
3 Queens Rd #211, Attleboro, MA 02703
Local realty services provided by:ERA Millennium Real Estate
3 Queens Rd #211,Attleboro, MA 02703
$249,000
- 2 Beds
- 2 Baths
- 1,152 sq. ft.
- Mobile / Manufactured
- Active
Listed by: corina bonenfant
Office: keller williams elite
MLS#:73601017
Source:MLSPIN
Price summary
- Price:$249,000
- Price per sq. ft.:$216.15
About this home
PRICE IMPROVED TO $249,000! Exceptional value and turnkey living await in Sandcastle's premier 55+ community!At this attractive new price, you can enjoy move-in-ready living while still having room in your budget to add a carport and three-season room to make this home your own.This beautifully maintained 1,152 sq. ft. residence offers comfort, functionality, and an inviting layout. The spacious primary bedroom features a private en-suite bath and walk-in closet, while the guest bedroom is conveniently located across from the second full bathroom, making hosting family and friends a breeze. The open kitchen and dining area provide plenty of room for everyday meals and entertaining, including those larger family dinners.But the lifestyle is what truly sets Sandcastle apart! Enjoy summer days by the pool, Friday evenings gathered around the fire pit, and friendly pickleball matches. The impressive clubhouse offers a dining hall, cozy lounge with fireplace, library, and bar with kitchen. Upstairs, you'll find a fitness area on one side and a pool table on the other, providing even more opportunities to stay active and social.Whether you prefer a vibrant social calendar or a more relaxed pace, Sandcastle offers the best of both worlds. This move-in-ready home, paired with an exceptional community lifestyle and an attractive new price, is an opportunity you won't want to miss!...
Contact an agent
Home facts
- Year built:1986
- Subdivision & Development:Sandcastle Adult Community
- Listing ID #:73601017
- Updated:November 11, 2026 at 09:53 PM
Rooms and interior
- Bedrooms:2
- Total bathrooms:2
- Full bathrooms:2
- Rooms Total:5
- Flooring:Tile
- Kitchen Description:Dishwasher, Range, Refrigerator
- Living area:1,152 sq. ft.
Heating and cooling
- Cooling:1 Cooling Zone, Central Air
- Heating:Forced Air
- Central air:Yes
Structure and exterior
- Roof:Shingle
- Year built:1986
- Building area:1,152 sq. ft.
- Lot Features:Corner Lot, Level
- Construction Materials:Modular
- Exterior Features:Deck
Utilities
- Water:Public
- Sewer:Public Sewer
Finances and disclosures
- Price:$249,000
- Price per sq. ft.:$216.15
Features and amenities
- Appliances:Dishwasher, Range, Refrigerator
- Laundry features:Electric Dryer Hookup
Parking
- Total parking spaces:3
- Parking description:Off Street, Paved Drive
New listings near 3 Queens Rd #211
- Open Sat, 11am to 1pmNew
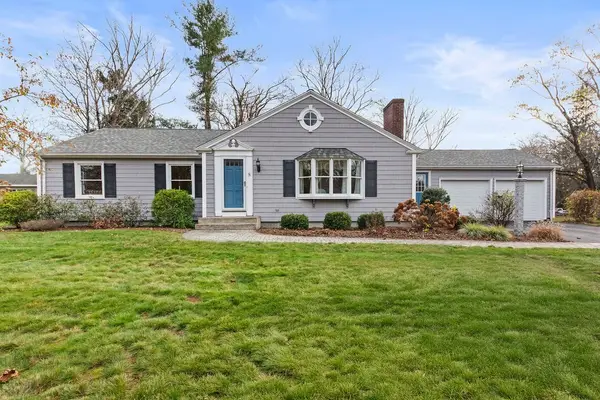 $619,900Active3 beds 2 baths1,656 sq. ft.
8 Daggett Rd, Attleboro, MA 02703
MLS# 73601163Listed by: eXp Realty LLC - New
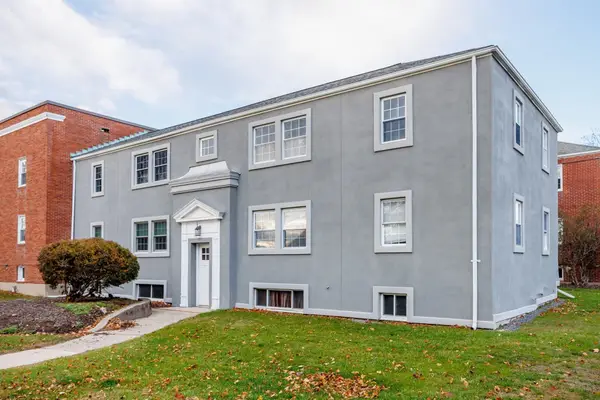 $249,900Active2 beds 1 baths704 sq. ft.
180 S Main St #23, Attleboro, MA 02703
MLS# 73600977Listed by: Keller Williams Realty North Central - New
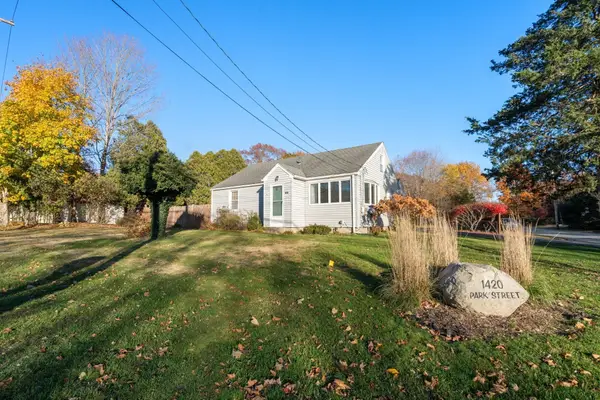 $432,000Active3 beds 2 baths940 sq. ft.
1420 Park St, Attleboro, MA 02703
MLS# 73599587Listed by: Coldwell Banker Realty - Franklin - New
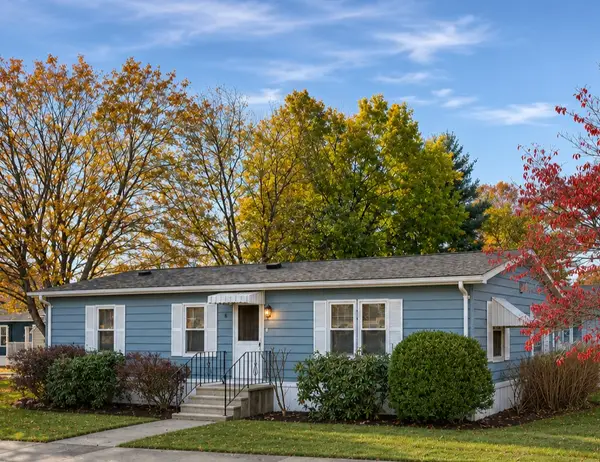 $239,900Active2 beds 2 baths1,056 sq. ft.
8 Princess Avenue, Attleboro, MA 02703
MLS# 1427600Listed by: CENTURY 21 STACHURSKI AGENCY
- New
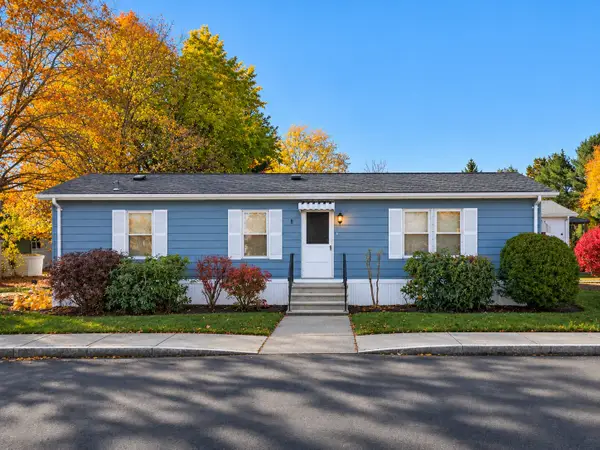 $239,900Active2 beds 2 baths1,056 sq. ft.
8 Princess, Attleboro, MA 02703
MLS# 73599516Listed by: Century 21 Stachurski Agency - New
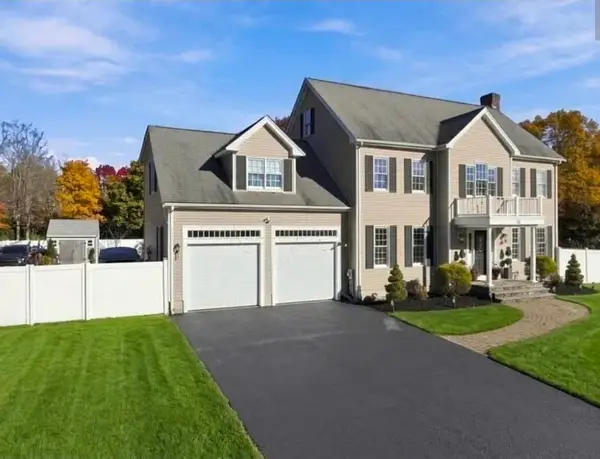 $875,000Active5 beds 4 baths3,520 sq. ft.
18 Carl Jordan Drive, Attleboro, MA 02703
MLS# 73599524Listed by: HomeSmart First Class Realty - New
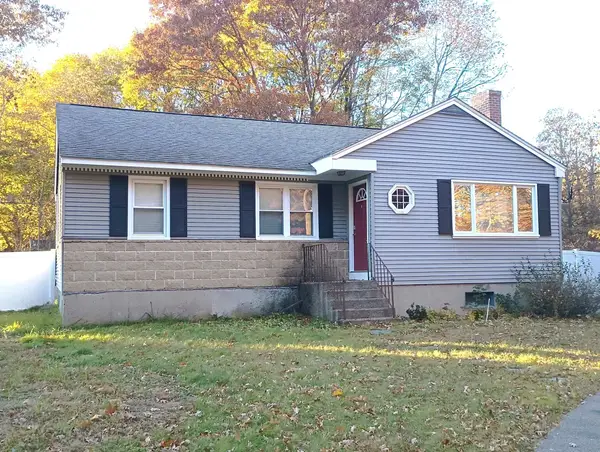 $499,900Active3 beds 1 baths998 sq. ft.
293 Pike Ave, Attleboro, MA 02703
MLS# 73599378Listed by: Keller Williams Elite - Open Thu, 4:30 to 5:30pmNew
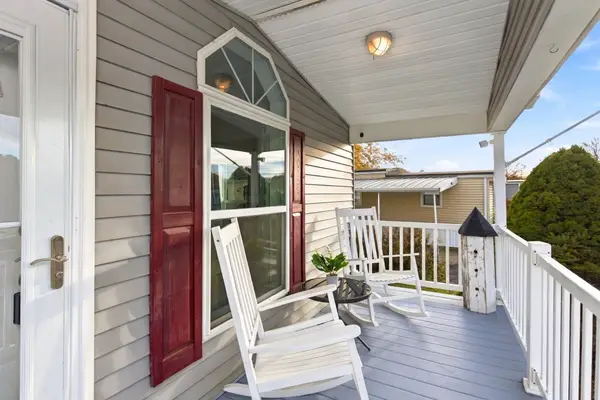 $249,000Active2 beds 2 baths960 sq. ft.
1003 Oakhill #64, Attleboro, MA 02793
MLS# 73599035Listed by: Fathom Realty MA - New
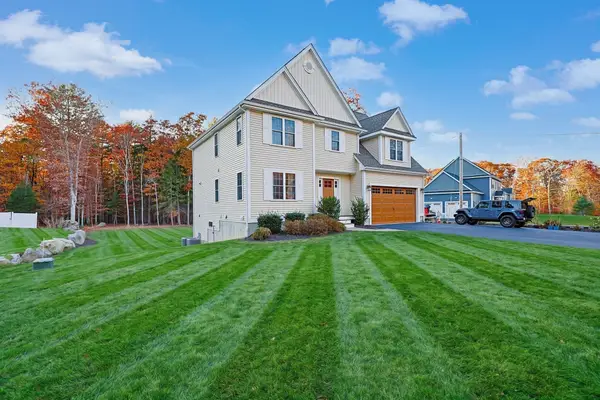 $919,900Active4 beds 3 baths3,043 sq. ft.
155 Pike Ave, Attleboro, MA 02703
MLS# 73598688Listed by: Keller Williams Elite


Protect your home and budget from life's surprises with an Assurant Home Warranty, backed by a partner that supports you through every step of homeownership. Explore Plans.
© 2023 - 2026 ERA Franchise Systems LLC. All rights reserved. ERA Franchise Systems LLC fully supports the principles of the Fair Housing Act and the Equal Opportunity Act. ERA, ERA Real Estate powered, and their respective logos are registered service marks of ERA Franchise Systems LLC. Each office is independently owned and operated.