
8 Daggett Rd, Attleboro, MA 02703
Local realty services provided by:ERA M. Connie Laplante Real Estate
8 Daggett Rd,Attleboro, MA 02703
$619,900
- 3 Beds
- 2 Baths
- 1,656 sq. ft.
- Single family
- Active
Upcoming open houses
- Sat, Nov 1411:00 am - 01:00 pm
- Sun, Nov 1510:00 am - 11:30 am
Listed by: esposito group, benjamin esposito
Office: exp realty llc
MLS#:73601163
Source:MLSPIN
Price summary
- Price:$619,900
- Price per sq. ft.:$374.34
About this home
ATTLEBORO – Oversized 3-bed, 1.5-bath ranch on a corner lot about a mile from I-95 access at Toner Blvd, with nearby schools, grocery shopping, downtown Attleboro dining and the commuter rail. A paver walkway and garden beds lead inside to refinished hardwoods, bay windows and an arched doorway. The living room features a wood-burning fireplace and built-ins, while the dining room has custom moulding and a glass door to the backyard. The fully renovated eat-in kitchen has Cambrian counters, updated cabinetry, a tile backsplash, under-cabinet lighting and sliders to a Trex deck that spans the entire back of the house, with plenty of room for a dining table and lounge seating. Just off the kitchen are a half bath and a side-entry mudroom with a built-in desk, cabinetry and a coat closet. All three bedrooms have hardwood floors, and the primary has a double closet. The updated full bath features a granite vanity and tile flooring. Downstairs, a spacious family room with built-in shelving gives you a second spot to spread out, with separate space for laundry, storage, a workbench, and even a wine cellar closet. The oversized 2-car garage has its own work area, plus driveway parking for four more cars. Out back, there’s a grassy yard and a storage shed. Newer siding and windows; roof re-done in 2024. Just move in!...
Contact an agent
Home facts
- Year built:1956
- Listing ID #:73601163
- Updated:November 12, 2026 at 01:53 AM
Rooms and interior
- Bedrooms:3
- Total bathrooms:2
- Full bathrooms:1
- Half bathrooms:1
- Rooms Total:9
- Flooring:Carpet, Flooring - Hardwood, Flooring - Stone/Ceramic Tile, Hardwood, Tile
- Dining Description:Chair Rail, Hardwood, Overhead, Window(s) - Bay/Bow/Box
- Kitchen Description:Cabinets - Upgraded, Countertops - Upgraded, Dishwasher, Flooring - Vinyl, Lighting - Pendant, Microwave, Range, Recessed Lighting, Refrigerator, Stainless Steel Appliances
- Basement Description:Bulkhead, Full, Partially Finished
- Living area:1,656 sq. ft.
Heating and cooling
- Heating:Baseboard, Natural Gas
Structure and exterior
- Roof:Shingle
- Year built:1956
- Building area:1,656 sq. ft.
- Lot area:0.34 Acres
- Lot Features:Corner Lot, Level
- Architectural Style:Ranch
- Construction Materials:Frame
- Exterior Features:Deck - Composite
- Foundation Description:Concrete Perimeter
Schools
- High school:Attleboro High
- Middle school:Brennan
- Elementary school:Willett
Utilities
- Water:Public
- Sewer:Public Sewer
Finances and disclosures
- Price:$619,900
- Price per sq. ft.:$374.34
- Tax amount:$6,577 (2025)
Features and amenities
- Appliances:Dishwasher, Dryer, Microwave, Range, Refrigerator, Washer
- Laundry features:Dryer, Electric Dryer Hookup, Washer, Washer Hookup
- Amenities:Closet, Entry Hall, Lighting - Overhead, Lighting - Sconce
Parking
- Total parking spaces:6
- Parking description:Attached, Off Street, Paved, Paved Drive, Workshop in Garage
- Garage:Yes
- Garage spaces:2
New listings near 8 Daggett Rd
- New
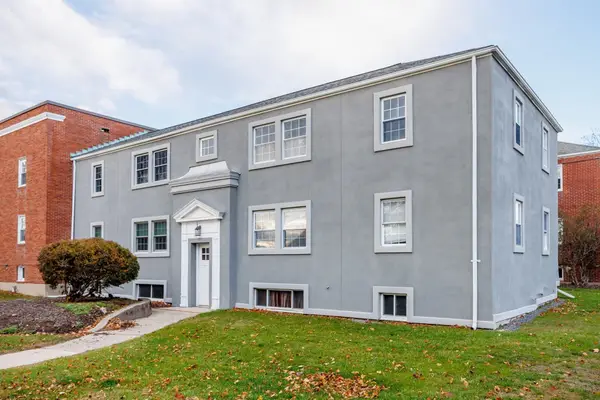 $249,900Active2 beds 1 baths704 sq. ft.
180 S Main St #23, Attleboro, MA 02703
MLS# 73600977Listed by: Keller Williams Realty North Central - New
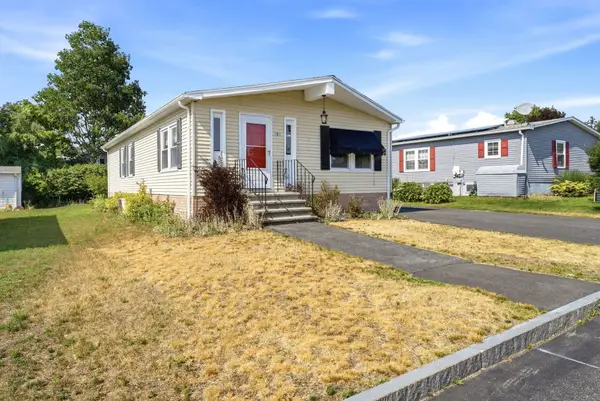 $249,000Active2 beds 2 baths1,152 sq. ft.
3 Queens Rd #211, Attleboro, MA 02703
MLS# 73601017Listed by: Keller Williams Elite - New
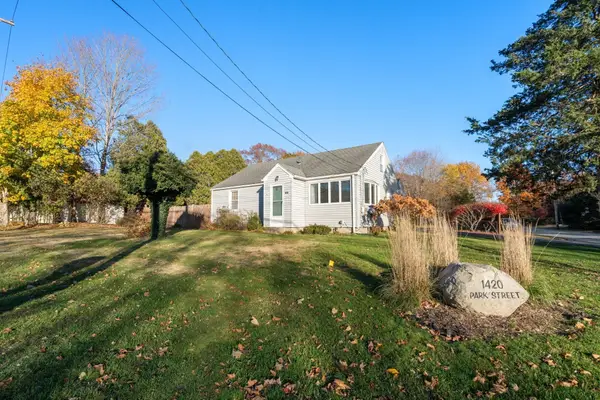 $432,000Active3 beds 2 baths940 sq. ft.
1420 Park St, Attleboro, MA 02703
MLS# 73599587Listed by: Coldwell Banker Realty - Franklin - New
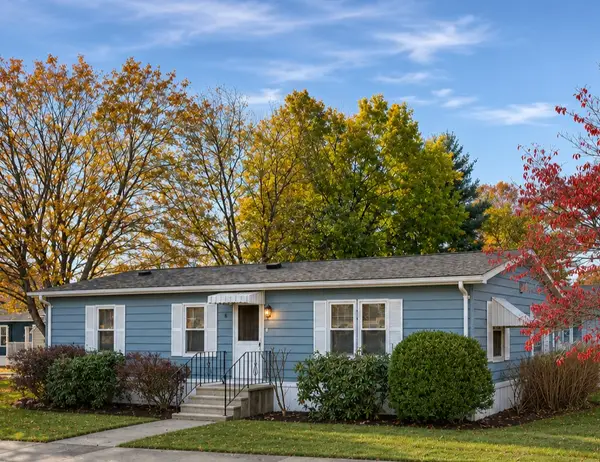 $239,900Active2 beds 2 baths1,056 sq. ft.
8 Princess Avenue, Attleboro, MA 02703
MLS# 1427600Listed by: CENTURY 21 STACHURSKI AGENCY
- New
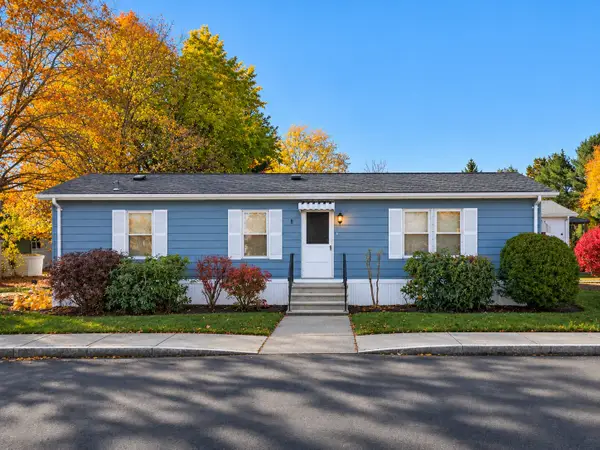 $239,900Active2 beds 2 baths1,056 sq. ft.
8 Princess, Attleboro, MA 02703
MLS# 73599516Listed by: Century 21 Stachurski Agency - New
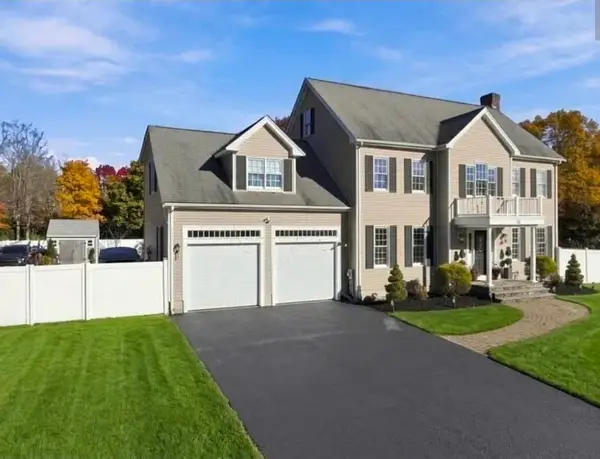 $875,000Active5 beds 4 baths3,520 sq. ft.
18 Carl Jordan Drive, Attleboro, MA 02703
MLS# 73599524Listed by: HomeSmart First Class Realty - New
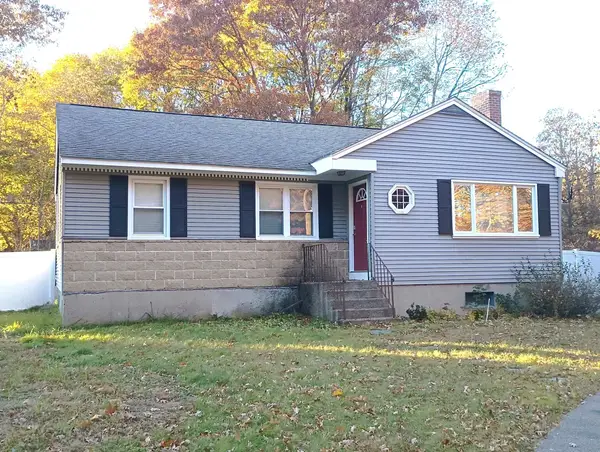 $499,900Active3 beds 1 baths998 sq. ft.
293 Pike Ave, Attleboro, MA 02703
MLS# 73599378Listed by: Keller Williams Elite - Open Sat, 11am to 12pmNew
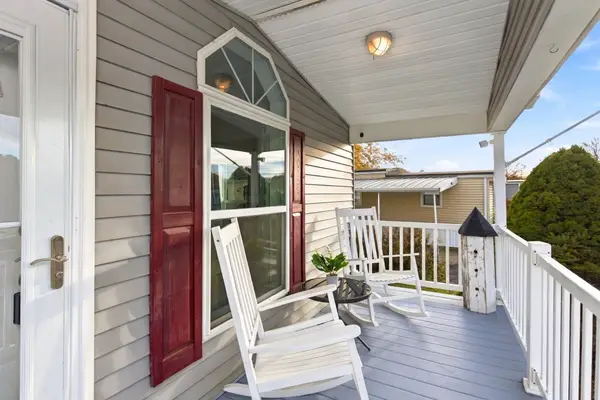 $249,000Active2 beds 2 baths960 sq. ft.
1003 Oakhill #64, Attleboro, MA 02793
MLS# 73599035Listed by: Fathom Realty MA - New
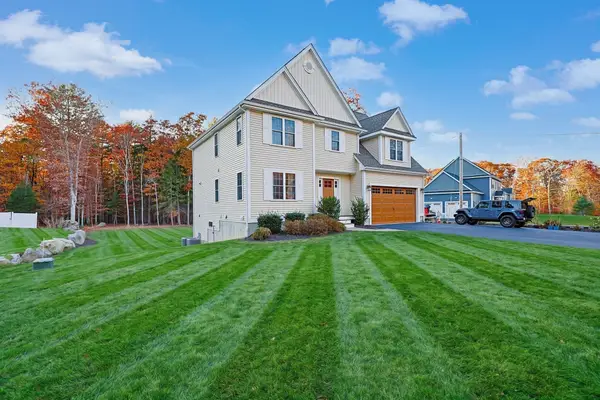 $919,900Active4 beds 3 baths3,043 sq. ft.
155 Pike Ave, Attleboro, MA 02703
MLS# 73598688Listed by: Keller Williams Elite


Protect your home and budget from life's surprises with an Assurant Home Warranty, backed by a partner that supports you through every step of homeownership. Explore Plans.
© 2023 - 2026 ERA Franchise Systems LLC. All rights reserved. ERA Franchise Systems LLC fully supports the principles of the Fair Housing Act and the Equal Opportunity Act. ERA, ERA Real Estate powered, and their respective logos are registered service marks of ERA Franchise Systems LLC. Each office is independently owned and operated.