
96 Birch St, Attleboro, MA 02703
Local realty services provided by:ERA Key Realty Services
96 Birch St,Attleboro, MA 02703
$349,000
- 4 Beds
- 2 Baths
- 1,435 sq. ft.
- Single family
- Active
Upcoming open houses
- Sat, Oct 1011:00 am - 12:30 pm
Listed by: shawnai matos
Office: century 21 signature properties
MLS#:73587879
Source:MLSPIN
Price summary
- Price:$349,000
- Price per sq. ft.:$243.21
About this home
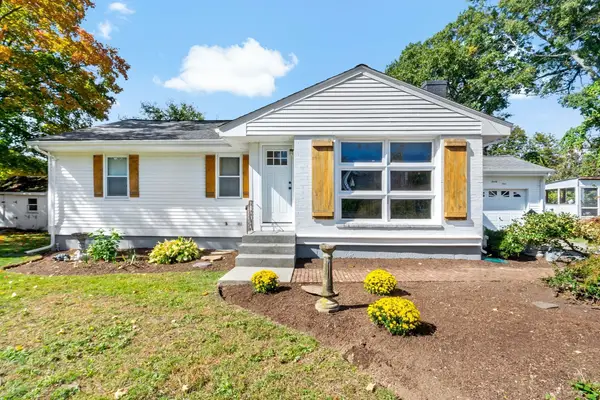
**OPPORTUNITY TO PURCHASE A VERSATILE PROPERTY REQUIRING SHORT SALE APPROVAL** This South Attleboro home offers a comfortable main-level layout with two bedrooms, a full bath, kitchen and living area. The finished lower level adds even more usable space, complete with a second bathroom and multiple rooms offering plenty of flexibility. Adding even more versatility is a separate accessory apartment, providing additional living space with options for extended family, guests or other household needs. Outside, enjoy a fenced-in yard with plenty of room to relax or entertain. A driveway providing off-street parking and leads to a detached garage offering additional storage and workspace. Conveniently located near the Rhode Island line with easy access to highways, shopping, dining and everyday amenities.
Contact an agent
Home facts
- Year built:1930
- Listing ID #:73587879
- Updated:October 08, 2026 at 01:02 AM
Rooms and interior
- Bedrooms:4
- Total bathrooms:2
- Full bathrooms:2
- Rooms Total:6
- Flooring:Tile, Vinyl
- Kitchen Description:Dishwasher, Microwave, Range, Refrigerator
- Basement Description:Full
- Living area:1,435 sq. ft.
Heating and cooling
- Cooling:Central Air
- Heating:Electric Baseboard
- Central air:Yes
Structure and exterior
- Year built:1930
- Building area:1,435 sq. ft.
- Lot area:0.29 Acres
- Lot Features:Cleared
- Architectural Style:Ranch
- Exterior Features:Porch - Enclosed
- Foundation Description:Block, Concrete Perimeter
Utilities
- Water:Public
- Sewer:Public Sewer
Finances and disclosures
- Price:$349,000
- Price per sq. ft.:$243.21
- Tax amount:$6,095 (2026)
Features and amenities
- Appliances:Dishwasher, Microwave, Range, Refrigerator
- Laundry features:In Basement
Parking
- Total parking spaces:5
- Parking description:Detached, Off Street
- Garage:Yes
- Garage spaces:1
New listings near 96 Birch St
- Coming Soon
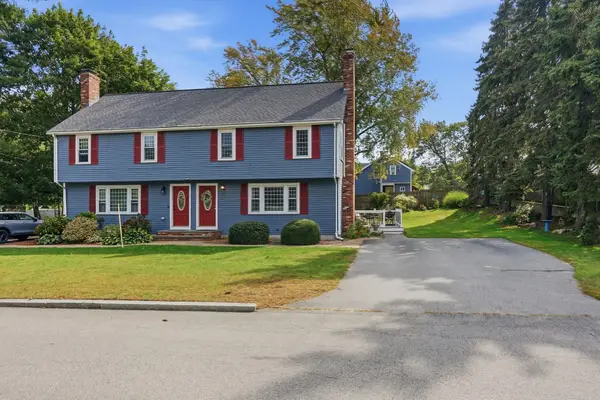 $399,000Coming Soon3 beds 2 baths1,262 sq. ft.
15 Collins St #15, Attleboro, MA 02703
MLS# 73586512Listed by: Mott & Chace Sotheby's International Realty - Coming Soon
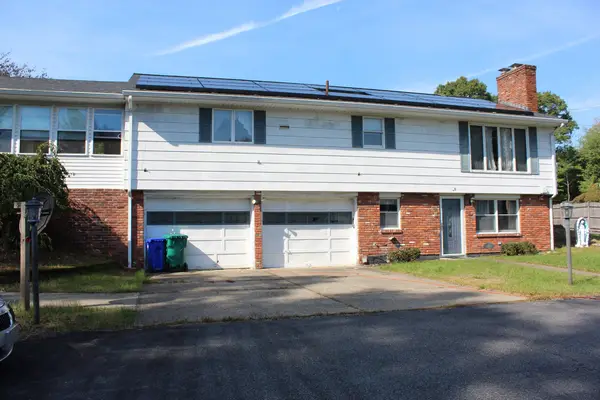 $586,000Coming Soon3 beds 2 baths1,296 sq. ft.
50 Long Ave, Attleboro, MA 02703
MLS# 73586258Listed by: Legend Real Estate, Inc. - Open Fri, 4:30 to 6pmNew
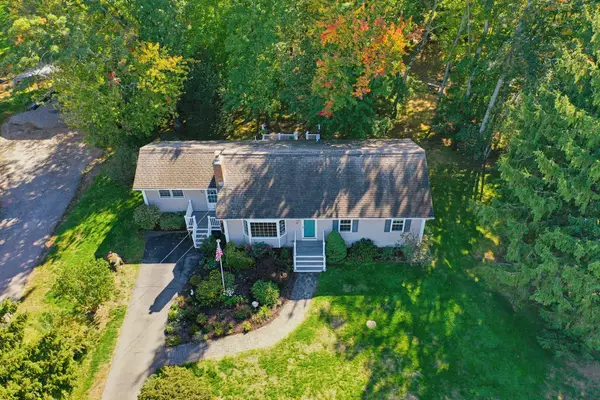 $529,900Active4 beds 1 baths1,630 sq. ft.
86 & 0 Morse Ave., Attleboro, MA 02703
MLS# 73587749Listed by: Berkshire Hathaway HomeServices Evolution Properties - Open Sat, 10am to 12pmNew
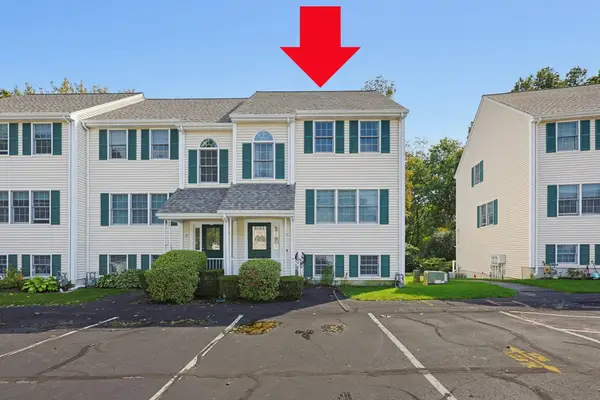 $415,000Active2 beds 2 baths2,028 sq. ft.
37 Dennis St #5, Attleboro, MA 02703
MLS# 73587764Listed by: Keller Williams Elite - Open Sun, 1 to 3pmNew
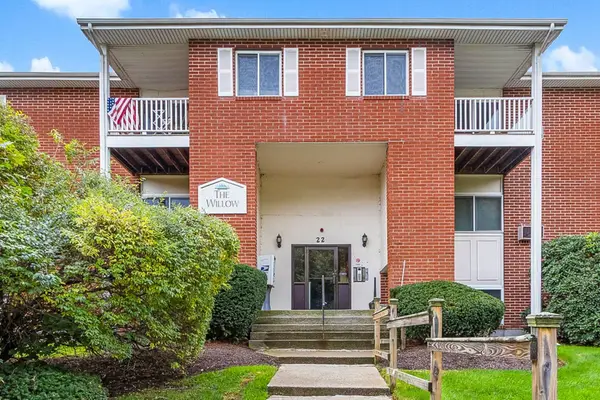 $285,000Active2 beds 1 baths1,016 sq. ft.
22 Dailey St #L, Attleboro, MA 02703
MLS# 73587706Listed by: Berkshire Hathaway Home Services Commonwealth Real Estate - Open Sat, 11am to 12:30pmNew
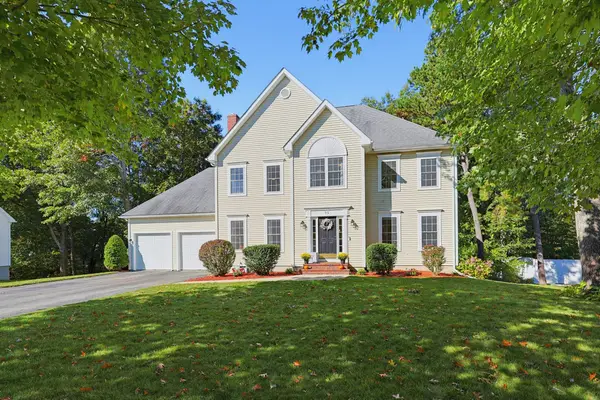 $875,000Active4 beds 3 baths3,739 sq. ft.
95 Cathedral Drive, Attleboro, MA 02703
MLS# 73587732Listed by: Berkshire Hathaway HomeServices Evolution Properties - Open Sat, 10 to 11:30amNew
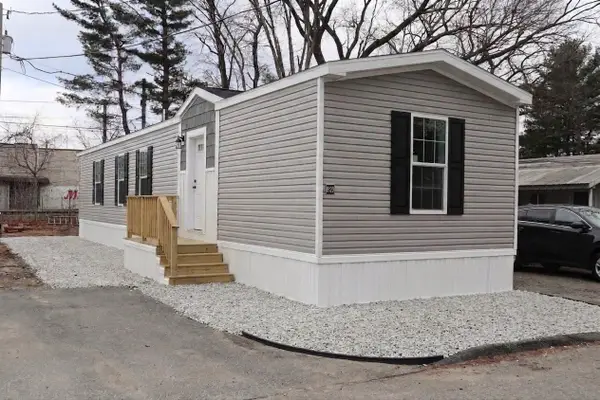 $204,999Active2 beds 2 baths805 sq. ft.
1346 Newport Ave #B22, Attleboro, MA 02703
MLS# 73587617Listed by: The Ferrara Realty Group - New
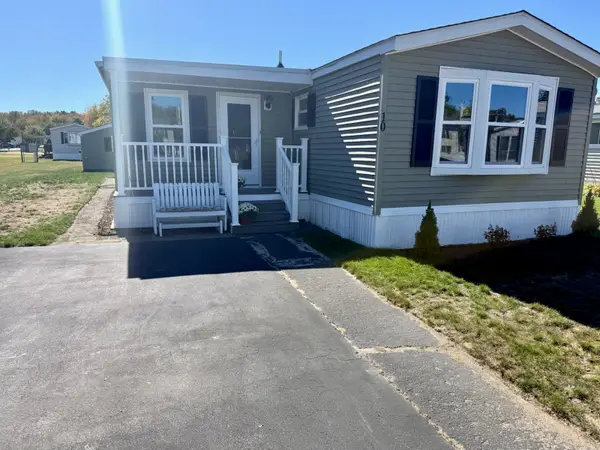 $225,000Active3 beds 1 baths1,200 sq. ft.
10 Melissa Drive, Attleboro, MA 02703
MLS# 73587229Listed by: eXp Realty LLC - Open Sat, 10:30am to 12pmNew
 $449,900Active3 beds 1 baths1,340 sq. ft.
21 Miriam Dr, Attleboro, MA 02703
MLS# 73587281Listed by: Evolution Real Estate


Protect your home and budget from life's surprises with an Assurant Home Warranty, backed by a partner that supports you through every step of homeownership. Explore Plans.
© 2023 - 2026 ERA Franchise Systems LLC. All rights reserved. ERA Franchise Systems LLC fully supports the principles of the Fair Housing Act and the Equal Opportunity Act. ERA, ERA Real Estate powered, and their respective logos are registered service marks of ERA Franchise Systems LLC. Each office is independently owned and operated.