
1 Victoria Drive #2, Auburn, MA 01501
Local realty services provided by:ERA Key Realty Services
1 Victoria Drive #2,Auburn, MA 01501
$369,000
- 2 Beds
- 3 Baths
- 1,349 sq. ft.
- Condominium
- Active
Upcoming open houses
- Sat, Oct 0311:00 am - 01:00 pm
- Sun, Oct 0411:00 am - 01:00 pm
Listed by:
 Kristine Gaffney(774) 200 - 5265ERA Key Realty Services
Office: era key realty services- auburn
MLS#:73583743
Source:MLSPIN
Price summary
- Price:$369,000
- Price per sq. ft.:$273.54
- Monthly HOA dues:$560
About this home
OPEN HOUSES SATURDAY 10/3 & SUNDAY 10/4 FROM 11 AM–1 PM! Perfect opportunity to own an updated 2-bedroom, 2.5-bath condo with a garage in a desirable, pet friendly complex! This unit received a complete makeover in 2022, including an updated kitchen with quartz countertops and backsplash, new kitchen appliances, luxury vinyl plank flooring throughout the first floor and bathrooms, freshly painted interior, including all trim and doors, and more! Economical natural gas heat and central A/C add to the comfort and efficiency of this wonderful home. Step inside the welcoming foyer and discover an open first floor layout featuring the living room, dining area and kitchen, creating a comfortable flow that's perfect for everyday living and entertaining. The dining area includes sliders leading to a deck overlooking scenic wooded views. A convenient half bath and laundry area complete the first floor. Upstairs, you'll love the spacious open landing, offering the perfect spot for a home office or cozy reading nook. The generously sized main bedroom easily accommodates a king-size bed and features a private bath with a separate dressing vanity area. The spacious second bedroom is complemented by another full bath. Plenty of closet space throughout provides excellent storage. Ideal commuter location with easy access to Route 20, I-290, Route 146, I-395, and the Mass Pike. Updated, comfortable, and conveniently located — this condo has so much to offer! Come see it for yourself!...
Contact an agent
Home facts
- Year built:1986
- Listing ID #:73583743
- Updated:October 01, 2026 at 10:57 AM
Rooms and interior
- Bedrooms:2
- Total bathrooms:3
- Full bathrooms:2
- Half bathrooms:1
- Rooms Total:4
- Flooring:Carpet
- Dining Description:Deck - Exterior, Exterior Access, Open Floorplan, Slider
- Kitchen Description:Countertops - Stone/Granite/Solid, Dishwasher, Disposal, Microwave, Peninsula, Range, Refrigerator, Remodeled, Stainless Steel Appliances
- Living area:1,349 sq. ft.
Heating and cooling
- Cooling:Central Air
- Heating:Forced Air, Natural Gas
- Central air:Yes
Structure and exterior
- Roof:Shingle
- Year built:1986
- Building area:1,349 sq. ft.
- Construction Materials:Frame
- Exterior Features:Deck - Wood, Porch
Utilities
- Water:Public
- Sewer:Public Sewer
Finances and disclosures
- Price:$369,000
- Price per sq. ft.:$273.54
- Tax amount:$4,457 (2026)
Features and amenities
- Appliances:Dishwasher, Disposal, Dryer, Microwave, Range, Refrigerator, Washer
- Laundry features:Dryer, Electric Dryer Hookup, First Floor, In Unit, Washer, Washer Hookup
- Amenities:Central Vacuum, Closet, Entrance Foyer, Entry Hall, Loft
Parking
- Total parking spaces:3
- Parking description:Attached, Garage Door Opener, Off Street, Paved
- Garage:Yes
- Garage spaces:1
New listings near 1 Victoria Drive #2
- Coming Soon
 $550,000Coming Soon2 beds 2 baths1,809 sq. ft.
60 Potter Farm Rd, Auburn, MA 01501
MLS# 73584564Listed by: Janice Mitchell R.E., Inc - Open Sun, 12 to 1:30pmNew
 $489,000Active3 beds 1 baths1,072 sq. ft.
17 Phoenix Rd, Auburn, MA 01501
MLS# 73584976Listed by: EXIT Assurance Realty - Open Sat, 10am to 12pmNew
 $450,000Active3 beds 1 baths1,075 sq. ft.
12 Waterman Rd, Auburn, MA 01501
MLS# 73584759Listed by: NE Real Estate Services - Open Sun, 12 to 1:30pmNew
 $539,000Active3 beds 1 baths1,904 sq. ft.
416 Rochdale St, Auburn, MA 01501
MLS# 73584389Listed by: Lamacchia Realty, Inc. - Open Sat, 12 to 1:30pmNew
 $575,000Active3 beds 2 baths2,050 sq. ft.
81 Rochdale St, Auburn, MA 01501
MLS# 73584255Listed by: Compass - New
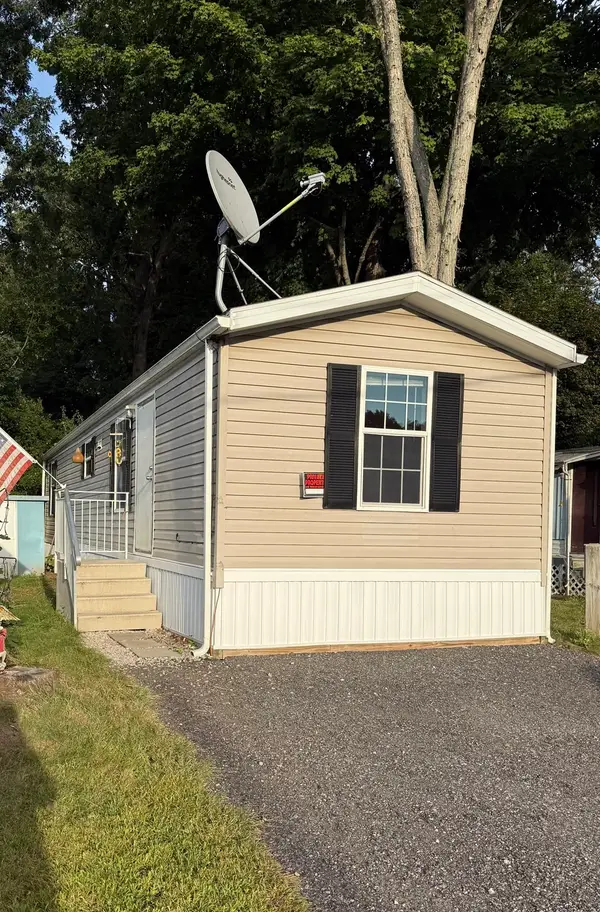 $134,900Active2 beds 1 baths576 sq. ft.
557 Southwest Cutoff #67, Worcester, MA 01607
MLS# 73582786Listed by: Property Investors & Advisors, LLC - Open Sun, 2 to 3:30pmNew
 $675,000Active5 beds 6 baths4,148 sq. ft.
609 Oxford St S, Auburn, MA 01501
MLS# 73582354Listed by: South End Realty Group - New
 $475,000Active3 beds 1 baths1,250 sq. ft.
7 Athens St, Auburn, MA 01510
MLS# 73582239Listed by: Mathieu Newton Sotheby's International Realty - Open Sat, 10am to 12pmNew
 $425,000Active3 beds 2 baths1,400 sq. ft.
16 Field St, Auburn, MA 01501
MLS# 73582300Listed by: eXp Realty LLC


Protect your home and budget from life's surprises with an Assurant Home Warranty, backed by a partner that supports you through every step of homeownership. Explore Plans.
© 2023 - 2026 ERA Franchise Systems LLC. All rights reserved. ERA Franchise Systems LLC fully supports the principles of the Fair Housing Act and the Equal Opportunity Act. ERA, ERA Real Estate powered, and their respective logos are registered service marks of ERA Franchise Systems LLC. Each office is independently owned and operated.