
81 Rochdale St, Auburn, MA 01501
Local realty services provided by:ERA Millennium Real Estate
81 Rochdale St,Auburn, MA 01501
$575,000
- 3 Beds
- 2 Baths
- 2,050 sq. ft.
- Single family
- Active
Upcoming open houses
- Sat, Oct 0312:00 pm - 01:30 pm
Listed by: jocelyn lee george
Office: compass
MLS#:73584255
Source:MLSPIN
Price summary
- Price:$575,000
- Price per sq. ft.:$280.49
About this home
Welcome to 81 Rochdale Street in Auburn, a meticulously maintained home offering 3 bedrooms, 2 full baths, and a spacious, flexible layout. With two living rooms, a formal dining room, and a home office that could also serve as a 4th bedroom, there is plenty of space to spread out, entertain, and make the home work for your needs.The custom eat-in kitchen provides plenty of room for cooking, gathering, and everyday meals. Central air conditioning and forced hot water heat offer year-round comfort, while the walk-up attic provides convenient additional storage. Outside, enjoy a large, flat backyard with an above-ground pool and views of Stoneville Pond. The peaceful setting offers the opportunity to enjoy local wildlife, including otters, birds, and ducks, right from your own backyard. With plenty of usable outdoor space, it's an ideal setting for summer cookouts, entertaining, or simply relaxing by the water. The property also offers a heated garage under as well as a heated detached two-car garage with additional flex space above, providing excellent options for parking, storage, a workshop, or additional usable space.With generous living areas, a beautiful backyard, three heated garage spaces and years of thoughtful care and maintenance, 81 Rochdale Street has so much to offer. Move right in and make it your own!...
Contact an agent
Home facts
- Year built:1955
- Listing ID #:73584255
- Updated:October 01, 2026 at 01:10 PM
Rooms and interior
- Bedrooms:3
- Total bathrooms:2
- Full bathrooms:2
- Rooms Total:6
- Flooring:Flooring - Hardwood, Hardwood, Tile
- Dining Description:Hardwood, Overhead
- Kitchen Description:Ceiling Fan(s), Countertops - Stone/Granite/Solid, Dining Area, Dishwasher, Disposal, Flooring - Stone/Ceramic Tile, Lighting - Overhead, Microwave, Plumbed For Ice Maker, Range, Refrigerator, Stainless Steel Appliances
- Basement Description:Concrete, Crawl Space, Dirt Floor, Garage Access, Interior Entry, Partial, Sump Pump, Unfinished, Walk-Out Access
- Living area:2,050 sq. ft.
Heating and cooling
- Cooling:2 Cooling Zones, Central Air, Window Unit(s)
- Heating:Baseboard, Oil
- Central air:Yes
Structure and exterior
- Roof:Shingle
- Year built:1955
- Building area:2,050 sq. ft.
- Lot area:0.65 Acres
- Lot Features:Level
- Architectural Style:Colonial
- Construction Materials:Frame
- Exterior Features:Deck, Professional Landscaping, Rain Gutters, Sprinkler System, Storage
- Foundation Description:Concrete Perimeter, Stone
Schools
- High school:Auburn High
- Middle school:Auburn Middle
- Elementary school:K-2 Bryn Mawr 3-5 Swanson
Utilities
- Water:Public
- Sewer:Public Sewer
Finances and disclosures
- Price:$575,000
- Price per sq. ft.:$280.49
- Tax amount:$6,801 (2026)
Features and amenities
- Appliances:Dishwasher, Disposal, Microwave, Range, Refrigerator
- Laundry features:Electric Dryer Hookup, Exterior Access, In Basement, Laundry Chute, Washer Hookup
- Amenities:Ceiling Fan(s), Closet, Lighting - Overhead, Wired For Sound
- Pool features:Above Ground, Private Pool
Parking
- Total parking spaces:13
- Parking description:Attached, Detached, Garage Door Opener, Heated Garage, Insulated, Off Street, Paved Drive, Storage, Under
- Garage:Yes
- Garage spaces:3
New listings near 81 Rochdale St
- Coming Soon
 $550,000Coming Soon2 beds 2 baths1,809 sq. ft.
60 Potter Farm Rd, Auburn, MA 01501
MLS# 73584564Listed by: Janice Mitchell R.E., Inc - Open Sun, 12 to 1:30pmNew
 $489,000Active3 beds 1 baths1,072 sq. ft.
17 Phoenix Rd, Auburn, MA 01501
MLS# 73584976Listed by: EXIT Assurance Realty - Open Sat, 10am to 12pmNew
 $450,000Active3 beds 1 baths1,075 sq. ft.
12 Waterman Rd, Auburn, MA 01501
MLS# 73584759Listed by: NE Real Estate Services - Open Sun, 12 to 1:30pmNew
 $539,000Active3 beds 1 baths1,904 sq. ft.
416 Rochdale St, Auburn, MA 01501
MLS# 73584389Listed by: Lamacchia Realty, Inc. - Open Sat, 11am to 1pmNew
 Listed by ERA$369,000Active2 beds 3 baths1,349 sq. ft.
1 Victoria Drive #2, Auburn, MA 01501
MLS# 73583743Listed by: ERA Key Realty Services- Auburn - New
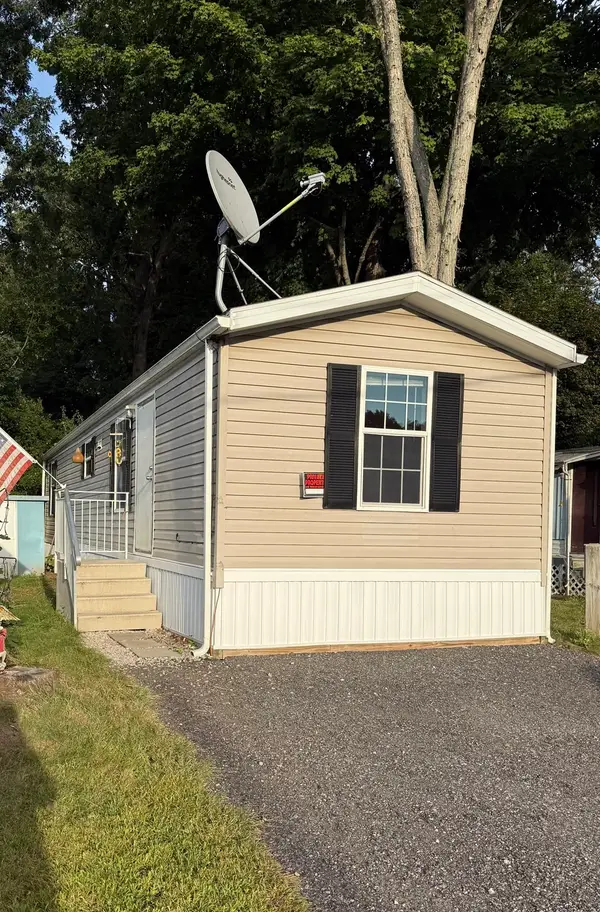 $134,900Active2 beds 1 baths576 sq. ft.
557 Southwest Cutoff #67, Worcester, MA 01607
MLS# 73582786Listed by: Property Investors & Advisors, LLC - Open Sun, 2 to 3:30pmNew
 $675,000Active5 beds 6 baths4,148 sq. ft.
609 Oxford St S, Auburn, MA 01501
MLS# 73582354Listed by: South End Realty Group - New
 $475,000Active3 beds 1 baths1,250 sq. ft.
7 Athens St, Auburn, MA 01510
MLS# 73582239Listed by: Mathieu Newton Sotheby's International Realty - Open Sat, 10am to 12pmNew
 $425,000Active3 beds 2 baths1,400 sq. ft.
16 Field St, Auburn, MA 01501
MLS# 73582300Listed by: eXp Realty LLC


Protect your home and budget from life's surprises with an Assurant Home Warranty, backed by a partner that supports you through every step of homeownership. Explore Plans.
© 2023 - 2026 ERA Franchise Systems LLC. All rights reserved. ERA Franchise Systems LLC fully supports the principles of the Fair Housing Act and the Equal Opportunity Act. ERA, ERA Real Estate powered, and their respective logos are registered service marks of ERA Franchise Systems LLC. Each office is independently owned and operated.