
2 Gwen Dr, Auburn, MA 01501
Local realty services provided by:ERA M. Connie Laplante Real Estate
2 Gwen Dr,Auburn, MA 01501
$659,900
- 3 Beds
- 3 Baths
- 2,180 sq. ft.
- Single family
- Active
Listed by: jessica smith-lerner
Office: abode real estate
MLS#:73602268
Source:MLSPIN
Price summary
- Price:$659,900
- Price per sq. ft.:$302.71
About this home
~ Exciting opportunity at 2 Gwen Drive with an incredible price and a quick closing possible! ~ Located in a highly desirable cul-de-sac neighborhood, this beautifully maintained 3-bedroom, 2.5-bath Colonial offers a wonderful combination of space, comfort and versatility ~ Lovingly cared for by the same owners for 26 years, this home features a sun-filled dining room open to a spacious kitchen with abundant cabinetry, pantry closet and counter space ~ A formal living room and separate home office or den offer flexible living spaces, while the impressive vaulted family room is perfect for gathering with family and friends ~ Fall in love with the beautiful three-season sunroom featuring a vaulted wood ceiling, walls of windows and access to the spacious deck overlooking the backyard ~ Upstairs boasts a generous primary suite with a private full bath and walk-in closet, two additional spacious bedrooms, a second full bath and convenient second-floor laundry ~ Additional highlights include newer central air and boiler, a two-car garage and a full basement offering plenty of storage and future possibilities ~ Ready for its next owners with the perfect opportunity to settle into your beautiful new home before the holidays! ~ Come see all that this exceptional property has to offer! ~...
Contact an agent
Home facts
- Year built:2000
- Listing ID #:73602268
- Updated:November 15, 2026 at 04:01 PM
Rooms and interior
- Bedrooms:3
- Total bathrooms:3
- Full bathrooms:2
- Half bathrooms:1
- Rooms Total:8
- Flooring:Carpet, Hardwood, Tile
- Dining Description:Hardwood, Open Floorplan
- Kitchen Description:Bathroom - Half, Dining Area, Dishwasher, Flooring - Hardwood, Microwave, Open Floorplan, Pantry, Range, Refrigerator
- Basement Description:Full, Unfinished, Walk-Out Access
- Living area:2,180 sq. ft.
Heating and cooling
- Cooling:1 Cooling Zone, Central Air
- Heating:Baseboard, Oil
- Central air:Yes
Structure and exterior
- Roof:Shingle
- Year built:2000
- Building area:2,180 sq. ft.
- Lot area:0.46 Acres
- Lot Features:Cul-De-Sac, Gentle Sloping
- Architectural Style:Colonial
- Construction Materials:Frame
- Exterior Features:Deck - Composite, Porch, Porch - Enclosed, Rain Gutters
- Foundation Description:Concrete Perimeter
Schools
- High school:Auburn High School
- Middle school:Auburn Middle School
- Elementary school:Bryn Mawr
Utilities
- Water:Public
- Sewer:Public Sewer
Finances and disclosures
- Price:$659,900
- Price per sq. ft.:$302.71
- Tax amount:$8,219 (2026)
Features and amenities
- Appliances:Dishwasher, Dryer, Microwave, Range, Refrigerator, Washer
- Laundry features:Dryer, Second Floor, Washer
Parking
- Total parking spaces:8
- Parking description:Attached, Garage Door Opener, Off Street, Paved Drive, Under
- Garage:Yes
- Garage spaces:2
New listings near 2 Gwen Dr
- New
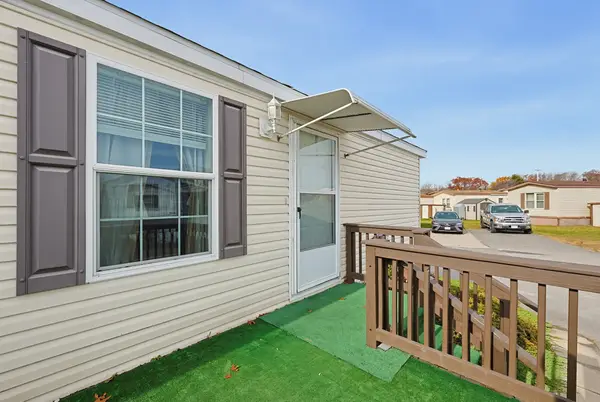 $140,000Active2 beds 2 baths850 sq. ft.
557 Southwest Cutoff #101, Auburn, MA 01501
MLS# 73601867Listed by: Century 21 Custom Home Realty - New
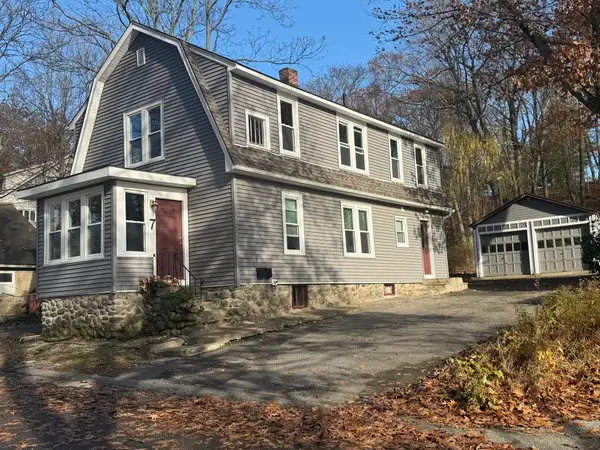 $599,999Active3 beds 2 baths1,364 sq. ft.
7 Warwick St, Auburn, MA 01501
MLS# 73601419Listed by: RE/MAX Prof Associates - New
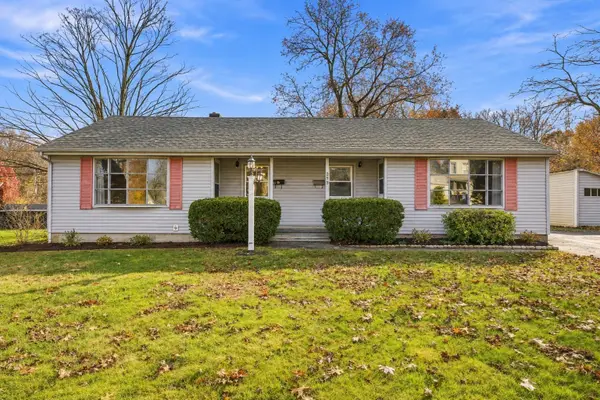 $429,900Active2 beds 2 baths1,179 sq. ft.
295 Pakachoag Street, Auburn, MA 01501
MLS# 73601395Listed by: Michael Toomey & Associates, Inc. - Open Sun, 12 to 1:30pmNew
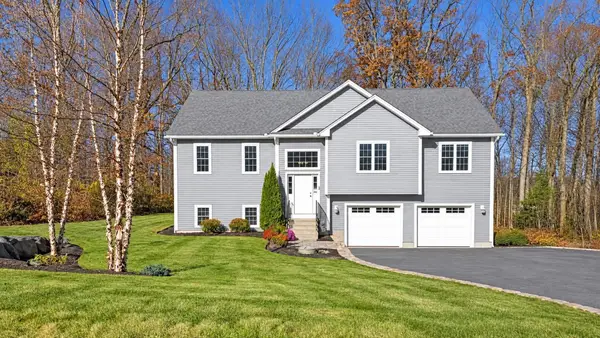 $785,000Active3 beds 3 baths2,335 sq. ft.
24 Jade Hill Rd, Auburn, MA 01501
MLS# 73601364Listed by: Hive Property Group - New
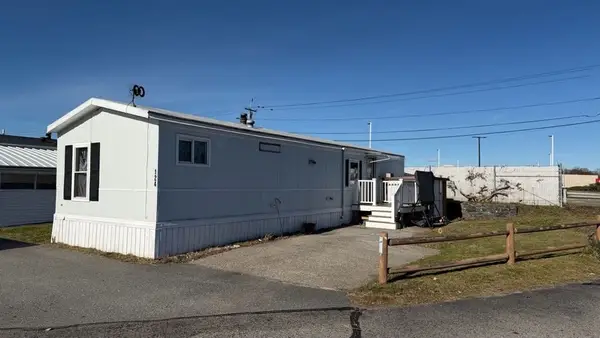 $149,900Active2 beds 1 baths700 sq. ft.
557 Southwest Cutoff #124, Worcester, MA 01607
MLS# 73601137Listed by: J.W. Management & Sales, Inc. - New
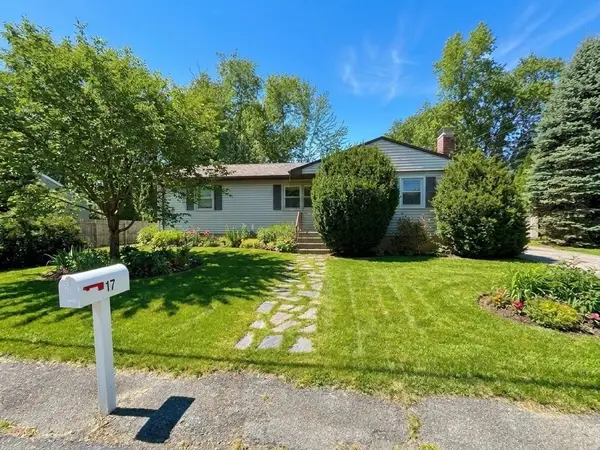 $448,350Active3 beds 1 baths1,808 sq. ft.
17 Shary Ln, Auburn, MA 01501
MLS# 73599954Listed by: RE/MAX Prof Associates - New
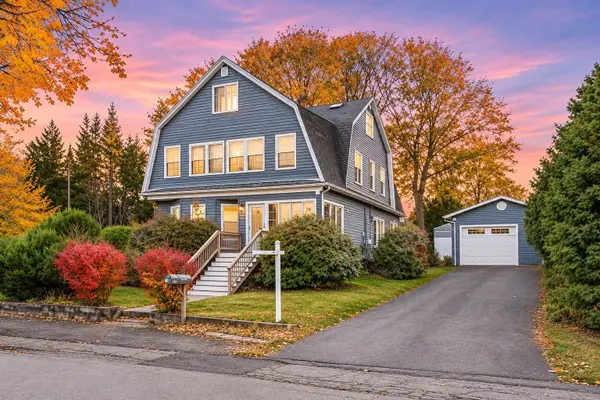 $609,900Active4 beds 2 baths2,385 sq. ft.
18 Thayer Ave, Auburn, MA 01501
MLS# 73599063Listed by: William Raveis R.E. & Home Services 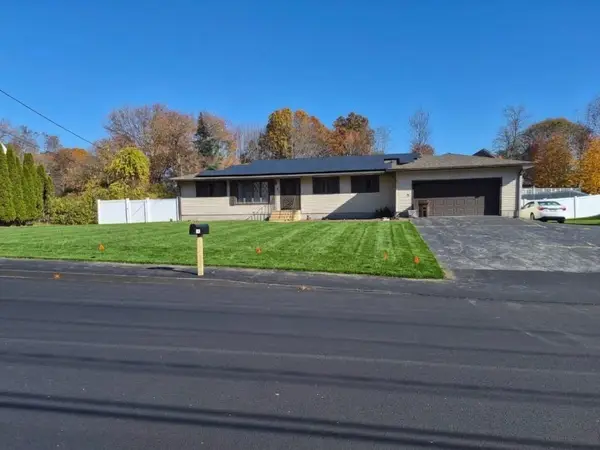 $585,900Active3 beds 3 baths1,940 sq. ft.
11 Bancroft St, Auburn, MA 01501
MLS# 73597487Listed by: Century 21 XSELL REALTY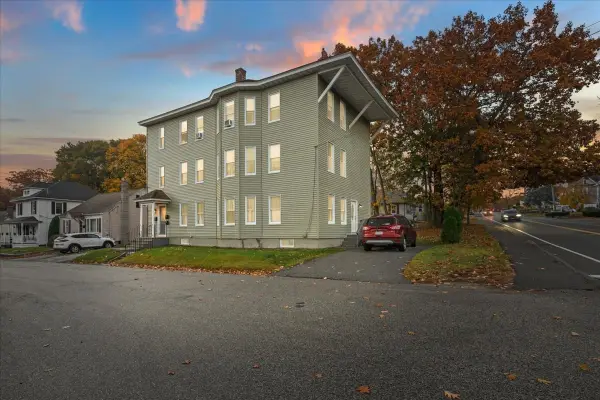 $699,900Active8 beds 3 baths3,114 sq. ft.
169 Oxford St N, Auburn, MA 01501
MLS# 73597379Listed by: Lamacchia Realty, Inc.


Protect your home and budget from life's surprises with an Assurant Home Warranty, backed by a partner that supports you through every step of homeownership. Explore Plans.
© 2023 - 2026 ERA Franchise Systems LLC. All rights reserved. ERA Franchise Systems LLC fully supports the principles of the Fair Housing Act and the Equal Opportunity Act. ERA, ERA Real Estate powered, and their respective logos are registered service marks of ERA Franchise Systems LLC. Each office is independently owned and operated.