
779 Oxford St S, Auburn, MA 01501
Local realty services provided by:ERA Key Realty Services
779 Oxford St S,Auburn, MA 01501
$449,000
- 3 Beds
- 2 Baths
- 1,337 sq. ft.
- Single family
- Active
Listed by: alysandra nemeth
Office: redfin corp.
MLS#:73557476
Source:MLSPIN
Price summary
- Price:$449,000
- Price per sq. ft.:$335.83
About this home
The perfect blend of value and turnkey await in this ideal commuter location by the Auburn / Oxford line! With updates galore and a classic floorplan that adapts seamlessly to modern living, this quintessential cape is ready to exceed expectations! Step through the charming vestibule to find a neutral palette with gleaming hardwood floors, abundant (new!) windows, & generous dimensions. The front to back living area is anchored by a handsome wood burning fireplace and provides easy access to your dreamy, semi-wooded flat yard. The paver patio is the perfect place for grilling or al fresco dining! Back inside, the cabinet packed kitchen features granite countertops and newer S/S appliances and flows easily into a lovely dining room with chair rail and vintage built-in - a fantastic setup for enteraining! Tiled full bath w beadboard accents rounds out main level. Upstairs, the impressive rear dormer provides full head room and allows for 3 well-sized BRs & a second full bath. Plenty of parking plus heated attached garage with easy access to laundry & stairs to full basement w great storage. Low maintenance vinyl siding, updated plumbing, & high-end Buderus boiler. NEW septic system! The total package packing a serious punch! Your patience has been rewarded, you're HOME!...
Contact an agent
Home facts
- Year built:1939
- Listing ID #:73557476
- Updated:September 15, 2026 at 11:10 AM
Rooms and interior
- Bedrooms:3
- Total bathrooms:2
- Full bathrooms:2
- Rooms Total:7
- Flooring:Flooring - Hardwood, Hardwood, Tile
- Dining Description:Chair Rail, Closet/Cabinets - Custom Built, Hardwood, Overhead
- Kitchen Description:Ceiling Fan(s), Countertops - Stone/Granite/Solid, Dishwasher, Exterior Access, Flooring - Stone/Ceramic Tile, Lighting - Overhead, Microwave, Plumbed For Ice Maker, Range
- Basement Description:Concrete, Full, Garage Access, Sump Pump
- Living area:1,337 sq. ft.
Heating and cooling
- Heating:Baseboard, Oil
Structure and exterior
- Roof:Shingle
- Year built:1939
- Building area:1,337 sq. ft.
- Lot area:1.2 Acres
- Lot Features:Gentle Sloping, Level
- Architectural Style:Cape
- Construction Materials:Frame
- Exterior Features:Patio, Porch - Enclosed, Rain Gutters
- Foundation Description:Stone
Schools
- High school:Auburn High
- Middle school:Auburn Middle
- Elementary school:Pakachoag
Utilities
- Water:Private
- Sewer:Private Sewer
Finances and disclosures
- Price:$449,000
- Price per sq. ft.:$335.83
- Tax amount:$5,830 (2026)
Features and amenities
- Appliances:Dishwasher, Microwave, Range
- Laundry features:Electric Dryer Hookup, First Floor, Washer Hookup
- Amenities:Open Floorplan, Slider
Parking
- Total parking spaces:8
- Parking description:Attached, Heated Garage, Off Street, Paved, Paved Drive
- Garage:Yes
- Garage spaces:1
New listings near 779 Oxford St S
- New
 Listed by ERA$450,000Active2 beds 1 baths1,402 sq. ft.
12 Deerfield Cir, Auburn, MA 01501
MLS# 73576030Listed by: ERA Key Realty Services- Auburn - New
 $479,900Active3 beds 2 baths1,300 sq. ft.
36 Central St, Auburn, MA 01501
MLS# 73575994Listed by: Keller Williams Pinnacle Central - New
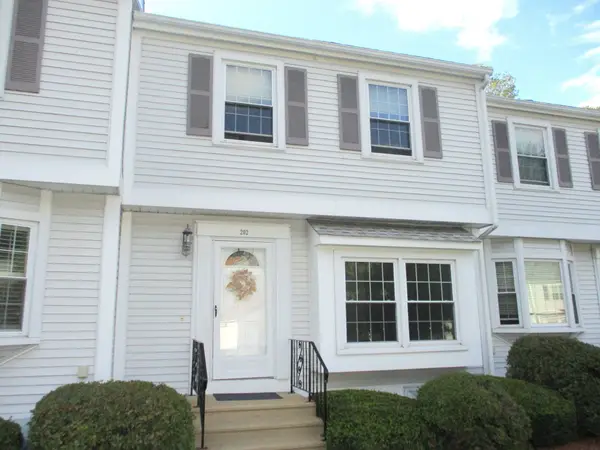 $344,900Active2 beds 2 baths1,089 sq. ft.
202 Heritage Ln #202, Auburn, MA 01501
MLS# 73575485Listed by: Apex Appraisal Services - New
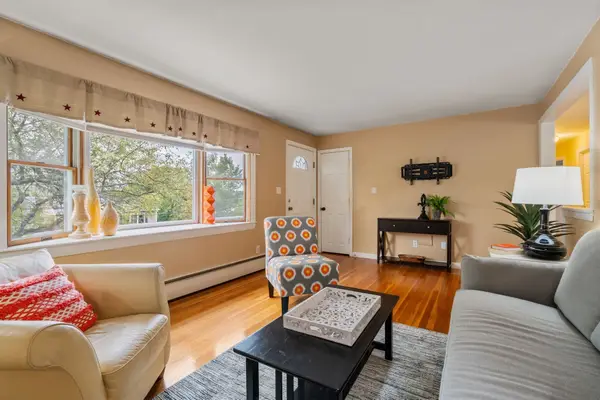 $475,000Active3 beds 2 baths1,536 sq. ft.
49 Elmwood St, Auburn, MA 01501
MLS# 73575409Listed by: Berkshire Hathaway HomeServices Commonwealth Real Estate - New
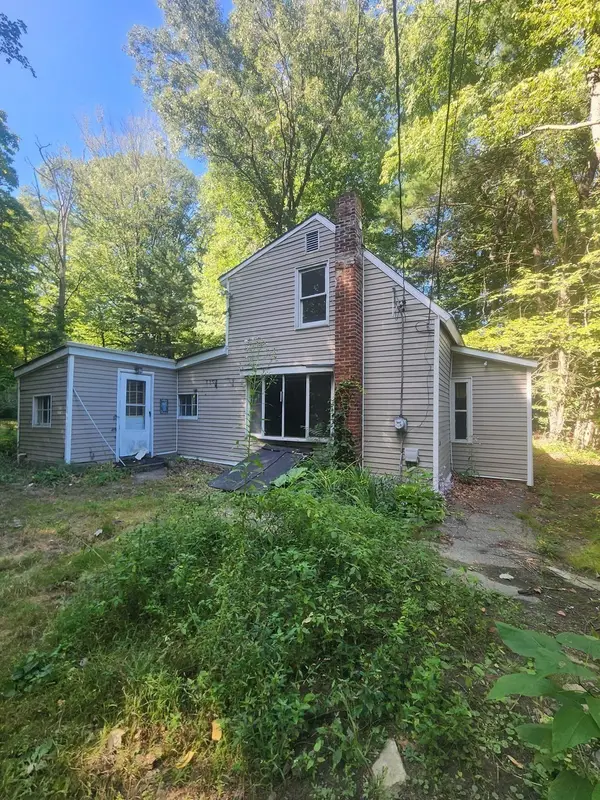 $225,000Active3 beds 1 baths1,002 sq. ft.
64 1/2 Wallace Avenue, Auburn, MA 01501
MLS# 73574574Listed by: Keller Williams Realty North Central - New
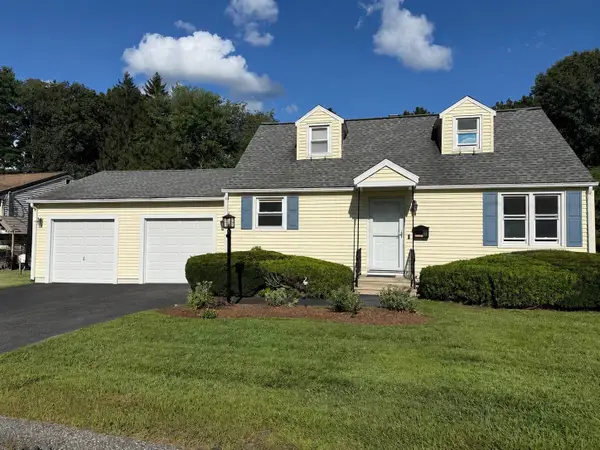 $489,900Active3 beds 1 baths1,075 sq. ft.
12 Waterman Rd, Auburn, MA 01501
MLS# 73571954Listed by: NE Real Estate Services - New
 $575,000Active4 beds 2 baths1,738 sq. ft.
29 Carroll St, Auburn, MA 01501
MLS# 73574176Listed by: Five Stars Realty LLC  $529,900Active4 beds 2 baths1,526 sq. ft.
18 Elbridge Rd, Auburn, MA 01501
MLS# 73571720Listed by: Keller Williams Pinnacle Central $355,000Active2 beds 2 baths1,289 sq. ft.
1 Victoria Dr #1, Auburn, MA 01501
MLS# 73570552Listed by: GMD Property Specialists $155,000Active2 beds 2 baths980 sq. ft.
557 Southwest Cutoff #140, Worcester, MA 01607
MLS# 73570182Listed by: Keller Williams Boston MetroWest


Protect your home and budget from life's surprises with an Assurant Home Warranty, backed by a partner that supports you through every step of homeownership. Explore Plans.
© 2023 - 2026 ERA Franchise Systems LLC. All rights reserved. ERA Franchise Systems LLC fully supports the principles of the Fair Housing Act and the Equal Opportunity Act. ERA, ERA Real Estate powered, and their respective logos are registered service marks of ERA Franchise Systems LLC. Each office is independently owned and operated.