
191 E. Spring St, Avon, MA 02322
Local realty services provided by:ERA Millennium Real Estate
191 E. Spring St,Avon, MA 02322
$1,778,000
- 8 Beds
- 8 Baths
- 6,000 sq. ft.
- Multi-family
- Active
Upcoming open houses
- Fri, Oct 3003:00 pm - 05:00 pm
Listed by: doyle & waldron team, nancy doyle
Office: coldwell banker realty - easton
MLS#:73596010
Source:MLSPIN
Price summary
- Price:$1,778,000
- Price per sq. ft.:$296.33
About this home
This new construction Duplex pretty much has it all! 4 finished levels, 4 kitchens (each fully applianced), 8 bedrooms (primary suite), 6 full baths, 2 half baths, 2 first floor dedicated laundry rooms (with brand new washer & dryers), 2 walk-in pantry's, 2 in home offices, 2 garages, 2 decks, 2 patios and 2 large private back yards. Live on one side and rent the other....split the cost with a family member and each have your own home...or we have prelim condo docs if you want to sell half later. EACH unit has its own septic system, its own power line to the street, it's own water line and meter. The only common space between these is a 20' shared wall at the back of the pantry/laundry/1/2 bath wing. If you've been looking at multi families chances are you have never seen one like this! Stop by and see for yourself on Friday Oct 30th between 3-5 pm or book a private showing at your convenience.
Contact an agent
Home facts
- Year built:2026
- Listing ID #:73596010
- Updated:October 30, 2026 at 12:10 PM
Rooms and interior
- Bedrooms:8
- Total bathrooms:8
- Full bathrooms:6
- Half bathrooms:2
- Rooms Total:24
- Flooring:Hardwood, Tile
- Basement Description:Finished, Full, Garage Access, Interior Entry, Walk-Out Access
- Living area:6,000 sq. ft.
Structure and exterior
- Roof:Shingle
- Year built:2026
- Building area:6,000 sq. ft.
- Lot area:1.5 Acres
- Lot Features:Cleared, Gentle Sloping
- Construction Materials:Frame
- Exterior Features:Deck, Patio, Porch, Professional Landscaping, Stone Wall
- Foundation Description:Concrete Perimeter
Utilities
- Water:Public
- Sewer:Private Sewer
Finances and disclosures
- Price:$1,778,000
- Price per sq. ft.:$296.33
- Tax amount:$10,301 (2026)
Parking
- Total parking spaces:12
- Parking description:Off Street
- Garage:Yes
- Garage spaces:2
New listings near 191 E. Spring St
- New
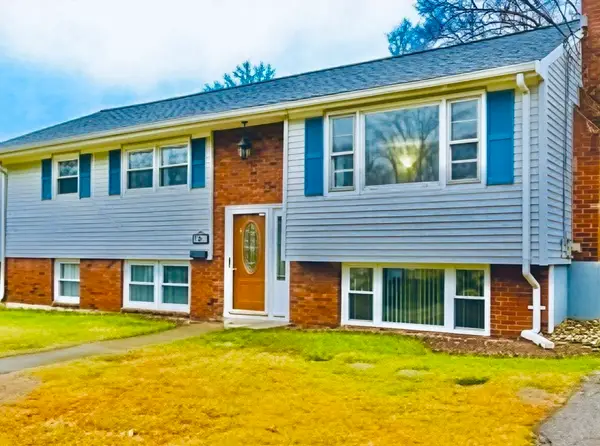 $650,000Active4 beds 2 baths1,952 sq. ft.
3 Stratford Ave, Avon, MA 02322
MLS# 73596820Listed by: Stateside Real Estate - Open Sun, 12 to 1:30pmNew
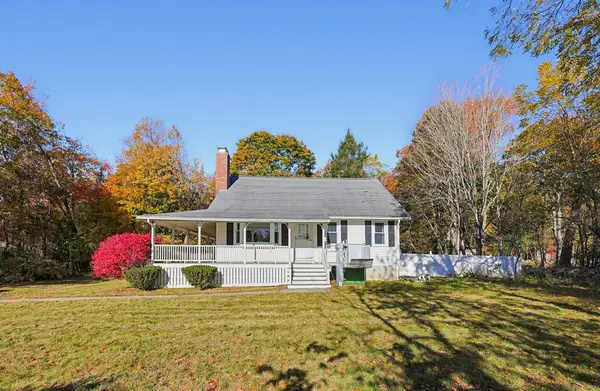 $569,000Active2 beds 2 baths1,568 sq. ft.
143 Pond Street, Avon, MA 02322
MLS# 73596434Listed by: Conway - Canton  $549,000Active3 beds 1 baths1,276 sq. ft.
48 W Spring St, Avon, MA 02322
MLS# 73591409Listed by: Lamacchia Realty, Inc. $475,000Active3 beds 1 baths1,012 sq. ft.
15 Packard St, Avon, MA 02322
MLS# 73590757Listed by: Coldwell Banker Realty - Easton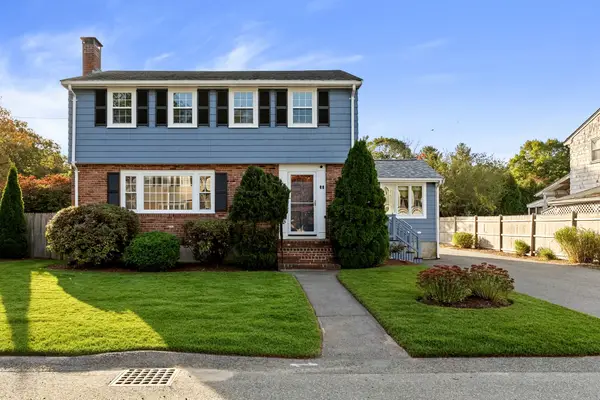 $599,900Active4 beds 2 baths1,863 sq. ft.
32 Nichols Ave, Avon, MA 02322
MLS# 73589778Listed by: Keller Williams Realty $599,999Active4 beds 2 baths1,501 sq. ft.
188 Page St, Avon, MA 02322
MLS# 73574413Listed by: Premier Properties- Open Fri, 3 to 5pm
 $950,000Active4 beds 4 baths3,476 sq. ft.
193 E Spring Street, Avon, MA 02322
MLS# 73566748Listed by: Coldwell Banker Realty - Easton  $589,000Active3 beds 3 baths1,640 sq. ft.
28 Walnut Ter, Avon, MA 02322
MLS# 73566634Listed by: Real Broker Ma, LLC- Open Fri, 3 to 5pm
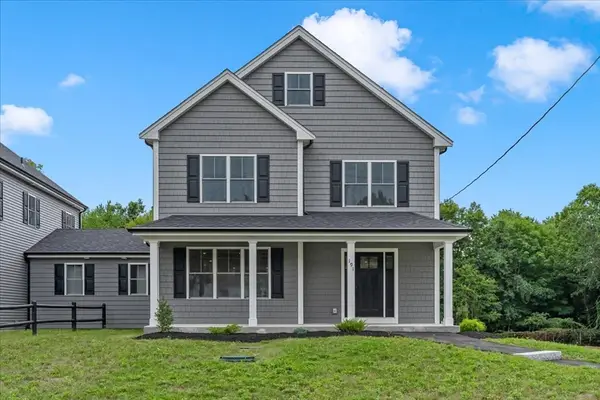 $950,000Active4 beds 4 baths3,476 sq. ft.
191 E Spring Street, Avon, MA 02322
MLS# 73566098Listed by: Coldwell Banker Realty - Easton


Protect your home and budget from life's surprises with an Assurant Home Warranty, backed by a partner that supports you through every step of homeownership. Explore Plans.
© 2023 - 2026 ERA Franchise Systems LLC. All rights reserved. ERA Franchise Systems LLC fully supports the principles of the Fair Housing Act and the Equal Opportunity Act. ERA, ERA Real Estate powered, and their respective logos are registered service marks of ERA Franchise Systems LLC. Each office is independently owned and operated.