
3 Stratford Ave, Avon, MA 02322
Local realty services provided by:ERA Key Realty Services
3 Stratford Ave,Avon, MA 02322
$650,000
- 4 Beds
- 2 Baths
- 1,952 sq. ft.
- Single family
- Active
Listed by: fequiere lucien
Office: stateside real estate
MLS#:73596820
Source:MLSPIN
Price summary
- Price:$650,000
- Price per sq. ft.:$332.99
About this home
3 Stratford Ave in Avon, Massachusetts, presents an exceptional opportunity to acquire a classic single-family residence constructed in 1962. Offering 1,172 square feet of thoughtfully arranged living space, this home provides a foundation for comfortable, efficient living. The property is characterized by a balance of interior utility and substantial exterior acreage, making it a distinct choice for those seeking a property with generous outdoor dimensions. The residence is configured to include four bedrooms, providing a versatile layout that accommodates diverse lifestyle requirements, whether utilized as sleeping quarters, a home office, or dedicated creative spaces. These rooms serve as the core of the home, offering functional environments designed for daily rest and rejuvenation. Complementing the living space are two full bathrooms. Each of these facilities is situated to provide efficient access and convenience, ensuring the home functions seamlessly for residents and guests alike. The exterior of 3 Stratford Ave is defined by its expansive 20,702-square-foot lot. This substantial land area offers significant flexibility for landscaping, recreational use, or simply maintaining a sense of privacy and openness within the Avon landscape. We invite you to schedule a private viewing to experience the potential and scale of this property firsthand....
Contact an agent
Home facts
- Year built:1962
- Listing ID #:73596820
- Updated:October 30, 2026 at 02:35 PM
Rooms and interior
- Bedrooms:4
- Total bathrooms:2
- Full bathrooms:2
- Rooms Total:8
- Flooring:Hardwood
- Kitchen Description:Dishwasher, Range
- Basement Description:Finished, Full
- Living area:1,952 sq. ft.
Heating and cooling
- Cooling:1 Cooling Zone, Central Air
- Heating:Baseboard, Oil
- Central air:Yes
Structure and exterior
- Roof:Shingle
- Year built:1962
- Building area:1,952 sq. ft.
- Lot area:0.48 Acres
- Architectural Style:Raised Ranch
- Construction Materials:Frame
- Exterior Features:Deck - Wood
- Foundation Description:Concrete Perimeter
Utilities
- Water:Public
- Sewer:Private Sewer
Finances and disclosures
- Price:$650,000
- Price per sq. ft.:$332.99
- Tax amount:$7,800 (2026)
Features and amenities
- Appliances:Dishwasher, Range
- Laundry features:Electric Dryer Hookup, In Basement, Washer Hookup
Parking
- Total parking spaces:4
- Parking description:Off Street, Paved Drive
New listings near 3 Stratford Ave
- Open Sun, 12 to 1:30pmNew
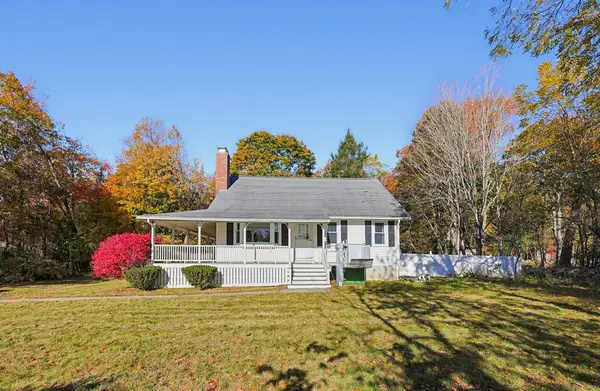 $569,000Active2 beds 2 baths1,568 sq. ft.
143 Pond Street, Avon, MA 02322
MLS# 73596434Listed by: Conway - Canton - Open Fri, 3 to 5pmNew
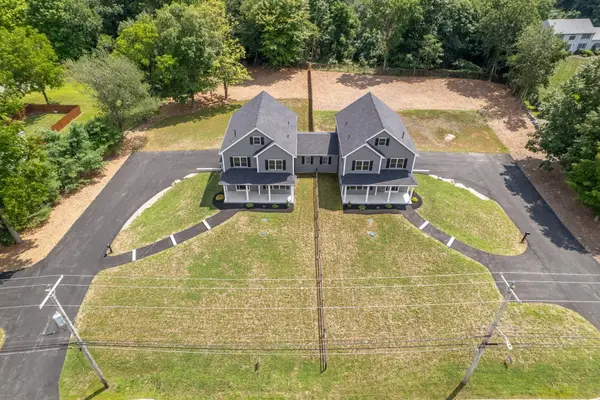 $1,778,000Active8 beds 8 baths6,000 sq. ft.
191 E. Spring St, Avon, MA 02322
MLS# 73596010Listed by: Coldwell Banker Realty - Easton  $549,000Active3 beds 1 baths1,276 sq. ft.
48 W Spring St, Avon, MA 02322
MLS# 73591409Listed by: Lamacchia Realty, Inc. $475,000Active3 beds 1 baths1,012 sq. ft.
15 Packard St, Avon, MA 02322
MLS# 73590757Listed by: Coldwell Banker Realty - Easton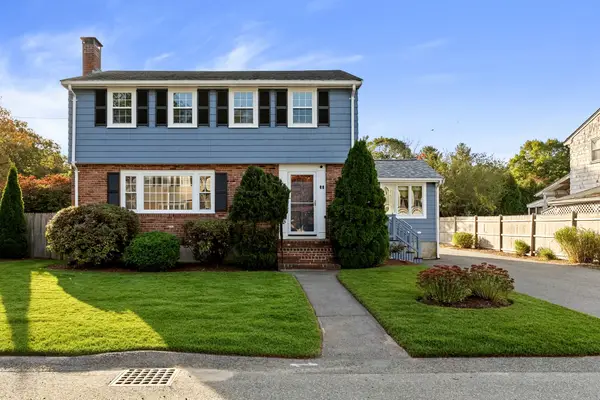 $599,900Active4 beds 2 baths1,863 sq. ft.
32 Nichols Ave, Avon, MA 02322
MLS# 73589778Listed by: Keller Williams Realty $599,999Active4 beds 2 baths1,501 sq. ft.
188 Page St, Avon, MA 02322
MLS# 73574413Listed by: Premier Properties- Open Fri, 3 to 5pm
 $950,000Active4 beds 4 baths3,476 sq. ft.
193 E Spring Street, Avon, MA 02322
MLS# 73566748Listed by: Coldwell Banker Realty - Easton  $589,000Active3 beds 3 baths1,640 sq. ft.
28 Walnut Ter, Avon, MA 02322
MLS# 73566634Listed by: Real Broker Ma, LLC- Open Fri, 3 to 5pm
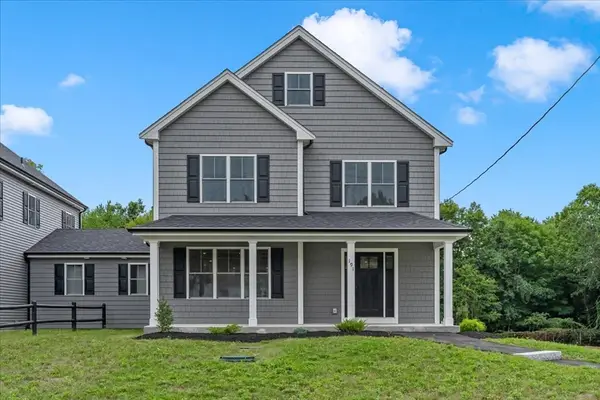 $950,000Active4 beds 4 baths3,476 sq. ft.
191 E Spring Street, Avon, MA 02322
MLS# 73566098Listed by: Coldwell Banker Realty - Easton


Protect your home and budget from life's surprises with an Assurant Home Warranty, backed by a partner that supports you through every step of homeownership. Explore Plans.
© 2023 - 2026 ERA Franchise Systems LLC. All rights reserved. ERA Franchise Systems LLC fully supports the principles of the Fair Housing Act and the Equal Opportunity Act. ERA, ERA Real Estate powered, and their respective logos are registered service marks of ERA Franchise Systems LLC. Each office is independently owned and operated.