
18 Westford Rd #20, Ayer, MA 01432
Local realty services provided by:ERA Key Realty Services
18 Westford Rd #20,Ayer, MA 01432
$350,000
- 2 Beds
- 2 Baths
- 1,400 sq. ft.
- Condominium
- Active
Upcoming open houses
- Sat, Oct 3112:00 pm - 02:00 pm
- Sun, Nov 0112:00 pm - 02:00 pm
Listed by: hokseng kong
Office: chinatti realty group, inc.
MLS#:73595143
Source:MLSPIN
Price summary
- Price:$350,000
- Price per sq. ft.:$250
- Monthly HOA dues:$232
About this home
Welcome to 18 Westford Road, Unit 20, in Ayer's Old Schoolhouse Village Condominiums! This townhouse-style condominium offers 2 spacious bedrooms, 1.5 bathrooms, and approximately 1,400 sq. ft. of living space across three levels, including a partially finished lower level. The main floor features a comfortable living room, an open kitchen and dining area with access to an exterior deck, and a convenient half bathroom with laundry hookups. Upstairs, you'll find two bedrooms and a full bathroom. The finished lower level provides flexible additional space suitable for a family room, home office, or recreation area. Additional highlights include electric baseboard heating, wall A/C, storage space, and one deeded off-street parking space. Conveniently located near shopping, local amenities, and major commuting routes. An excellent opportunity to own a townhouse-style condominium in Ayer!
Contact an agent
Home facts
- Year built:1976
- Listing ID #:73595143
- Updated:October 27, 2026 at 02:45 PM
Rooms and interior
- Bedrooms:2
- Total bathrooms:2
- Full bathrooms:1
- Half bathrooms:1
- Rooms Total:6
- Flooring:Carpet, Flooring - Wall to Wall Carpet, Laminate, Vinyl
- Dining Description:Balcony / Deck, Deck - Exterior, Exterior Access, Open Floorplan, Vinyl
- Kitchen Description:Ceiling Fan(s), Deck - Exterior, Dining Area, Dishwasher, Exterior Access, Flooring - Laminate, Microwave, Open Floorplan, Range, Refrigerator
- Living area:1,400 sq. ft.
Heating and cooling
- Cooling:Wall Unit(s)
- Heating:Electric Baseboard
Structure and exterior
- Roof:Shingle
- Year built:1976
- Building area:1,400 sq. ft.
- Construction Materials:Frame
- Exterior Features:Deck - Wood
Utilities
- Water:Public
- Sewer:Public Sewer
Finances and disclosures
- Price:$350,000
- Price per sq. ft.:$250
- Tax amount:$3,513 (2026)
Features and amenities
- Appliances:Dishwasher, Dryer, Microwave, Range, Refrigerator, Washer
- Laundry features:Bathroom - Half, Dryer, Electric Dryer Hookup, Exterior Access, First Floor, Flooring - Vinyl, In Unit, Main Level, Washer, Washer Hookup
- Amenities:Recessed Lighting
Parking
- Total parking spaces:1
- Parking description:Assigned, Deeded
- Garage:Yes
New listings near 18 Westford Rd #20
- New
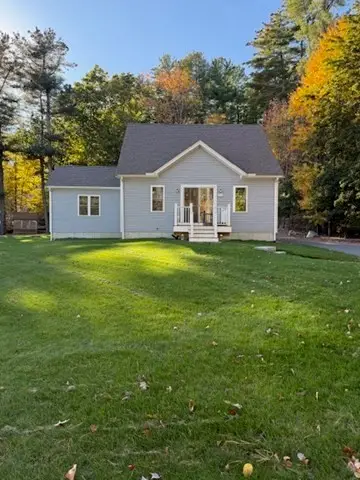 $769,000Active3 beds 2 baths1,670 sq. ft.
236 Snake Hill Rd, Ayer, MA 01432
MLS# 73594492Listed by: MA Real Estate Center - New
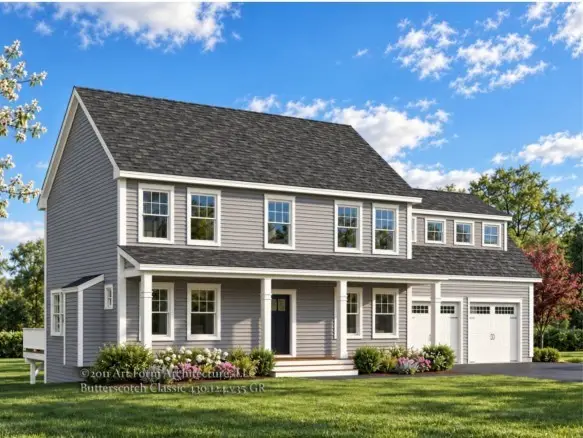 $960,000Active5 beds 3 baths2,515 sq. ft.
Lot 9 Gaskins Lane, Ayer, MA 01453
MLS# 73593975Listed by: Northeast Site Realty - New
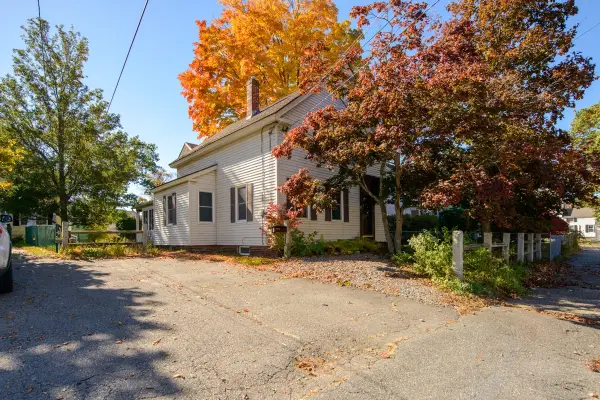 $489,000Active4 beds 3 baths2,155 sq. ft.
3 Fletcher St, Ayer, MA 01432
MLS# 73593432Listed by: Keller Williams Realty - Merrimack - New
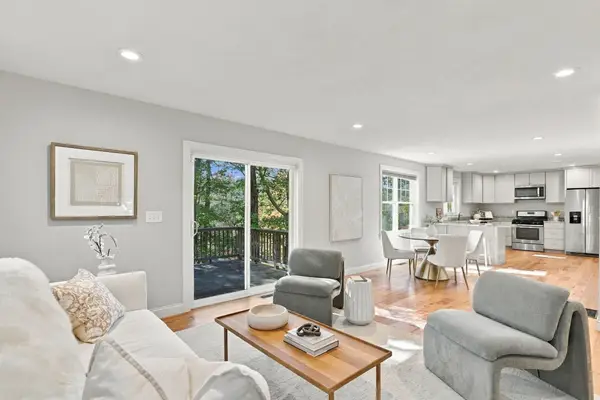 $675,000Active3 beds 3 baths2,784 sq. ft.
53 Cambridge Street, Ayer, MA 01432
MLS# 73593453Listed by: Keller Williams Realty-Merrimack - Open Sat, 11am to 12pmNew
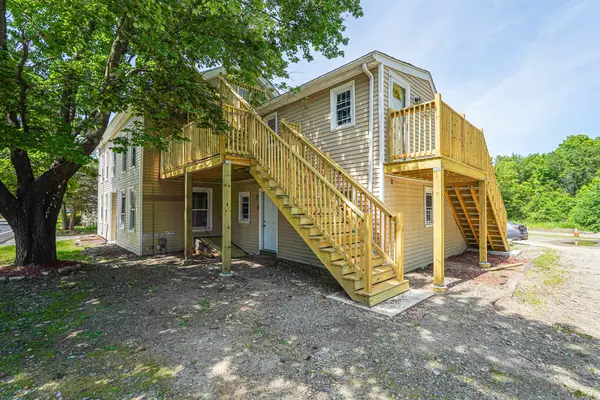 $989,995Active8 beds 4 baths3,202 sq. ft.
62 Willow Rd, Ayer, MA 01432
MLS# 73593366Listed by: eXp Realty LLC - New
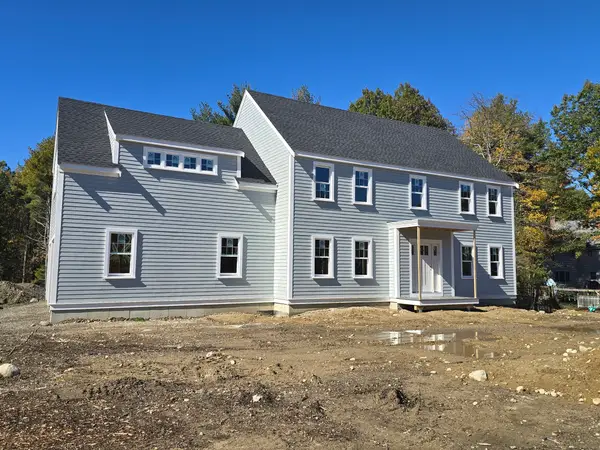 $999,000Active4 beds 3 baths2,739 sq. ft.
1 Harvard Road, Hanson, MA 02341
MLS# 73592620Listed by: Ellis Residential Group 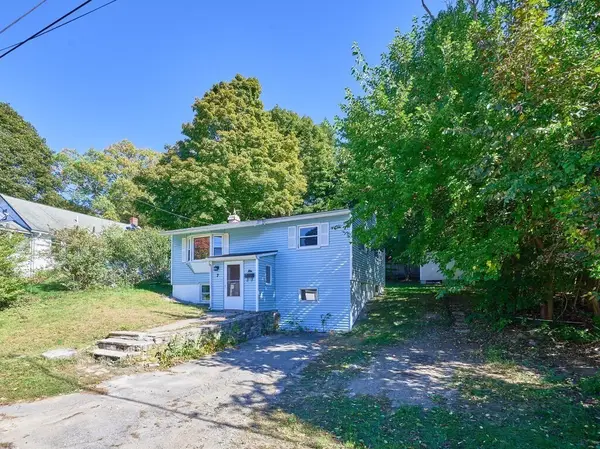 $440,000Active3 beds 1 baths1,000 sq. ft.
7 Jackson St, Ayer, MA 01432
MLS# 73591459Listed by: The Neighborhood Realty Group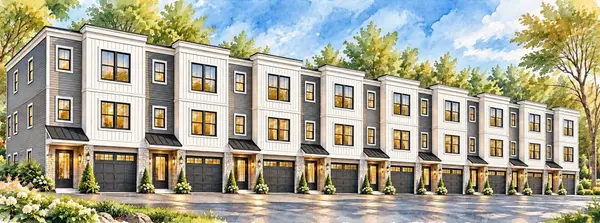 $920,000Active0.71 Acres
20 Groton Harvard Road, Ayer, MA 01432
MLS# 73591176Listed by: Coldwell Banker Realty - Westford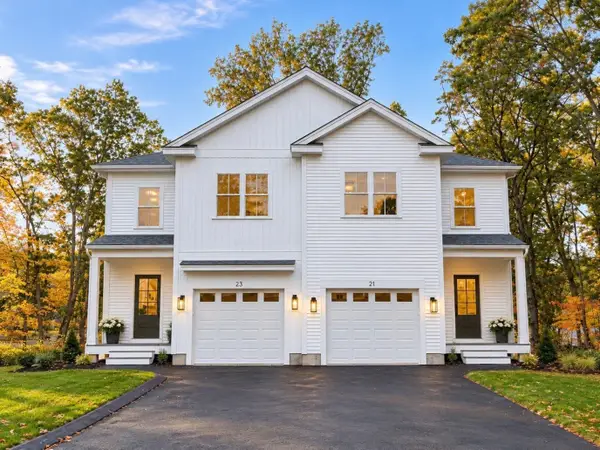 $629,900Active3 beds 3 baths1,735 sq. ft.
21 Pine St #21, Ayer, MA 01432
MLS# 73590792Listed by: The Aho Realty Group


Protect your home and budget from life's surprises with an Assurant Home Warranty, backed by a partner that supports you through every step of homeownership. Explore Plans.
© 2023 - 2026 ERA Franchise Systems LLC. All rights reserved. ERA Franchise Systems LLC fully supports the principles of the Fair Housing Act and the Equal Opportunity Act. ERA, ERA Real Estate powered, and their respective logos are registered service marks of ERA Franchise Systems LLC. Each office is independently owned and operated.