
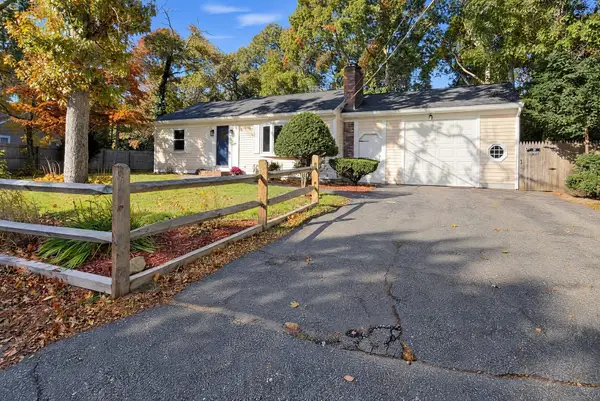
128 Ensign Rd, Barnstable Town, MA 02632
Local realty services provided by:Cohn & Company ERA Powered
128 Ensign Rd,Barnstable, MA 02632
$600,000
- 3 Beds
- 3 Baths
- 2,054 sq. ft.
- Single family
- Active
Listed by: lisa pazol
Office: keller williams elite
MLS#:73595728
Source:MLSPIN
Price summary
- Price:$600,000
- Price per sq. ft.:$292.11
About this home
Discover a unique Cape Cod retreat just under 3 miles from popular beaches, including Craigville Beach. Set on a private one-acre lot, this 3-bedroom, 2.5-bath home features stunning Asian-inspired gardens, beautiful perennial plantings, professional landscaping and lighting, and a backyard oasis complete with a hot tub and spacious deck. An outdoor shower and irrigation system complete the quintessential Cape Cod experience.Built in 1982, this solid home offers an eat-in kitchen, updated bathrooms, and a fully finished basement featuring a family room, office space, full bath, and an enormous walk-in closet. Five outbuildings provide exceptional flexibility for storage, hobbies, or creative spaces, while four carports offer additional covered parking and potential for business-related use. The property has also been pre-inspected for added peace of mind.Priced $50,000 below a recent appraisal, this versatile property offers a rare opportunity to enjoy the Cape Cod lifestyle with room to live, work, entertain, and pursue your passions.Don’t miss your opportunity to make this one-of-a-kind Cape Cod retreat your own. All showings deferred until Monday, Nov 2. Be the first to schedule your private showing today!...
Contact an agent
Home facts
- Year built:1982
- Listing ID #:73595728
- Updated:October 28, 2026 at 03:05 PM
Rooms and interior
- Bedrooms:3
- Total bathrooms:3
- Full bathrooms:2
- Half bathrooms:1
- Rooms Total:5
- Basement Description:Finished, Full, Interior Entry, Walk-Out Access
- Living area:2,054 sq. ft.
Heating and cooling
- Cooling:2 Cooling Zones, Central Air
- Heating:Forced Air, Natural Gas
- Central air:Yes
Structure and exterior
- Roof:Shingle
- Year built:1982
- Building area:2,054 sq. ft.
- Lot area:1.04 Acres
- Lot Features:Easements, Level
- Architectural Style:Ranch
- Construction Materials:Frame
- Exterior Features:Deck - Wood, Decorative Lighting, Garden, Outdoor Shower, Patio, Professional Landscaping, Rain Gutters, Sprinkler System, Storage
- Foundation Description:Concrete Perimeter
Utilities
- Water:Public
- Sewer:Private Sewer
Finances and disclosures
- Price:$600,000
- Price per sq. ft.:$292.11
- Tax amount:$4,070 (2026)
Features and amenities
- Laundry features:In Basement
- Amenities:Gas Water Heater
Parking
- Total parking spaces:8
- Parking description:Carport, Off Street, Paved, Paved Drive, Unpaved
New listings near 128 Ensign Rd
- Coming Soon
 $650,000Coming Soon3 beds 3 baths1,528 sq. ft.
90 Captain Lijahs Rd, Barnstable, MA 02632
MLS# 73589483Listed by: Silverstone Capeside Realty Group - Open Sun, 11am to 1pmNew
 $549,900Active2 beds 2 baths1,115 sq. ft.
89 Lewis Bay Rd #202, Barnstable, MA 02601
MLS# 73595840Listed by: Coldwell Banker Realty - Leominster - New
 $4,400,000Active4 beds 6 baths4,575 sq. ft.
282 Baxters Neck Road, Barnstable, MA 02648
MLS# 73595471Listed by: Sotheby's International Realty - Open Sun, 10:30am to 12:30pmNew
 $699,000Active4 beds 3 baths2,266 sq. ft.
37 Square Rigger Lane, Barnstable, MA 02601
MLS# 73595292Listed by: Cape Harbor Realty - New
 $620,000Active2 beds 3 baths1,008 sq. ft.
235 Arrowhead Drive, Barnstable, MA 02601
MLS# 73595095Listed by: EXIT Cape Realty - New
 $2,950,000Active5 beds 5 baths4,055 sq. ft.
79 Green Dunes Drive, Barnstable, MA 02672
MLS# 73594872Listed by: Compass - New
 $1,100,000Active3 beds 4 baths2,443 sq. ft.
157 Saddler Lane, Barnstable, MA 02668
MLS# 73594397Listed by: Berkshire Hathaway HomeServices Robert Paul Properties - Open Sat, 12 to 1:30pmNew
 $899,000Active3 beds 3 baths3,412 sq. ft.
893 Osterville West Barnstable, Barnstable, MA 02648
MLS# 73594340Listed by: Kinlin Grover Compass - New
 $6,950,000Active4 beds 7 baths9,886 sq. ft.
396 Baxters Neck Rd, Barnstable, MA 02648
MLS# 73594118Listed by: Corcoran Property Advisors


Protect your home and budget from life's surprises with an Assurant Home Warranty, backed by a partner that supports you through every step of homeownership. Explore Plans.
© 2023 - 2026 ERA Franchise Systems LLC. All rights reserved. ERA Franchise Systems LLC fully supports the principles of the Fair Housing Act and the Equal Opportunity Act. ERA, ERA Real Estate powered, and their respective logos are registered service marks of ERA Franchise Systems LLC. Each office is independently owned and operated.