
88 Acre Hill Rd, Barnstable, MA 02630
Local realty services provided by:ERA Hart Sargis-Breen Real Estate
Listed by: laurie-ann webster
Office: today real estate, inc.
MLS#:73544094
Source:MLSPIN
Price summary
- Price:$949,000
- Price per sq. ft.:$432.94
About this home
Close to Millway Beach & Barnstable Village, this one-of-a-kind Cape Cod with Colonial charm set on 1.3 private acres offers the perfect blend of charm, space, and natural beauty in a prime Barnstable location. This 3-bedroom, 2.5-bath home is a gardener's dream with stunning perennial gardens, and a tranquil koi pond. Inside, warmth and character shine through beautiful wood accents, custom built-ins, and thoughtfully designed spaces to gather or retreat. The vaulted great room is the heart of the home, complemented by a garden room and all-season sunroom overlooking the stone patio and private backyard. The updated kitchen features a Viking stove, while the living room with gas fireplace flows into the dining room with built-ins and a bow window. First-floor laundry, office space, and finished flex room in lower level, central A/C, central vac all add to the special features this home offers. The second floor has two bedrooms plus a unique primary suite connecting to the loft that that overlooks the great room. Great location! Solar is owned....
Contact an agent
Home facts
- Year built:1978
- Listing ID #:73544094
- Updated:August 23, 2026 at 01:26 PM
Rooms and interior
- Bedrooms:3
- Total bathrooms:3
- Full bathrooms:2
- Half bathrooms:1
- Rooms Total:8
- Flooring:Carpet, Flooring - Hardwood, Flooring - Stone/Ceramic Tile, Hardwood, Tile
- Dining Description:Hardwood, Window(s) - Bay/Bow/Box
- Kitchen Description:Breakfast Bar / Nook, Countertops - Stone/Granite/Solid, Dining Area, Dishwasher, Flooring - Hardwood, Microwave, Range, Refrigerator
- Basement Description:Garage Access, Interior Entry, Partial, Partially Finished, Walk-Out Access
- Living area:2,192 sq. ft.
Heating and cooling
- Cooling:Active Solar, Central Air
- Heating:Electric, Forced Air, Natural Gas
- Central air:Yes
Structure and exterior
- Roof:Shingle
- Year built:1978
- Building area:2,192 sq. ft.
- Lot area:1.31 Acres
- Lot Features:Cleared, Easements, Gentle Sloping, Level
- Architectural Style:Cape
- Construction Materials:Frame
- Exterior Features:Covered, Deck, Garden, Porch, Professional Landscaping, Rain Gutters, Sprinkler System, Storage
- Foundation Description:Concrete Perimeter
Utilities
- Water:Private
- Sewer:Private Sewer, Public Sewer
Finances and disclosures
- Price:$949,000
- Price per sq. ft.:$432.94
- Tax amount:$6,430 (2026)
Features and amenities
- Appliances:Dishwasher, Dryer, Microwave, Range, Refrigerator, Washer
- Laundry features:Dryer, Electric Dryer Hookup, First Floor, Washer, Washer Hookup
- Amenities:Central Vacuum, Gas Water Heater, Loft
Parking
- Total parking spaces:5
- Parking description:Attached, Garage Door Opener, Garage Faces Side, Off Street, Oversized, Paved, Paved Drive, Shared Driveway, Storage, Under, Workshop in Garage
- Garage:Yes
- Garage spaces:1
New listings near 88 Acre Hill Rd
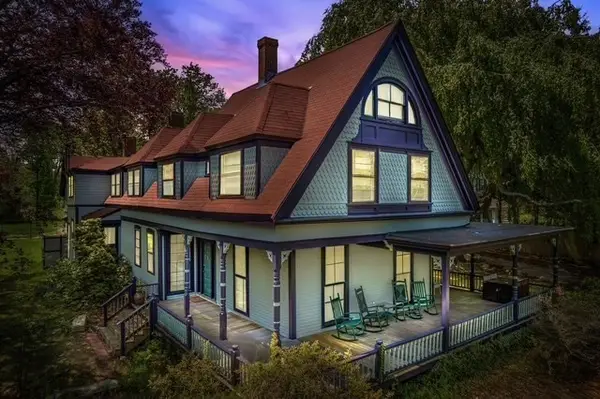 $1,295,000Active8 beds 9 baths3,800 sq. ft.
2839 Main St, Barnstable, MA 02630
MLS# 73556749Listed by: Leading Edge Real Estate $5,650,000Active6 beds 6 baths5,488 sq. ft.
22 Kent Road, Barnstable, MA 02630
MLS# 73528133Listed by: Berkshire Hathaway HomeServices Robert Paul Properties $1,690,000Active3 beds 3 baths2,645 sq. ft.
79 Sturgis, Barnstable, MA 02630
MLS# 73524849Listed by: Kinlin Grover Compass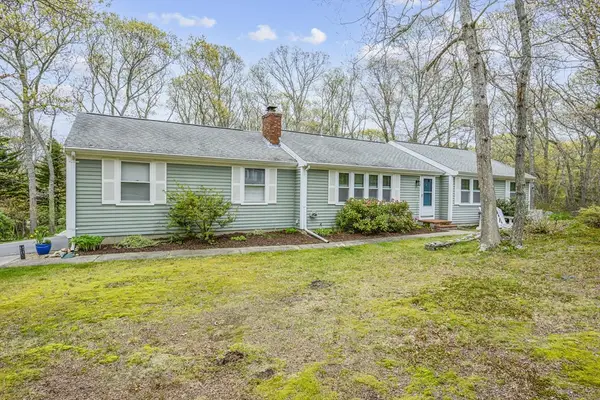 $729,000Active3 beds 2 baths1,400 sq. ft.
122 Salt Rock Rd., Barnstable, MA 02630
MLS# 73519803Listed by: Kinlin Grover Compass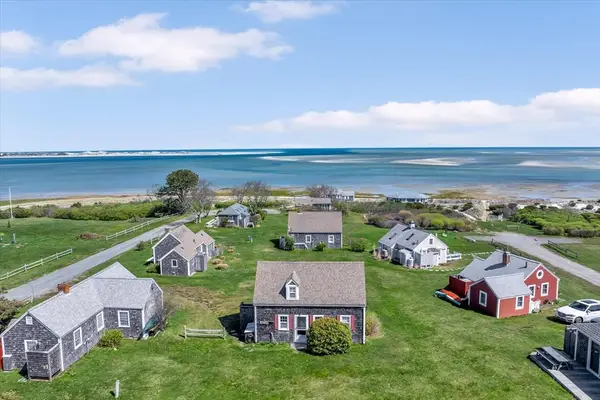 $725,000Active3 beds 2 baths624 sq. ft.
12 Vanduzer Rd #8, Barnstable, MA 02630
MLS# 73516551Listed by: Today Real Estate, Inc.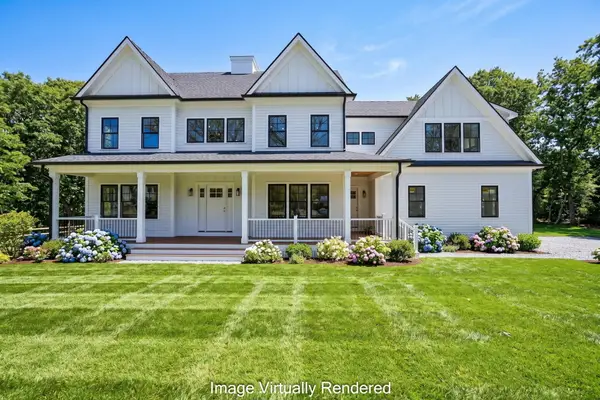 $2,390,000Active6 beds 7 baths4,738 sq. ft.
124 Old Jail Lane, Barnstable, MA 02630
MLS# 22601851Listed by: SOTHEBY'S INTERNATIONAL REALTY $1,075,000Active4 beds 3 baths3,042 sq. ft.
79 Bayberry Ln, Barnstable, MA 02630
MLS# 73478515Listed by: Milbury and Company $3,998,000Active6 beds 5 baths5,442 sq. ft.
4390 Main, Barnstable, MA 02637
MLS# 73426596Listed by: eXp Realty LLC $649,000Active3.95 Acres
900 Old Stage Road, Barnstable, MA 02630
MLS# 22600681Listed by: NORTH ATLANTIC REALTY GROUP


Protect your home and budget from life's surprises with an Assurant Home Warranty, backed by a partner that supports you through every step of homeownership. Explore Plans.
© 2023 - 2026 ERA Franchise Systems LLC. All rights reserved. ERA Franchise Systems LLC fully supports the principles of the Fair Housing Act and the Equal Opportunity Act. ERA, ERA Real Estate powered, and their respective logos are registered service marks of ERA Franchise Systems LLC. Each office is independently owned and operated.