
22 Kent Road, Barnstable, MA 02630
Local realty services provided by:Cohn & Company ERA Powered
22 Kent Road,Barnstable, MA 02630
$5,650,000
- 6 Beds
- 6 Baths
- 5,488 sq. ft.
- Single family
- Active
Listed by: paul e. grover, matthew de groot
Office: berkshire hathaway homeservices robert paul properties
MLS#:73528133
Source:MLSPIN
Price summary
- Price:$5,650,000
- Price per sq. ft.:$1,029.52
About this home
Located within coveted Salten Point, this custom home captures sweeping views of Barnstable Harbor and Sandy Neck Beach. The open floor plan features mahogany millwork, walls of windows, and a living room with a grand stone fireplace and den. A chef’s kitchen boasts a marble island, Sub-Zero/Wolf appliances, and access to a screened-in dining porch. Outdoor amenities include a covered deck, pool, outdoor kitchen, and fire pit. An en suite guest bedroom completes the main level. Upstairs, the primary suite offers a private balcony, fireplace, and luxury bath with a soaking tub and walk-in shower, alongside three additional bedrooms (one en suite, two sharing a Jack-and-Jill bath). The lower level features built-in bunks, a TV area, and a fitness room. Equipped with a 2-car garage, top-of-the-line HVAC with air purification and dehumidification, and town sewer, the property includes deeded water access for swimming and kayaking, and is walking distance to Barnstable Village.
Contact an agent
Home facts
- Year built:2007
- Listing ID #:73528133
- Updated:September 27, 2026 at 10:50 AM
Rooms and interior
- Bedrooms:6
- Total bathrooms:6
- Full bathrooms:5
- Half bathrooms:1
- Rooms Total:9
- Flooring:Hardwood, Tile
- Kitchen Description:Dishwasher, Microwave, Range, Range Hood, Refrigerator
- Basement Description:Finished, Full, Interior Entry
- Living area:5,488 sq. ft.
Heating and cooling
- Cooling:Central Air
- Heating:Forced Air
- Central air:Yes
Structure and exterior
- Roof:Wood
- Year built:2007
- Building area:5,488 sq. ft.
- Lot area:0.59 Acres
- Architectural Style:Cape, Shingle
- Exterior Features:Balcony, Covered, Deck, Garden, Outdoor Shower, Sprinkler System
- Foundation Description:Concrete Perimeter
Utilities
- Water:Public
- Sewer:Public Sewer
Finances and disclosures
- Price:$5,650,000
- Price per sq. ft.:$1,029.52
- Tax amount:$32,429 (2026)
Features and amenities
- Appliances:Dishwasher, Dryer, Microwave, Range, Range Hood, Refrigerator, Washer
- Laundry features:Dryer, Washer
- Amenities:Wet Bar, Wired For Sound
- Pool features:Pool - Inground Heated, Private Pool
Parking
- Total parking spaces:6
- Parking description:Attached, Garage Door Opener, Paved
- Garage:Yes
- Garage spaces:2
New listings near 22 Kent Road
- Coming Soon
 $849,000Coming Soon2 beds 1 baths1,565 sq. ft.
95 Millway, Barnstable, MA 02630
MLS# 73580016Listed by: LPT Realty, LLC - New
 $630,000Active3 beds 1 baths1,047 sq. ft.
1876 Phinneys Ln, Barnstable, MA 02630
MLS# 73582899Listed by: LAER Realty Partners - New
 $2,199,000Active4 beds 4 baths3,424 sq. ft.
4428 Main Street, Barnstable, MA 02630
MLS# 73582396Listed by: Coldwell Banker Realty - Norwell - Hanover Regional Office - New
 $995,000Active4 beds 3 baths1,912 sq. ft.
559 Old Jail Ln, Barnstable, MA 02630
MLS# 73578791Listed by: Redfin Corp.  $965,900Active3 beds 4 baths2,179 sq. ft.
286 Midpine Road, Barnstable, MA 02630
MLS# 73571508Listed by: Foran Realty, Inc. $5,995,000Active6 beds 8 baths7,686 sq. ft.
186 Stoney Cove Lane, Barnstable, MA 02630
MLS# 73569689Listed by: Berkshire Hathaway HomeServices Robert Paul Properties $2,995,000Active4 beds 6 baths4,816 sq. ft.
114 Old Jail Lane, Barnstable, MA 02630
MLS# 73567225Listed by: McDevitt REALTORS®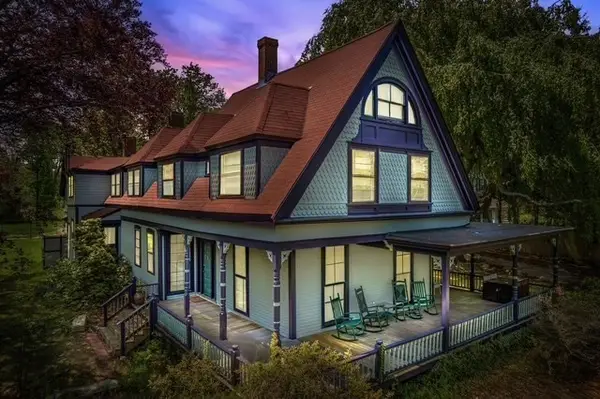 $1,295,000Active8 beds 9 baths3,800 sq. ft.
2839 Main St, Barnstable, MA 02630
MLS# 73556749Listed by: Leading Edge Real Estate $949,000Active3 beds 3 baths2,192 sq. ft.
88 Acre Hill Rd, Barnstable, MA 02630
MLS# 73544094Listed by: Today Real Estate, Inc.


Protect your home and budget from life's surprises with an Assurant Home Warranty, backed by a partner that supports you through every step of homeownership. Explore Plans.
© 2023 - 2026 ERA Franchise Systems LLC. All rights reserved. ERA Franchise Systems LLC fully supports the principles of the Fair Housing Act and the Equal Opportunity Act. ERA, ERA Real Estate powered, and their respective logos are registered service marks of ERA Franchise Systems LLC. Each office is independently owned and operated.