
467 Loring Road, Barre, MA 01005
Local realty services provided by:ERA M. Connie Laplante Real Estate
467 Loring Road,Barre, MA 01005
$899,900
- 4 Beds
- 2 Baths
- 2,350 sq. ft.
- Single family
- Active
Listed by: david nicholaou
Office: re/max innovative properties
MLS#:73552395
Source:MLSPIN
Price summary
- Price:$899,900
- Price per sq. ft.:$382.94
About this home
Big beautiful horse farm with a 5 stall barn,3 paddocks,tack room,loft,no climb horse fencing with running water & electricity on 2 lots consisting of 14.94 acres. This 4 bed, 2 full bath Colonial has $385K of new updates over the past two years! Almost everything is new! Updates include new kitchen,2 new bathrooms,Hardwood flooring,carpet and tile flooring throughout.New roof,vinyl siding,New construction Anderson windows & doors,pool liner,driveway,boiler,40 gal HWT,well & water softener systems,septic system, 200 AMP breaker panel & 4 mini splits!1st floor features a good size bedrrom that's attached to a full bath laundry room.Huge front to back Family Room w/ $3K wood stove & cathedral ceiling.Large Living Room with FP overlooking the front farmers porch.Open concept kitchen /DR overlooking the built in pool,patio,14x14 maintenance free deck and cabana! 2nd Flr consists of 2 HUGE bedrooms and a large bedroom with new bath & closets galore! 3 bay attached garage for easy access.
Contact an agent
Home facts
- Year built:1981
- Listing ID #:73552395
- Updated:August 03, 2026 at 10:51 AM
Rooms and interior
- Bedrooms:4
- Total bathrooms:2
- Full bathrooms:2
- Rooms Total:8
- Flooring:Carpet, Tile, Wood
- Dining Description:Deck - Exterior, Exterior Access, Hardwood, Open Floorplan, Slider
- Kitchen Description:Cabinets - Upgraded, Dishwasher, Flooring - Hardwood, Gas Stove, Microwave, Range, Refrigerator, Stainless Steel Appliances
- Basement Description:Bulkhead, Concrete, Full, Interior Entry, Sump Pump, Unfinished
- Living area:2,350 sq. ft.
Heating and cooling
- Cooling:4 Cooling Zones, Ductless
- Heating:Baseboard, Propane, Wood, Wood Stove
Structure and exterior
- Roof:Shingle
- Year built:1981
- Building area:2,350 sq. ft.
- Lot area:14.93 Acres
- Lot Features:Cleared, Easements, Farm, Level
- Architectural Style:Colonial
- Construction Materials:Frame
- Exterior Features:Deck, Deck - Composite, Deck - Vinyl, Garden, Horses Permitted, Patio, Porch, Rain Gutters, Storage
- Foundation Description:Concrete Perimeter
Utilities
- Water:Private
- Sewer:Private Sewer
Finances and disclosures
- Price:$899,900
- Price per sq. ft.:$382.94
- Tax amount:$8,437 (2025)
Features and amenities
- Appliances:Dishwasher, Dryer, Microwave, Range, Refrigerator, Washer
- Laundry features:Dryer, Electric Dryer Hookup, First Floor, Flooring - Stone/Ceramic Tile, Main Level, Washer, Washer Hookup
- Pool features:In Ground, Private Pool
Parking
- Total parking spaces:15
- Parking description:Attached, Driveway, Garage Door Opener, Off Street, Paved, Paved Drive, Storage, Workshop in Garage
- Garage:Yes
- Garage spaces:3
New listings near 467 Loring Road
- New
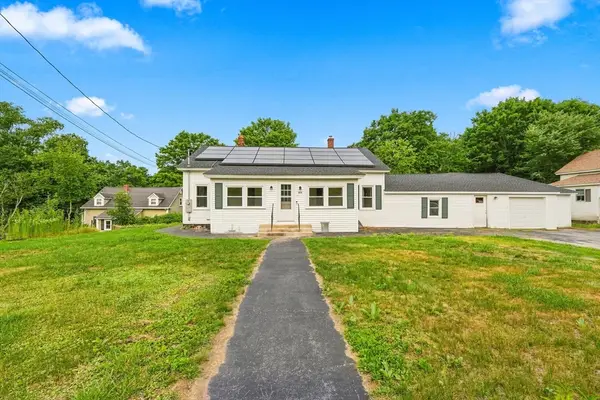 $425,000Active6 beds 3 baths2,386 sq. ft.
270 N Brookfield Road, Barre, MA 01005
MLS# 73554655Listed by: Keller Williams Elite 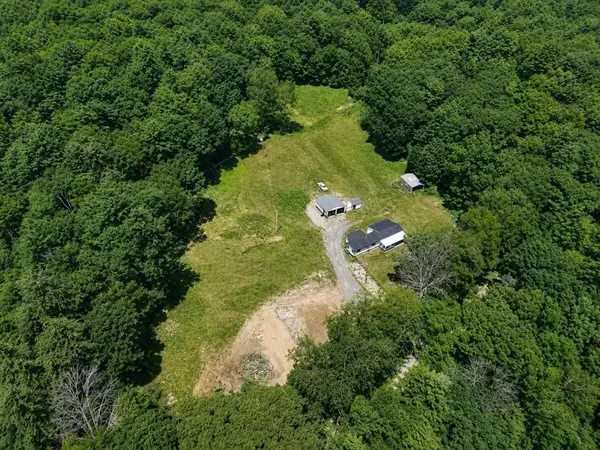 $235,000Active3 beds 1 baths1,100 sq. ft.
598-600 Old Dana Rd, Barre, MA 01005
MLS# 73552999Listed by: The Neighborhood Realty Group $449,900Active3 beds 2 baths2,160 sq. ft.
16 Debra Lane, Barre, MA 01005
MLS# 73550639Listed by: Realty Vision $665,000Active4 beds 3 baths3,349 sq. ft.
447 Loring Rd, Barre, MA 01005
MLS# 73546800Listed by: Lock and Key Realty Inc.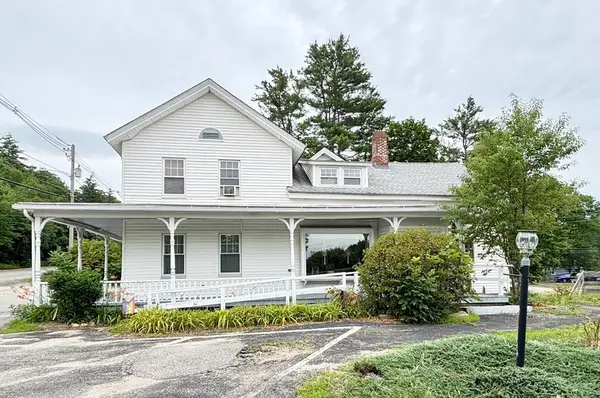 $399,900Active2 beds 3 baths2,347 sq. ft.
531 Summer St, Barre, MA 01005
MLS# 73545997Listed by: RE/MAX Vision $474,900Active5 beds 3 baths3,388 sq. ft.
105 South St, Barre, MA 01005
MLS# 73542157Listed by: Keller Williams Realty North Central $395,000Active5 beds 2 baths2,678 sq. ft.
43 Summer St, Barre, MA 01005
MLS# 73546060Listed by: William Neylon Real Est.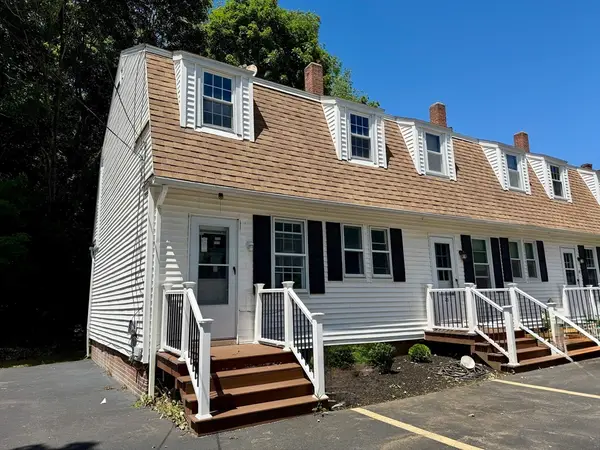 $225,000Active3 beds 1 baths933 sq. ft.
23 Trafalgar Square #23, Barre, MA 01005
MLS# 73539424Listed by: RE/MAX Vision $94,900Active1.84 Acres
Lot 3 Murphy Rd., Barre, MA 01005
MLS# 73511070Listed by: William Neylon Real Est.


Protect your home and budget from life's surprises with an Assurant Home Warranty, backed by a partner that supports you through every step of homeownership. Explore Plans.
© 2023 - 2026 ERA Franchise Systems LLC. All rights reserved. ERA Franchise Systems LLC fully supports the principles of the Fair Housing Act and the Equal Opportunity Act. ERA, ERA Real Estate powered, and their respective logos are registered service marks of ERA Franchise Systems LLC. Each office is independently owned and operated.