
531 Summer St, Barre, MA 01005
Local realty services provided by:ERA Key Realty Services
531 Summer St,Barre, MA 01005
$399,900
- 2 Beds
- 3 Baths
- 2,347 sq. ft.
- Multi-family
- Active
Listed by: donna warfield, kimberly clark
Office: re/max vision
MLS#:73545997
Source:MLSPIN
Price summary
- Price:$399,900
- Price per sq. ft.:$170.39
About this home
LOOKING FOR INVESTMENT? Opportunity Knocks! WHAT A LOCATION!!! OFFERING MUCH OFF-STREET PARKING! TOTAL 4 UNITS! Conforming zoned MIXED USE~ 2 Commercial rental units: a 3 room "office" suite & "food window" service on the 1st floor. 2 Residential apt units on the2nd floor. 1st flr office has a lease agreement to 6-31-27 and includes heat, hot water & electric. The food service window has metered electric, 3 bowl scullery system installed in 2018 TAW and both res units on the 2nd flr are TAW's, separate utilities, legal egresses. 2 Stoves, 2 refrigerators, scullery sink unit are landlord owned and will remain with building. A common half bath on the 1st floor has a tenant shared coin-op laundry. Low maintenance vinyl siding. Water/Sewer. Roof done in 2016. Secured building. Lots of off-street parking. Close to shopping, grocery's, banks, restaurant's, schools, Felton Field & more! Conveniently commuter friendly with frontage on Summer St & Valley Rd.
Contact an agent
Home facts
- Year built:1900
- Listing ID #:73545997
- Updated:October 06, 2026 at 11:19 AM
Rooms and interior
- Bedrooms:2
- Total bathrooms:3
- Full bathrooms:2
- Half bathrooms:1
- Rooms Total:9
- Flooring:Hardwood, Laminate, Pine, Vinyl, Wood
- Kitchen Description:Kitchen, Range, Refrigerator
- Basement Description:Concrete, Full, Interior Entry, Unfinished, Walk-Out Access
- Living area:2,347 sq. ft.
Heating and cooling
- Heating:Oil
Structure and exterior
- Roof:Shingle
- Year built:1900
- Building area:2,347 sq. ft.
- Lot area:0.36 Acres
- Construction Materials:Frame
- Exterior Features:Balcony/Deck, Deck - Wood, Porch, Rain Gutters, Stone Wall
- Foundation Description:Stone
Schools
- High school:Quabbin 9-12
- Middle school:Quabbin 6-8
- Elementary school:Ruggles Lane
Utilities
- Water:Public
- Sewer:Public Sewer
Finances and disclosures
- Price:$399,900
- Price per sq. ft.:$170.39
- Tax amount:$3,050 (2025)
Features and amenities
- Appliances:Dryer, Range, Refrigerator, Washer
- Laundry features:Dryer, Electric Dryer Hookup, Washer, Washer Hookup
- Amenities:Open Floorplan, Storage
Parking
- Total parking spaces:15
- Parking description:Off Street, Paved, Paved Drive
New listings near 531 Summer St
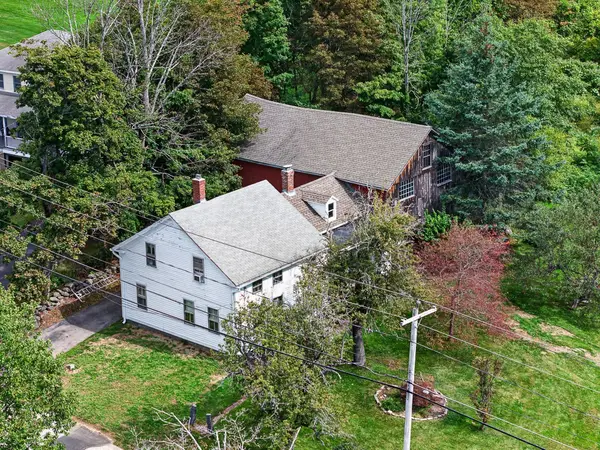 $329,900Active3 beds 2 baths1,320 sq. ft.
260 Pleasant St, Barre, MA 01005
MLS# 73582389Listed by: Keller Williams Realty North Central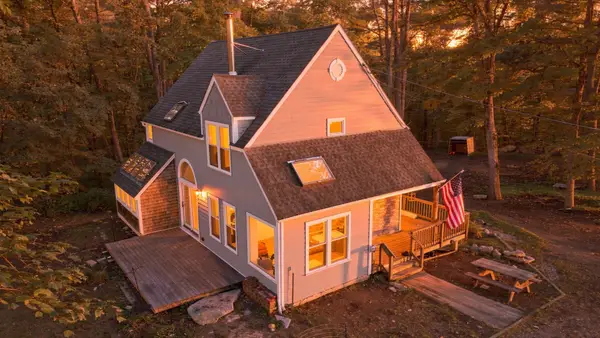 $425,000Active4 beds 2 baths1,680 sq. ft.
444 Old Dana Rd, Barre, MA 01005
MLS# 73577623Listed by: Lock and Key Realty Inc.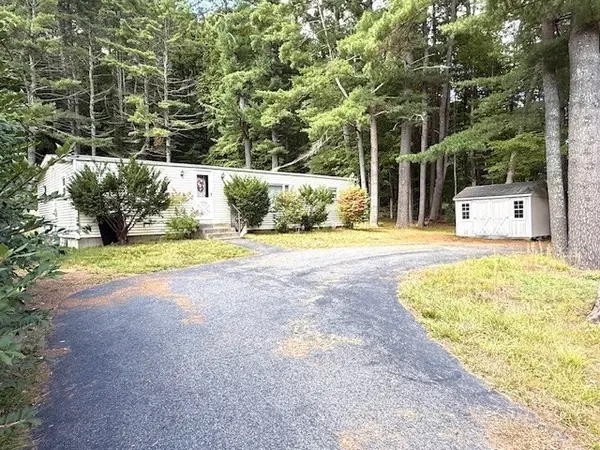 $175,000Active3 beds 1 baths1,152 sq. ft.
334 Wheelwright Rd, Barre, MA 01005
MLS# 73579733Listed by: RE/MAX Prof Associates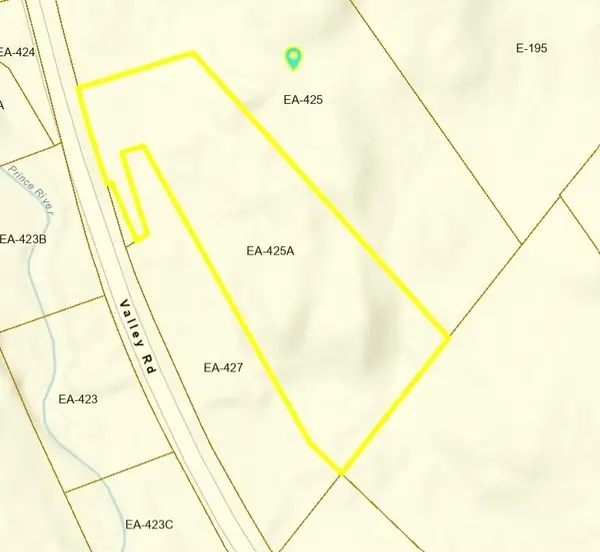 $80,000Active3 Acres
0 Valley Road, Barre, MA 01005
MLS# 73578571Listed by: Lamacchia Realty, Inc.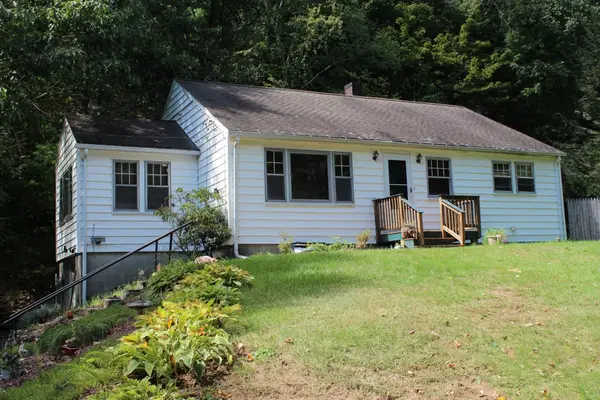 $325,000Active3 beds 1 baths1,253 sq. ft.
390 Worcester Rd, Barre, MA 01005
MLS# 73577829Listed by: Coldwell Banker Realty - Worcester $60,000Active1 beds 1 baths924 sq. ft.
20 Dana Road, Barre, MA 01005
MLS# 73572216Listed by: William Neylon Real Est. $49,999Active1.86 Acres
0 Station Rd, Barre, MA 01005
MLS# 73571400Listed by: Keller Williams Realty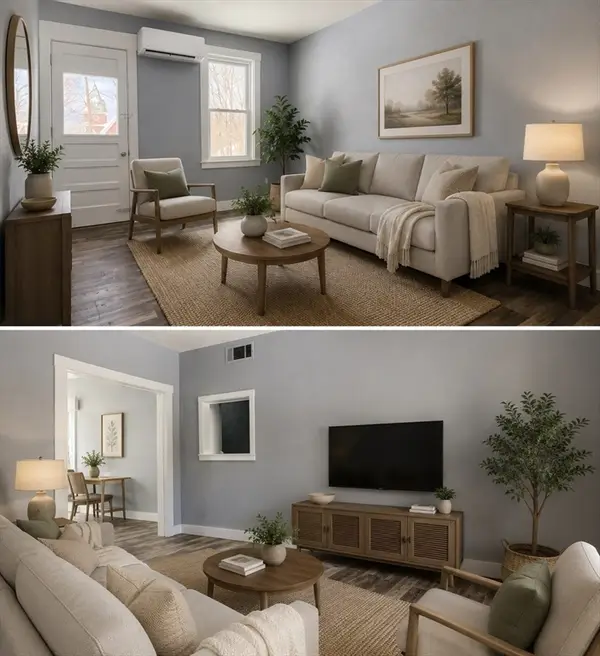 $225,000Active3 beds 1 baths933 sq. ft.
23 Trafalgar Square #23, Barre, MA 01005
MLS# 73566631Listed by: RE/MAX Vision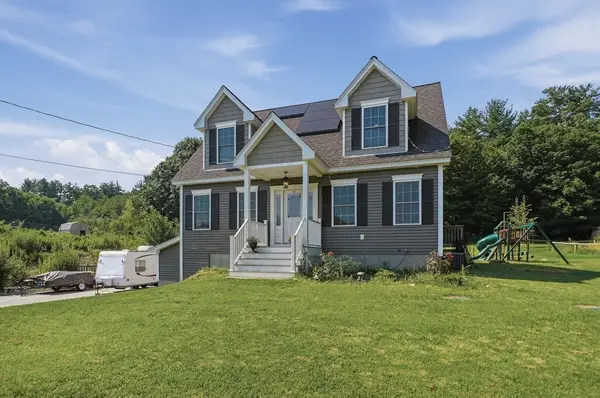 $474,900Active3 beds 3 baths1,659 sq. ft.
176 Oakham Road, Barre, MA 01005
MLS# 73565623Listed by: Lamacchia Realty, Inc.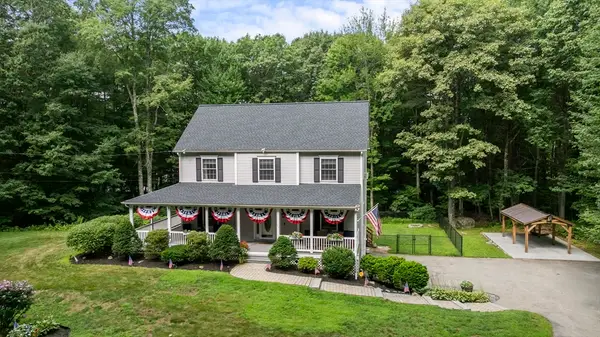 Listed by ERA$554,900Active3 beds 3 baths2,259 sq. ft.
115 Butterworth Rd, Barre, MA 01005
MLS# 73563417Listed by: ERA Key Realty Services- Auburn


Protect your home and budget from life's surprises with an Assurant Home Warranty, backed by a partner that supports you through every step of homeownership. Explore Plans.
© 2023 - 2026 ERA Franchise Systems LLC. All rights reserved. ERA Franchise Systems LLC fully supports the principles of the Fair Housing Act and the Equal Opportunity Act. ERA, ERA Real Estate powered, and their respective logos are registered service marks of ERA Franchise Systems LLC. Each office is independently owned and operated.