
711 S Barre Road, Barre, MA 01005
Local realty services provided by:ERA M. Connie Laplante Real Estate
711 S Barre Road,Barre, MA 01005
$429,000
- 3 Beds
- 2 Baths
- 1,640 sq. ft.
- Single family
- Active
Listed by: marlene im
Office: restart realty
MLS#:73572266
Source:MLSPIN
Price summary
- Price:$429,000
- Price per sq. ft.:$261.59
About this home
Welcome Home! This charming colonial offers the perfect blend of comfort, style, and functionality, featuring 3 bedrooms, 1.5 baths, a 1-car garage, and a fenced-in yard. Step inside to a bright and airy open-concept layout where the kitchen, dining area, and living room flow seamlessly together—ideal for everyday living and entertaining. The beautifully updated kitchen features silestone countertops, an elegant octagon marble backsplash, and new stainless-steel appliances, offering both timeless style and modern convenience. The inviting family room is sure to become a favorite gathering space, cathedral ceiling, propane fireplace, and sliders leading to an oversized deck. The partially finished walk-out basement provides valuable additional living or recreational space, along with convenient access to the garage. With its desirable layout, thoughtful updates, and versatile lower level, this Colonial offers a wonderful opportunity to move in, make it your own, and enjoy all it has to offer. Don’t miss the chance to make this inviting home yours!...
Contact an agent
Home facts
- Year built:2002
- Listing ID #:73572266
- Updated:September 07, 2026 at 11:02 AM
Rooms and interior
- Bedrooms:3
- Total bathrooms:2
- Full bathrooms:1
- Half bathrooms:1
- Rooms Total:6
- Flooring:Carpet, Tile, Vinyl
- Dining Description:Open Floorplan, Vinyl
- Kitchen Description:Countertops - Stone/Granite/Solid, Dishwasher, Flooring - Vinyl, Kitchen Island, Microwave, Range, Recessed Lighting, Refrigerator, Stainless Steel Appliances
- Basement Description:Full, Garage Access, Partially Finished, Walk-Out Access
- Living area:1,640 sq. ft.
Heating and cooling
- Heating:Baseboard, Electric, Oil
Structure and exterior
- Roof:Shingle
- Year built:2002
- Building area:1,640 sq. ft.
- Lot area:0.62 Acres
- Architectural Style:Colonial
- Construction Materials:Frame
- Exterior Features:Deck, Porch
- Foundation Description:Concrete Perimeter
Utilities
- Water:Public
- Sewer:Public Sewer
Finances and disclosures
- Price:$429,000
- Price per sq. ft.:$261.59
- Tax amount:$5,138 (2026)
Features and amenities
- Appliances:Dishwasher, Microwave, Range, Refrigerator
- Laundry features:Electric Dryer Hookup, In Basement
Parking
- Total parking spaces:5
- Parking description:Attached, Off Street, Paved Drive, Under
- Garage:Yes
- Garage spaces:1
New listings near 711 S Barre Road
- New
 $80,000Active1 beds 1 baths924 sq. ft.
20 Dana Road, Barre, MA 01005
MLS# 73572216Listed by: William Neylon Real Est. - New
 $49,999Active1.86 Acres
0 Station Rd, Barre, MA 01005
MLS# 73571400Listed by: Keller Williams Realty 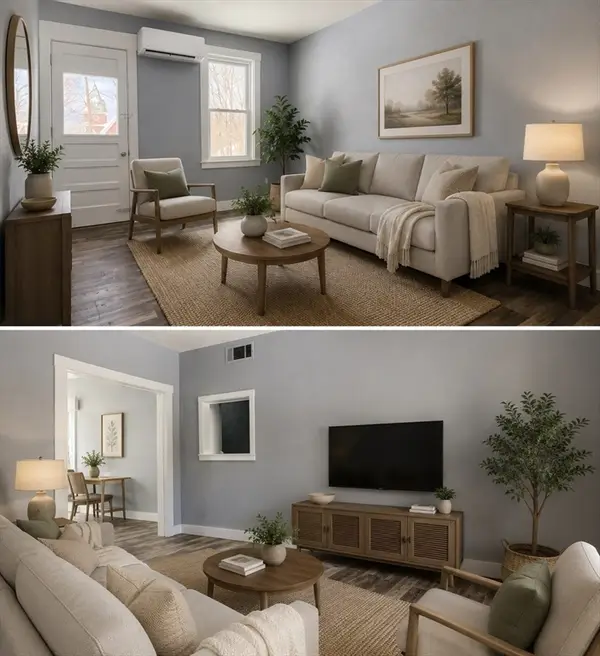 $225,000Active3 beds 1 baths933 sq. ft.
23 Trafalgar Square #23, Barre, MA 01005
MLS# 73566631Listed by: RE/MAX Vision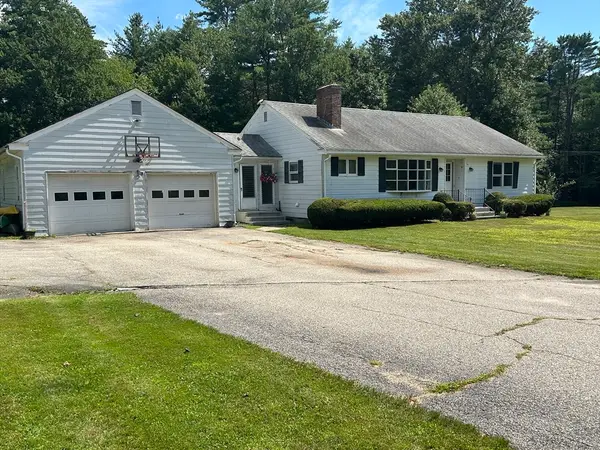 $395,000Active2 beds 2 baths1,372 sq. ft.
96 Fruitland, Barre, MA 01005
MLS# 73557810Listed by: LAER Realty Partners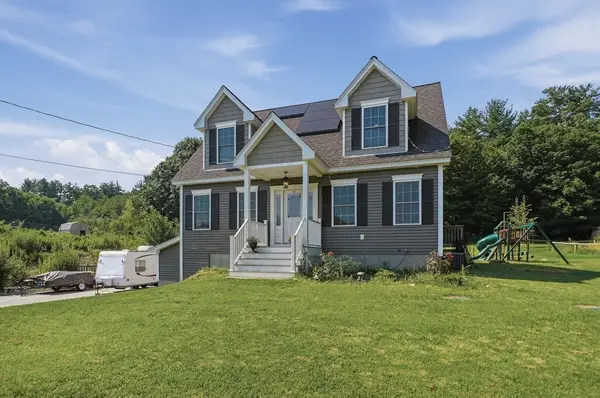 $499,900Active3 beds 3 baths1,659 sq. ft.
176 Oakham Road, Barre, MA 01005
MLS# 73565623Listed by: Lamacchia Realty, Inc.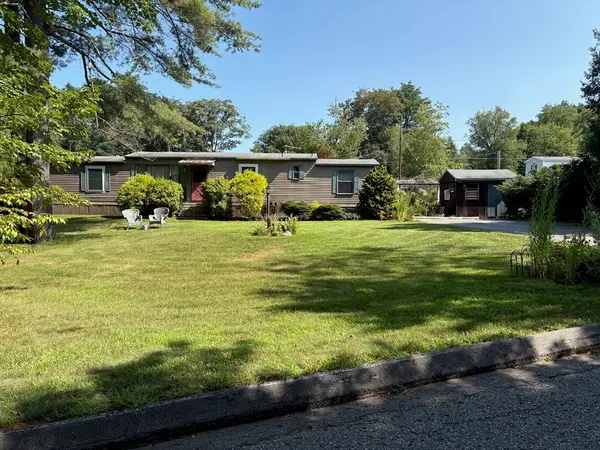 $159,900Active2 beds 2 baths1,200 sq. ft.
42 Dana Rd., Barre, MA 01005
MLS# 73564637Listed by: Waterwheel Realty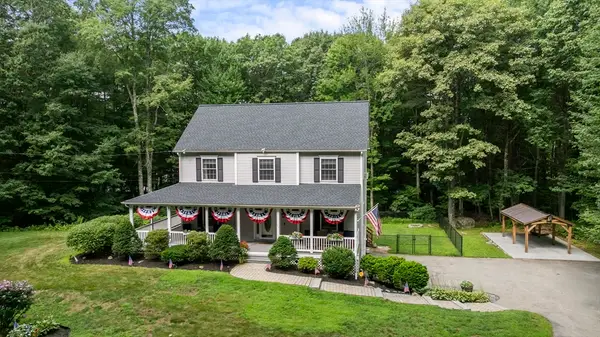 Listed by ERA$554,900Active3 beds 3 baths2,259 sq. ft.
115 Butterworth Rd, Barre, MA 01005
MLS# 73563417Listed by: ERA Key Realty Services- Auburn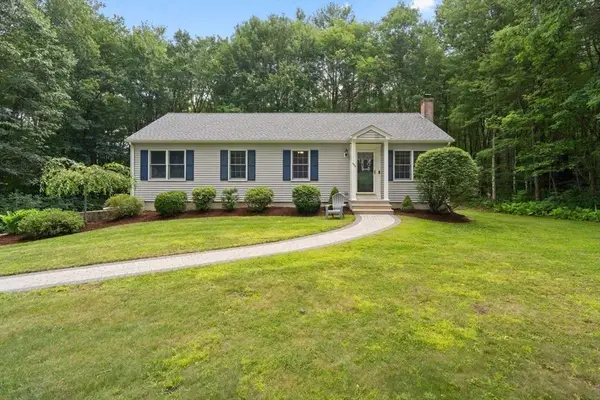 $434,900Active3 beds 2 baths1,368 sq. ft.
352 Town Farm Rd, Barre, MA 01005
MLS# 73559900Listed by: Real Broker MA, LLC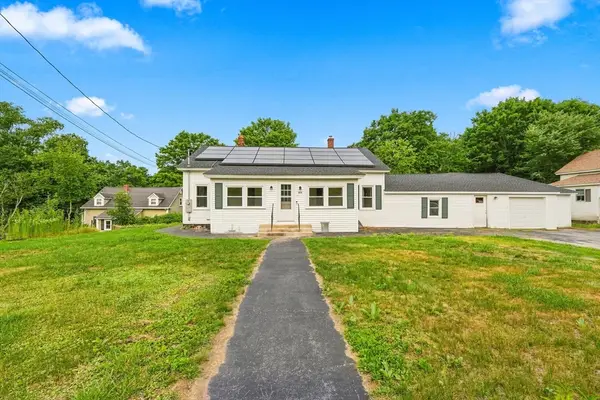 $399,000Active6 beds 3 baths2,386 sq. ft.
270 N Brookfield Road, Barre, MA 01005
MLS# 73554655Listed by: Keller Williams Elite


Protect your home and budget from life's surprises with an Assurant Home Warranty, backed by a partner that supports you through every step of homeownership. Explore Plans.
© 2023 - 2026 ERA Franchise Systems LLC. All rights reserved. ERA Franchise Systems LLC fully supports the principles of the Fair Housing Act and the Equal Opportunity Act. ERA, ERA Real Estate powered, and their respective logos are registered service marks of ERA Franchise Systems LLC. Each office is independently owned and operated.