
2 Nelson Cir #2, Bedford, MA 01730
Local realty services provided by:Cohn & Company ERA Powered
2 Nelson Cir #2,Bedford, MA 01730
$945,000
- 2 Beds
- 3 Baths
- 2,842 sq. ft.
- Condominium
- Active
Upcoming open houses
- Sun, Sep 1310:30 am - 12:00 pm
Listed by: the debbie spencer group, debbie spencer
Office: keller williams realty boston northwest
MLS#:73573786
Source:MLSPIN
Price summary
- Price:$945,000
- Price per sq. ft.:$332.51
- Monthly HOA dues:$1,090
About this home
Discover the ease of single-level living in this beautifully maintained 2-bedroom, 3-bathroom home in the desirable Huckins Farm community. This freshly painted home opens to a spacious living room with vaulted ceilings and oversized windows that fill the unit with natural light. The generous dining room and welcoming eat-in kitchen provide the perfect settings for everyday meals and special gatherings. A heated sunroom and private deck with gas grill hookup offer a year-round space to enjoy morning coffee and outdoor dining amid stunning views of the changing seasons. The spacious primary suite offers ample closet space and a private en-suite bath. A second bedroom and full bathroom provide flexibility for guests or a home office. The finished walk-out lower level adds valuable living space, a full bathroom, and abundant storage. As a resident of Huckins Farm, you'll have access to exceptional amenities including a swimming pool, tennis courts, walking trails, and more.
Contact an agent
Home facts
- Year built:1998
- Listing ID #:73573786
- Updated:September 13, 2026 at 01:21 PM
Rooms and interior
- Bedrooms:2
- Total bathrooms:3
- Full bathrooms:3
- Rooms Total:8
- Flooring:Carpet, Flooring - Hardwood, Flooring - Stone/Ceramic Tile, Hardwood, Tile
- Dining Description:Hardwood, Overhead
- Kitchen Description:Balcony / Deck, Dining Area, Dishwasher, Disposal, Flooring - Hardwood, Kitchen Island, Lighting - Overhead, Microwave, Oven, Pantry, Range, Recessed Lighting, Refrigerator
- Living area:2,842 sq. ft.
Heating and cooling
- Cooling:2 Cooling Zones, Central Air
- Heating:Forced Air, Natural Gas, Space Heater
- Central air:Yes
Structure and exterior
- Roof:Shingle
- Year built:1998
- Building area:2,842 sq. ft.
- Exterior Features:Balcony/Deck, Deck - Composite, Enclosed
Schools
- High school:Bedford High School
- Middle school:John Glenn
- Elementary school:Davis/Lane
Utilities
- Water:Public
- Sewer:Public Sewer
Finances and disclosures
- Price:$945,000
- Price per sq. ft.:$332.51
- Tax amount:$11,251 (2026)
Features and amenities
- Appliances:Dishwasher, Disposal, Dryer, Microwave, Range, Refrigerator, Washer
- Laundry features:Dryer, Electric Dryer Hookup, First Floor, Flooring - Stone/Ceramic Tile, In Unit, Washer, Washer Hookup
- Amenities:Ceiling Fan(s), Central Vacuum, Garden Area, Lighting - Overhead, Recessed Lighting, Tennis Court(s)
- Pool features:Association, In Ground
Parking
- Total parking spaces:4
- Parking description:Attached, Off Street, Paved
- Garage:Yes
- Garage spaces:2
New listings near 2 Nelson Cir #2
- New
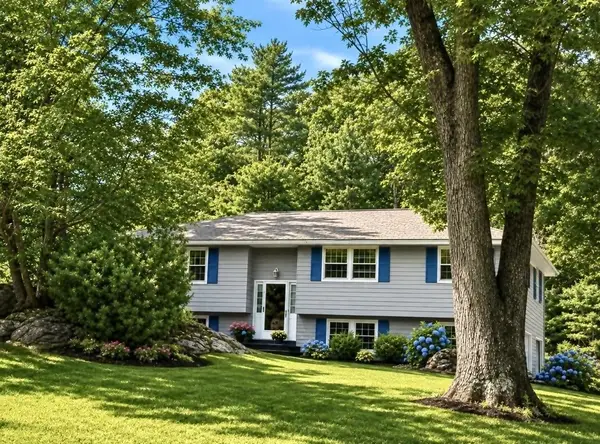 $1,249,000Active4 beds 3 baths2,500 sq. ft.
18 Lido, Bedford, MA 01730
MLS# 73576182Listed by: John R. Peterson Real Estate - Open Sun, 12 to 3pmNew
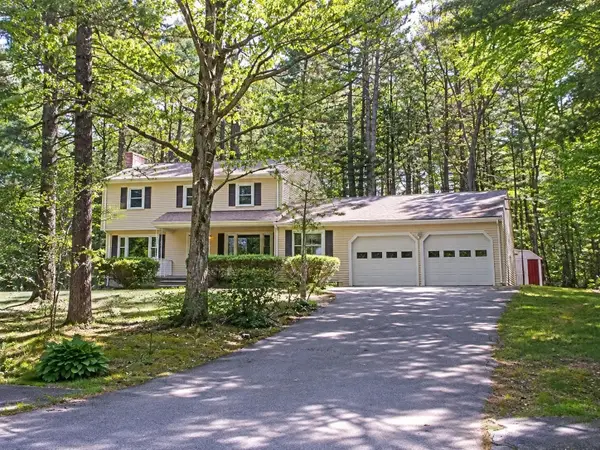 $1,219,000Active4 beds 3 baths3,001 sq. ft.
41 Old Stagecoach Rd, Bedford, MA 01730
MLS# 73575633Listed by: Robert Koritz Real Estate - New
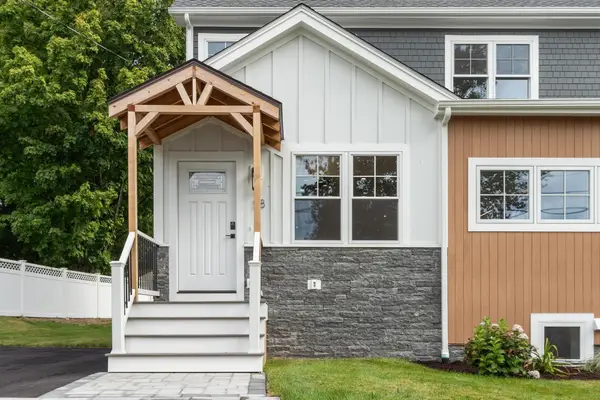 $1,275,000Active4 beds 4 baths3,238 sq. ft.
58 Neillian Street, Bedford, MA 01730
MLS# 73575487Listed by: Barrett Sotheby's International Realty - Open Sun, 1:30 to 3pmNew
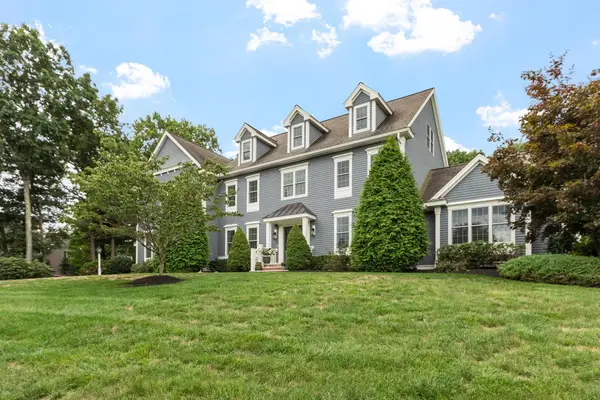 $2,350,000Active6 beds 5 baths4,636 sq. ft.
48 Robinson Dr, Bedford, MA 01730
MLS# 73575219Listed by: Compass - Open Sun, 11am to 12:30pmNew
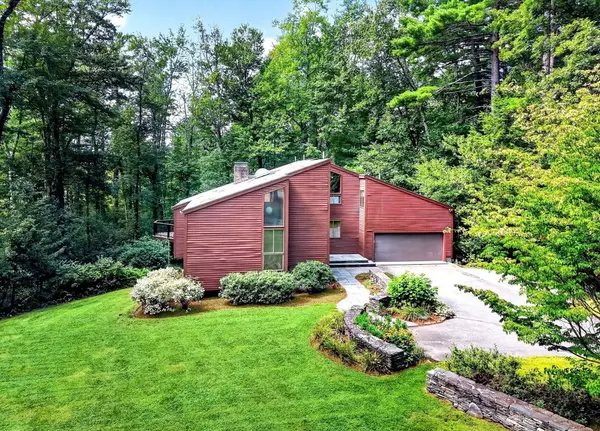 $1,278,000Active3 beds 3 baths2,728 sq. ft.
26 Old Stagecoach Rd, Bedford, MA 01730
MLS# 73574650Listed by: Compass - New
 $1,289,000Active4 beds 4 baths2,360 sq. ft.
36 Loomis #102, Bedford, MA 01730
MLS# 73574243Listed by: Barrett Sotheby's International Realty - Open Sun, 11:30am to 1pmNew
 $875,000Active2 beds 3 baths2,882 sq. ft.
7 Stephen Lane Drive #7, Bedford, MA 01730
MLS# 73573903Listed by: Lamacchia Realty, Inc. - Open Sun, 1:30 to 3pmNew
 $2,099,999Active5 beds 5 baths4,654 sq. ft.
440 Concord Road, Bedford, MA 01730
MLS# 73574120Listed by: Barrett Sotheby's International Realty - Open Sun, 12 to 2pmNew
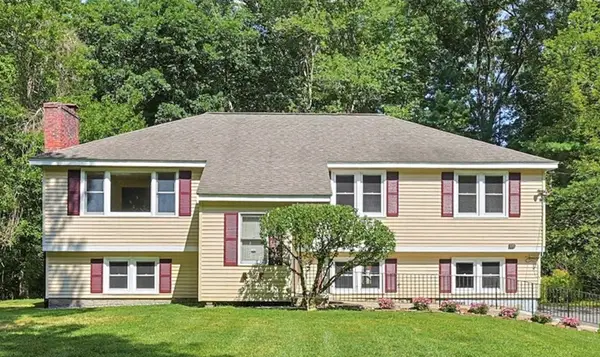 $1,099,000Active4 beds 3 baths2,636 sq. ft.
109 Davis Road, Bedford, MA 01730
MLS# 73573600Listed by: Berkshire Hathaway HomeServices Commonwealth Real Estate


Protect your home and budget from life's surprises with an Assurant Home Warranty, backed by a partner that supports you through every step of homeownership. Explore Plans.
© 2023 - 2026 ERA Franchise Systems LLC. All rights reserved. ERA Franchise Systems LLC fully supports the principles of the Fair Housing Act and the Equal Opportunity Act. ERA, ERA Real Estate powered, and their respective logos are registered service marks of ERA Franchise Systems LLC. Each office is independently owned and operated.