
8 Irene Rd, Bedford, MA 01730
Local realty services provided by:ERA Key Realty Services
Listed by: mizner + montero, yue yu
Office: gibson sotheby's international realty
MLS#:73582103
Source:MLSPIN
Price summary
- Price:$2,295,000
- Price per sq. ft.:$425
About this home
Comprehensively renovated in 2026 and now offered at a NEW PRICE, this contemporary 6-bedroom, 5.5-bath home offers four bedrooms with private en-suite baths on 1.08 acres at the end of a quiet Bedford cul-de-sac. Step inside to a high-ceiling foyer to a dining room with built-in shelving. In the great room, views of the surrounding grounds draw your eye outdoors. The kitchen features sleek cabinetry, quartz countertops, and a full-height backsplash, with an open layout that keeps conversation flowing. Step directly onto the new deck for morning coffee or dinner outside. The spacious primary suite includes a walk-in closet, workspace nook, and window seat for a quiet moment with a book. Three additional bedrooms offer private en-suite baths, including the lower-level guest suite, located on the garage level with direct garage access, its own wet bar, and dedicated laundry for extended stays. A second laundry center adds everyday convenience. From this tucked-away setting, enjoy easy access to Route 3, I-95/Route 128, Bedford Center, shopping, and dining....
Contact an agent
Home facts
- Year built:1960
- Listing ID #:73582103
- Updated:November 11, 2026 at 10:05 PM
Rooms and interior
- Bedrooms:6
- Total bathrooms:6
- Full bathrooms:5
- Half bathrooms:1
- Rooms Total:12
- Flooring:Flooring - Stone/Ceramic Tile, Tile, Wood
- Dining Description:Closet/Cabinets - Custom Built, Pocket Door, Recessed Lighting
- Bathrooms Description:Bathroom - Full, Bathroom - Tiled With Shower Stall
- Kitchen Description:Closet/Cabinets - Custom Built, Countertops - Stone/Granite/Solid, Dishwasher, Disposal, ENERGY STAR Qualified Dishwasher, ENERGY STAR Qualified Refrigerator, Gas Stove, Kitchen Island, Lighting - Pendant, Microwave, Open Floorplan, Oven, Range, Recessed Lighting, Refrigerator
- Living area:5,400 sq. ft.
Heating and cooling
- Cooling:4 Cooling Zones, Central Air, ENERGY STAR Qualified Equipment
- Heating:Baseboard, Central, ENERGY STAR Qualified Equipment, Forced Air, Natural Gas
- Central air:Yes
Structure and exterior
- Roof:Shingle
- Year built:1960
- Building area:5,400 sq. ft.
- Lot area:1.08 Acres
- Lot Features:Cul-De-Sac, Sloped, Wooded
- Architectural Style:Contemporary
- Construction Materials:Frame
- Exterior Features:Deck, Patio
- Foundation Description:Concrete Perimeter
Schools
- High school:Bedford
- Middle school:John Glenn
- Elementary school:Davis/Lane
Utilities
- Water:Public
- Sewer:Public Sewer
Finances and disclosures
- Price:$2,295,000
- Price per sq. ft.:$425
- Tax amount:$11,185 (2025)
Features and amenities
- Appliances:Dishwasher, Disposal, Dryer, ENERGY STAR Qualified Dishwasher, ENERGY STAR Qualified Refrigerator, ENERGY STAR Qualified Washer, Microwave, Range, Refrigerator, Washer
- Laundry features:Dryer, ENERGY STAR Qualified Dryer, ENERGY STAR Qualified Washer, Electric Dryer Hookup, First Floor, Flooring - Vinyl, Washer, Washer Hookup
- Amenities:Closet/Cabinets - Custom Built, Gas Water Heater, Recessed Lighting, Wet Bar
Parking
- Total parking spaces:12
- Parking description:Attached, Heated Garage, Off Street
- Garage:Yes
- Garage spaces:2
New listings near 8 Irene Rd
- Open Fri, 10:30am to 12pmNew
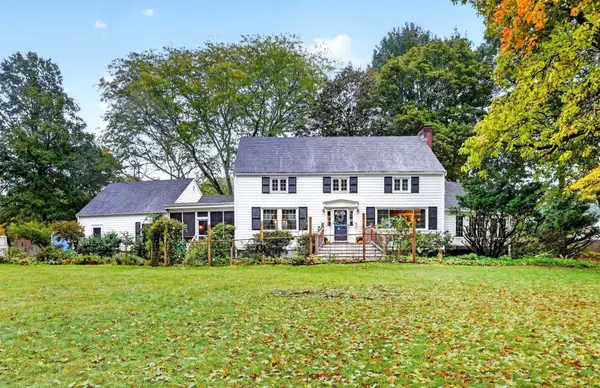 $1,048,000Active4 beds 3 baths3,808 sq. ft.
275 Old Billerica Rd, Bedford, MA 01730
MLS# 73601008Listed by: Compass - Open Fri, 10:30am to 12pmNew
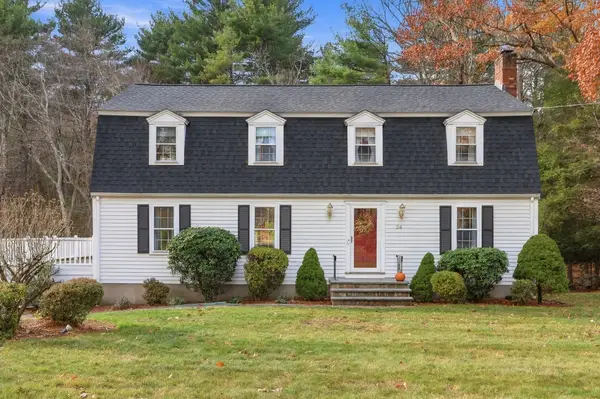 $1,199,000Active4 beds 3 baths2,283 sq. ft.
24 Cot Hill Road, Bedford, MA 01730
MLS# 73601040Listed by: Barrett Sotheby's International Realty - New
 $1,088,000Active3 beds 2 baths2,225 sq. ft.
8 Sunnyfield Road, Bedford, MA 01730
MLS# 73600357Listed by: Compass - New
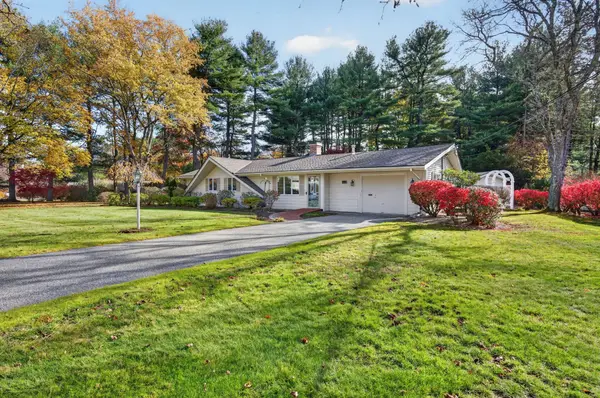 $849,900Active3 beds 2 baths1,566 sq. ft.
11 Elmbrook Cir, Bedford, MA 01730
MLS# 73599264Listed by: Classified Realty Group - New
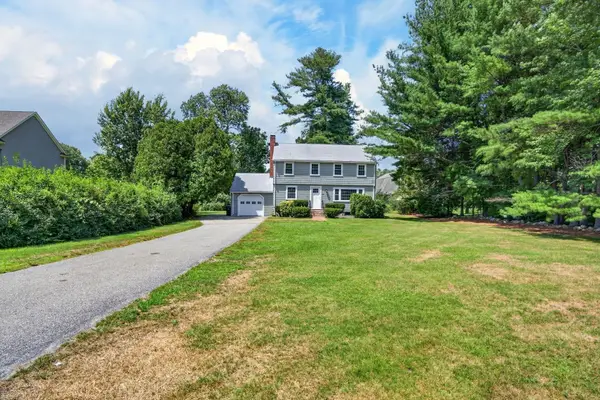 $950,000Active4 beds 2 baths2,754 sq. ft.
299 Concord Road., Bedford, MA 01730
MLS# 73598663Listed by: Fiv Realty Co. - New
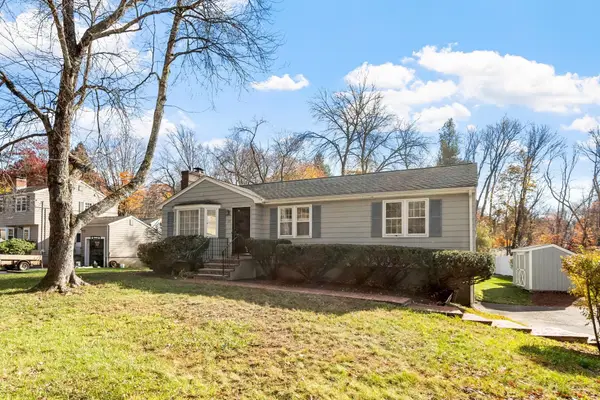 $785,000Active3 beds 2 baths1,281 sq. ft.
21 Gray Terrace, Bedford, MA 01730
MLS# 73598718Listed by: Barrett Sotheby's International Realty - New
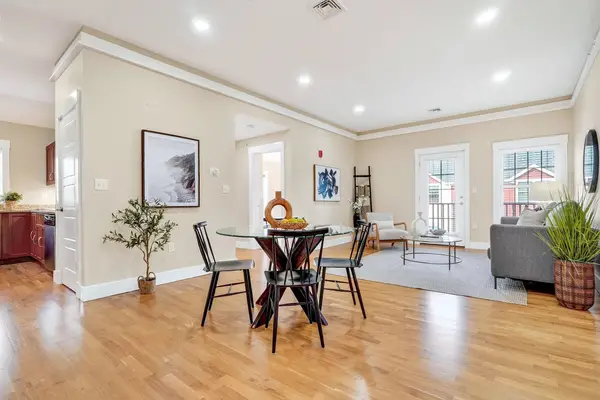 $619,000Active2 beds 2 baths1,141 sq. ft.
54 Loomis St #2202, Bedford, MA 01730
MLS# 73598553Listed by: Compass - New
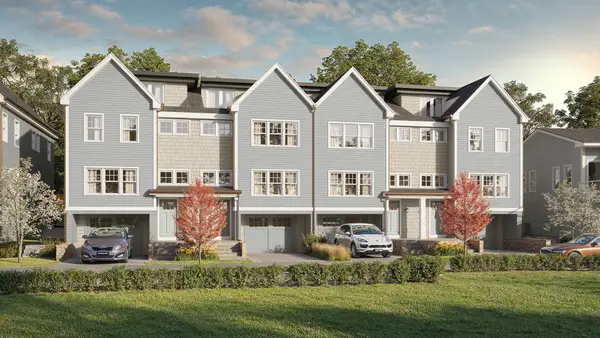 $1,349,000Active4 beds 4 baths3,073 sq. ft.
214 Great Road #202, Bedford, MA 01730
MLS# 73597814Listed by: Compass 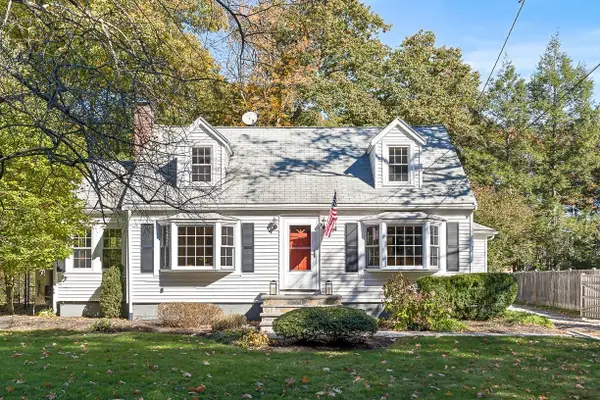 $899,000Active3 beds 2 baths1,741 sq. ft.
198 South Rd, Bedford, MA 01730
MLS# 73596738Listed by: Compass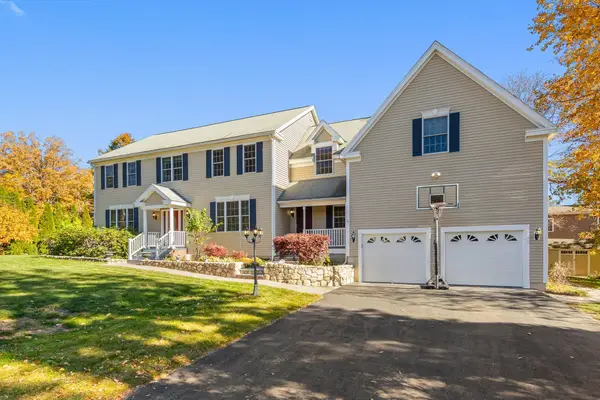 $1,700,000Active5 beds 5 baths5,545 sq. ft.
6 Highview Ave, Bedford, MA 01730
MLS# 73596595Listed by: Gibson Sotheby's International Realty


Protect your home and budget from life's surprises with an Assurant Home Warranty, backed by a partner that supports you through every step of homeownership. Explore Plans.
© 2023 - 2026 ERA Franchise Systems LLC. All rights reserved. ERA Franchise Systems LLC fully supports the principles of the Fair Housing Act and the Equal Opportunity Act. ERA, ERA Real Estate powered, and their respective logos are registered service marks of ERA Franchise Systems LLC. Each office is independently owned and operated.