
58-60 Neillian Street, Bedford, MA 01730
Local realty services provided by:ERA Key Realty Services
58-60 Neillian Street,Bedford, MA 01730
$2,599,000
- 8 Beds
- 8 Baths
- 6,476 sq. ft.
- Multi-family
- Active
Listed by: daria miano
Office: barrett sotheby's international realty
MLS#:73560942
Source:MLSPIN
Price summary
- Price:$2,599,000
- Price per sq. ft.:$401.33
About this home
Extraordinary opportunity for investors and owner-occupants to own a NEW CONSTRUCTION 2-Family in an ideally located Bedford neighborhood! Sophisticated luxury and sustainable living abound in this set of uniquely outfitted townhomes, each offering the privacy and elevated amenities of a single family home. 58-60 Neillian Street delivers a combined total of 6,476 SQFT of living space, 8 bedrooms, 6 stunning full baths and 2 beautiful half baths. Both residences boast desirable 1st floor primary suites & fully finished lower levels that give you the option for additional full suites/media rooms/etc! The chef-inspired eat-in kitchens flow seamlessly into open concept great rooms with wide-plank wood floors, soaring vaulted ceilings, a fireplace & oversized windows, flooding the heart of the home with natural light. Head to the 2nd levels to discover 3 spacious bedrooms, a deluxe bathroom with spa-like features and a laundry room. The 3rd levels are tastefully finished and grant even more flexible space. Outside the duplex, James Hardie siding promises long term performance and durability. Both homes have covered front porches and rear decks featuring composite decking. The private, fenced backyards are generous in size and have hardscape patios that are ideal for entertaining, gardening or just relaxing. Forward thinking by design, 58-60 Neillian St is built for efficiency, sustainability & long-term value, with Solar-ready infrastructure & EV chargers. The duplex is Pearl Platinum Certified and both units have been awarded HERS Ratings of 42! You’ll appreciate the the convenient location near the Lexington line, Bedford’s charming town center, wooded trails, the Minuteman Bikeway & I-95. BUYERS RECEIVE a complete set of ready-to-execute condominium documents (should you wish to set up an HOA), a 12YR HVAC WARRANTY & complementary biannual HVAC servicing!...
Contact an agent
Home facts
- Year built:2026
- Listing ID #:73560942
- Updated:August 26, 2026 at 10:39 AM
Rooms and interior
- Bedrooms:8
- Total bathrooms:8
- Full bathrooms:6
- Half bathrooms:2
- Rooms Total:18
- Flooring:Hardwood, Tile, Wood
- Dining Description:Dining Room, Living Room/Dining Room Combo
- Bathrooms Description:Bathroom With Tub & Shower, Bathroom with Shower Stall
- Kitchen Description:Cooktop, Dishwasher, Disposal, ENERGY STAR Qualified Dishwasher, ENERGY STAR Qualified Refrigerator, Energy Star Rangetop, Kitchen, Microwave, Oven, Range, Range Hood, Refrigerator
- Basement Description:Bulkhead, Finished, Full, Interior Entry
- Living area:6,476 sq. ft.
Heating and cooling
- Cooling:8 Cooling Zones, Central Air, Heat Pump, Individual, Unit Control
- Heating:Central, Electric, Heat Pump, Individual, Unit Control
- Central air:Yes
Structure and exterior
- Roof:Shingle
- Year built:2026
- Building area:6,476 sq. ft.
- Lot area:0.26 Acres
- Lot Features:Level
- Construction Materials:Cement Board, Conventional (2x4-2x6), Frame
- Exterior Features:Balcony/Deck, Deck, Deck - Composite, Patio, Porch, Professional Landscaping, Rain Gutters
- Foundation Description:Concrete Perimeter
Schools
- High school:Bedford Hs
- Middle school:Jgms
- Elementary school:Lane/Davis
Utilities
- Water:Individual Meter, Public
- Sewer:Public Sewer
Finances and disclosures
- Price:$2,599,000
- Price per sq. ft.:$401.33
Features and amenities
- Appliances:Dishwasher, Disposal, ENERGY STAR Qualified Dishwasher, ENERGY STAR Qualified Refrigerator, ENERGY STAR Qualified Washer, Microwave, Range, Range Hood, Refrigerator, Washer/Dryer
- Laundry features:Dryer Hookup, ENERGY STAR Qualified Dryer, ENERGY STAR Qualified Washer, Electric Dryer Hookup, Washer & Dryer Hookup, Washer Hookup, Washer/Dryer
- Amenities:Ceiling Fan(s), Open Floorplan, Storage, Walk-in Closet(s)
Parking
- Total parking spaces:6
- Parking description:Assigned, Deeded, Off Street, Paved, Paved Drive
New listings near 58-60 Neillian Street
- New
 $1,495,000Active4 beds 3 baths3,322 sq. ft.
4 Crestview Rd, Bedford, MA 01730
MLS# 73567418Listed by: Coldwell Banker Realty - Lexington - New
 $799,900Active3 beds 3 baths1,530 sq. ft.
16 Neillian Way #16, Bedford, MA 01730
MLS# 73566737Listed by: RE/MAX Triumph Realty - New
 $949,000Active4 beds 3 baths2,093 sq. ft.
8 Dana Rd, Bedford, MA 01730
MLS# 73566391Listed by: Gibson Sotheby's International Realty - New
 $1,848,000Active5 beds 5 baths4,345 sq. ft.
26 Sweeney Ridge Rd, Bedford, MA 01730
MLS# 73565723Listed by: Compass - New
 $925,000Active4 beds 4 baths2,575 sq. ft.
35 Mitchell Grant Way #35, Bedford, MA 01730
MLS# 73565748Listed by: Compass - New
 $788,000Active4 beds 2 baths1,959 sq. ft.
11 Appletree Lane, Bedford, MA 01730
MLS# 73565589Listed by: Compass 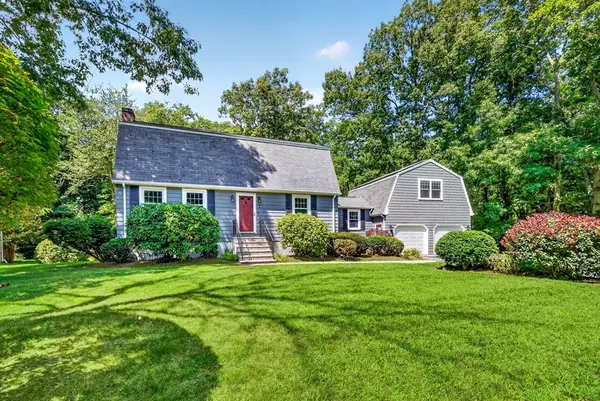 $1,368,000Active3 beds 3 baths2,772 sq. ft.
1 Ruben Duren Way, Bedford, MA 01730
MLS# 73562745Listed by: Compass $2,250,000Active5 beds 5 baths5,492 sq. ft.
SIX Lane Avenue, Bedford, MA 01730
MLS# 73561226Listed by: Coldwell Banker Realty - Lexington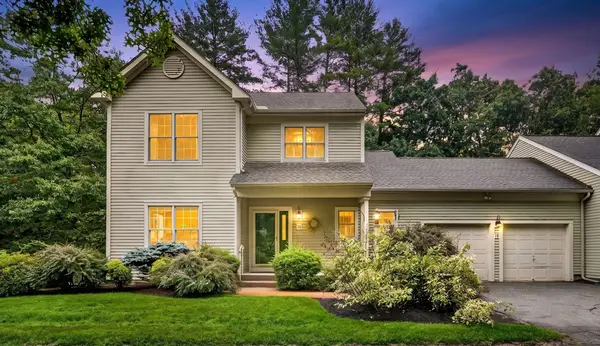 $948,000Active2 beds 3 baths2,343 sq. ft.
15 Hawthorne Lane #15, Bedford, MA 01730
MLS# 73559571Listed by: Compass


Protect your home and budget from life's surprises with an Assurant Home Warranty, backed by a partner that supports you through every step of homeownership. Explore Plans.
© 2023 - 2026 ERA Franchise Systems LLC. All rights reserved. ERA Franchise Systems LLC fully supports the principles of the Fair Housing Act and the Equal Opportunity Act. ERA, ERA Real Estate powered, and their respective logos are registered service marks of ERA Franchise Systems LLC. Each office is independently owned and operated.