
1 Ruben Duren Way, Bedford, MA 01730
Local realty services provided by:ERA Hart Sargis-Breen Real Estate
1 Ruben Duren Way,Bedford, MA 01730
$1,350,000
- 3 Beds
- 3 Baths
- - sq. ft.
- Single family
- Sold
Listed by: team suzanne and company, suzanne koller
Office: compass
MLS#:73562745
Source:MLSPIN
Sorry, we are unable to map this address
Price summary
- Price:$1,350,000
About this home
Step into the perfect blend of New England charm and modern sophistication at 1 Ruben Duren. This classic gambrel has been thoughtfully updated from top to bottom, offering a seamless flow that feels both expansive and inviting. At the heart of the home sits a crisp, white kitchen that serves as the ultimate gathering hub. It opens beautifully into a spectacular living space featuring vaulted ceilings, creating an airy atmosphere that’s bathed in natural light. For more intimate moments, the front-to-back living room anchored by a cozy gas fireplace offers the perfect retreat. Upstairs and throughout, you’ll find three fully renovated bathrooms, including a private primary suite designed with relaxation in mind. Need extra space? The bonus room over the garage is a versatile gem—ideal for a home office, creative studio, or recreation area—while the unfinished lower level provides all the storage you could ever need. The lifestyle continues outdoors in a backyard designed for easy entertaining. Whether you’re hosting a summer dinner on the composite deck or enjoying a quiet evening on the patio, the setting feels private and serene. Practicality meets sustainability here with significant recent investments, including a new heating system (2022), mini-splits for efficient cooling (2021), many replacement windows, and owned solar panels to keep energy costs down. Situated in one of the most coveted pockets of town, this home offers the rare combination of being tucked away in a peaceful setting while enjoying incredible proximity to local favorites. It’s the kind of location where everything you need is just moments away, yet home always feels like a getaway....
Contact an agent
Home facts
- Year built:1981
- Subdivision & Development:Desirable Israel Putnam Village off Fletcher!
- Listing ID #:73562745
- Updated:September 20, 2026 at 06:59 AM
Rooms and interior
- Bedrooms:3
- Total bathrooms:3
- Full bathrooms:3
- Rooms Total:8
- Flooring:Flooring - Hardwood, Flooring - Stone/Ceramic Tile, Hardwood, Tile
- Dining Description:Chair Rail, Hardwood, Open Floorplan
- Kitchen Description:Countertops - Upgraded, Dishwasher, Disposal, Exterior Access, Kitchen Island, Microwave, Open Floorplan, Range, Recessed Lighting, Stainless Steel Appliances
- Basement Description:Concrete, Full, Interior Entry, Unfinished
Heating and cooling
- Cooling:4 Cooling Zones, Ductless
- Heating:Baseboard, Natural Gas
Structure and exterior
- Roof:Shingle
- Year built:1981
- Lot Features:Level
- Construction Materials:Frame
- Exterior Features:Deck - Composite, Patio, Sprinkler System
- Foundation Description:Concrete Perimeter
Schools
- High school:Bedford
- Middle school:John Glenn
- Elementary school:Davis/Lane
Utilities
- Water:Public
- Sewer:Public Sewer
Finances and disclosures
- Price:$1,350,000
- Tax amount:$12,162 (2026)
Features and amenities
- Appliances:Dishwasher, Disposal, Dryer, Microwave, Range, Washer
- Laundry features:Dryer, Electric Dryer Hookup, First Floor, Washer, Washer Hookup
- Amenities:Closet, Entrance Foyer, Gas Water Heater, Internet Available - DSL, Recessed Lighting
Parking
- Total parking spaces:6
- Parking description:Attached, Garage Door Opener, Off Street, Paved
- Garage:Yes
- Garage spaces:2
New listings near 1 Ruben Duren Way
- Open Sun, 11am to 12:30pmNew
 $1,088,000Active3 beds 2 baths2,225 sq. ft.
8 Sunnyfield Road, Bedford, MA 01730
MLS# 73577977Listed by: Compass - Open Sun, 12:30 to 2pmNew
 $1,998,000Active4 beds 3 baths3,884 sq. ft.
7 Sweeney Ridge Rd, Bedford, MA 01730
MLS# 73577860Listed by: Keller Williams Realty Boston Northwest - New
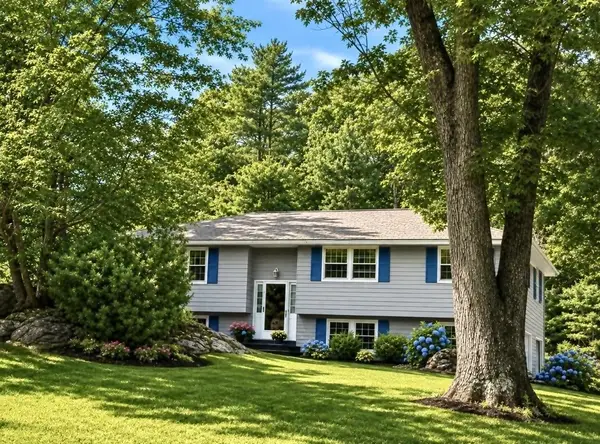 $1,249,000Active4 beds 3 baths2,500 sq. ft.
18 Lido, Bedford, MA 01730
MLS# 73576182Listed by: John R. Peterson Real Estate - New
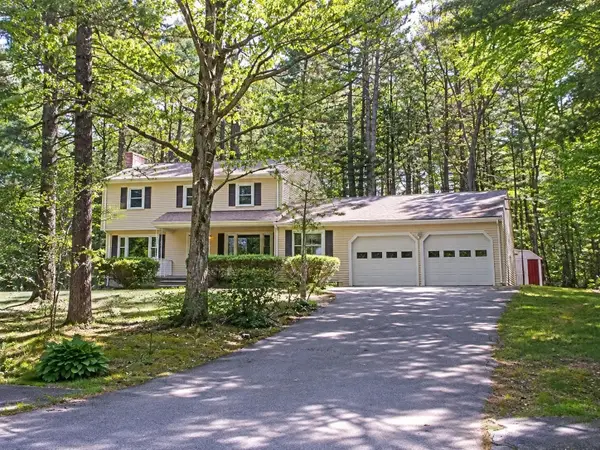 $1,219,000Active4 beds 3 baths3,001 sq. ft.
41 Old Stagecoach Rd, Bedford, MA 01730
MLS# 73575633Listed by: Robert Koritz Real Estate - New
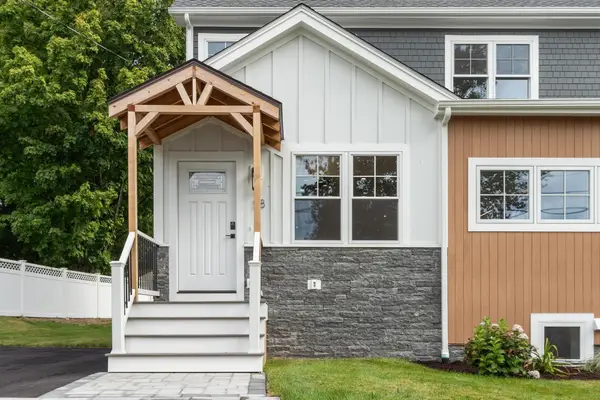 $1,275,000Active4 beds 4 baths3,238 sq. ft.
58 Neillian Street, Bedford, MA 01730
MLS# 73575487Listed by: Barrett Sotheby's International Realty - New
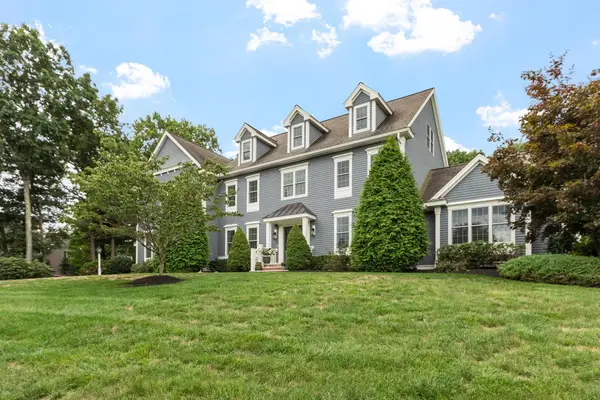 $2,350,000Active6 beds 5 baths4,636 sq. ft.
48 Robinson Dr, Bedford, MA 01730
MLS# 73575219Listed by: Compass - New
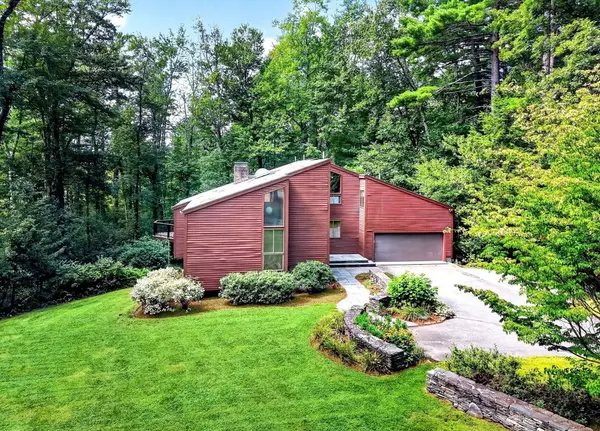 $1,278,000Active3 beds 3 baths2,728 sq. ft.
26 Old Stagecoach Rd, Bedford, MA 01730
MLS# 73574650Listed by: Compass - New
 $1,289,000Active4 beds 4 baths2,360 sq. ft.
36 Loomis #102, Bedford, MA 01730
MLS# 73574243Listed by: Barrett Sotheby's International Realty - New
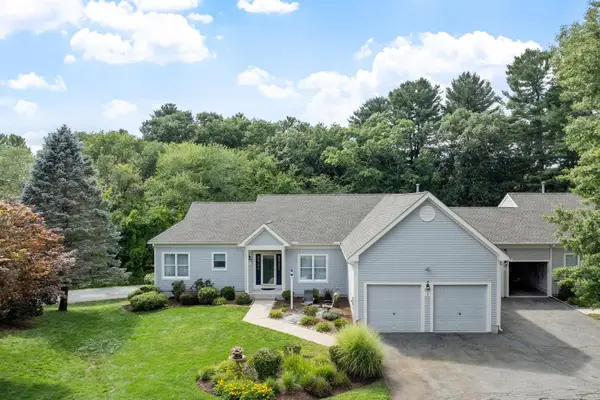 $945,000Active2 beds 3 baths2,842 sq. ft.
2 Nelson Cir, Bedford, MA 01730
MLS# 73573785Listed by: Keller Williams Realty Boston Northwest - New
 $875,000Active2 beds 3 baths2,882 sq. ft.
7 Stephen Lane Drive #7, Bedford, MA 01730
MLS# 73573903Listed by: Lamacchia Realty, Inc.


Protect your home and budget from life's surprises with an Assurant Home Warranty, backed by a partner that supports you through every step of homeownership. Explore Plans.
© 2023 - 2026 ERA Franchise Systems LLC. All rights reserved. ERA Franchise Systems LLC fully supports the principles of the Fair Housing Act and the Equal Opportunity Act. ERA, ERA Real Estate powered, and their respective logos are registered service marks of ERA Franchise Systems LLC. Each office is independently owned and operated.