
169 Aldrich St, Belchertown, MA 01007
Local realty services provided by:ERA M. Connie Laplante Real Estate
169 Aldrich St,Belchertown, MA 01007
$589,900
- 4 Beds
- 4 Baths
- 3,296 sq. ft.
- Single family
- Active
Listed by: sally malsch
Office: 5 college realtors®
MLS#:73544835
Source:MLSPIN
Price summary
- Price:$589,900
- Price per sq. ft.:$178.97
About this home
Buyer's Delight! Original owners have meticulously maintained & updated their west facing, 4 bedrm, 3.5 bath Colonial in a desirable cul-de-sac neighborhood. 3,296 sq. ft. comprise 3 finished levels, including 738 SF finished basemt, (Fam Rm, 3/4 bath & workshop). Enter into open concept LR/DR/Kitchen, decked out with freshly refinished oak floors. On colder days cozy up to the fireplace; on warm days sup or entertain on large deck with French door access. The remodeled kitchen touts an island w/ pendant lights, upgraded cabinets, SS appliances & gas stove. The practical layout includes tiled laundry rm, 1/2 bath & entry to 2-car garage. Upstairs are 2 full baths & 4 bedrms, each w/ ceiling fan. Delight in the main bedrm w/ walk-in closet & inviting full bath w/ double vanity, tiled soaking tub + shower & tile floors. 1-bedrm w/ oak floor & walk-in closet + skylights serves as office. You will love the private, fenced-in backyd w/ 3 season, sun rm/gazebo along w/ flowering plant garden
Contact an agent
Home facts
- Year built:2002
- Listing ID #:73544835
- Updated:October 05, 2026 at 07:55 PM
Rooms and interior
- Bedrooms:4
- Total bathrooms:4
- Full bathrooms:3
- Half bathrooms:1
- Rooms Total:7
- Flooring:Carpet, Flooring - Stone/Ceramic Tile, Hardwood, Tile
- Dining Description:Cable Hookup, Exterior Access, Hardwood, Overhead
- Bathrooms Description:3/4 Bath, Bathroom - With Shower Stall
- Kitchen Description:Cabinets - Upgraded, Dining Area, Dishwasher, Exterior Access, Flooring - Hardwood, Gas Stove, Kitchen Island, Lighting - Overhead, Lighting - Pendant, Microwave, Open Floorplan, Refrigerator, Remodeled, Stainless Steel Appliances
- Basement Description:Bulkhead, Full, Interior Entry, Partially Finished
- Living area:3,296 sq. ft.
Heating and cooling
- Cooling:1 Cooling Zone, Central Air
- Heating:Forced Air, Oil
- Central air:Yes
Structure and exterior
- Roof:Shingle
- Year built:2002
- Building area:3,296 sq. ft.
- Lot area:0.94 Acres
- Lot Features:Gentle Sloping, Level, Wooded
- Architectural Style:Colonial
- Construction Materials:Frame
- Exterior Features:Deck - Composite, Rain Gutters
- Foundation Description:Concrete Perimeter
Schools
- High school:Belchertown Hs
- Middle school:Jabish Brook Ms
- Elementary school:Swift River
Utilities
- Water:Private
- Sewer:Private Sewer
Finances and disclosures
- Price:$589,900
- Price per sq. ft.:$178.97
- Tax amount:$9,216 (2026)
Features and amenities
- Appliances:Dishwasher, Dryer, Microwave, Refrigerator, Washer
- Laundry features:Dryer, Electric Dryer Hookup, First Floor, Flooring - Stone/Ceramic Tile, Main Level, Washer, Washer Hookup
- Amenities:Ceiling Fan(s), Closet - Linen, Closet/Cabinets - Custom Built, Internet Available - Broadband, Lighting - Overhead, Lighting - Sconce
Parking
- Total parking spaces:5
- Parking description:Attached, Deeded, Garage Door Opener, Off Street, Oversized, Paved, Paved Drive, Storage
- Garage:Yes
- Garage spaces:2
New listings near 169 Aldrich St
- New
 $225,000Active6 Acres
Lot 2A North Liberty St., Belchertown, MA 01007
MLS# 73585891Listed by: William Raveis R.E. & Home Services - Open Sat, 11am to 12:30pmNew
 $399,900Active3 beds 2 baths1,609 sq. ft.
221 Aldrich Street, Belchertown, MA 01007
MLS# 73585650Listed by: Coldwell Banker Community REALTORS® - New
 $375,000Active3 beds 2 baths1,404 sq. ft.
557 Federal St, Belchertown, MA 01007
MLS# 73585083Listed by: 5 College REALTORS® Northampton - New
 $479,900Active4 beds 3 baths2,290 sq. ft.
162 Jackson, Belchertown, MA 01007
MLS# 73583237Listed by: Michael Seward Real Estate - New
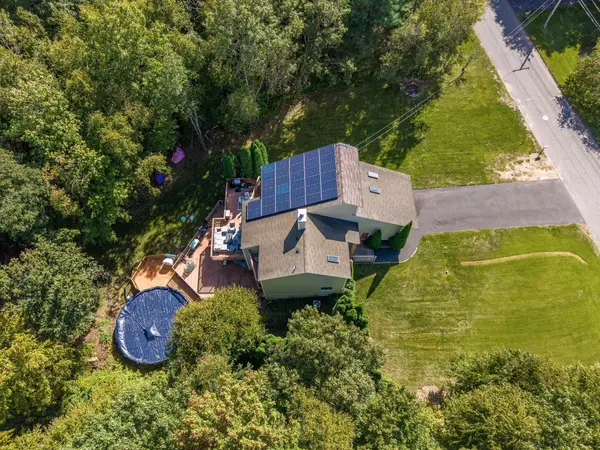 $549,900Active4 beds 4 baths3,537 sq. ft.
72 Mountain View Dr, Belchertown, MA 01007
MLS# 73582463Listed by: NRG Real Estate Services, Inc. 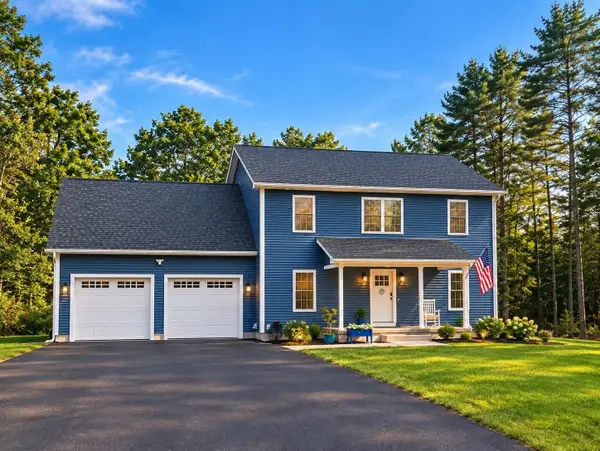 $665,000Active3 beds 3 baths2,100 sq. ft.
4A Aldrich Street, Belchertown, MA 01007
MLS# 73580849Listed by: RE/MAX Compass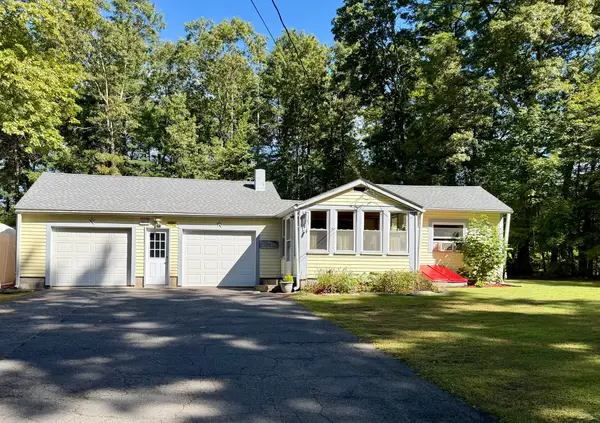 $330,000Active2 beds 1 baths812 sq. ft.
64 Munsell St, Belchertown, MA 01007
MLS# 73580388Listed by: Berkshire Hathaway HomeServices Realty Professionals- Open Sun, 12 to 2pm
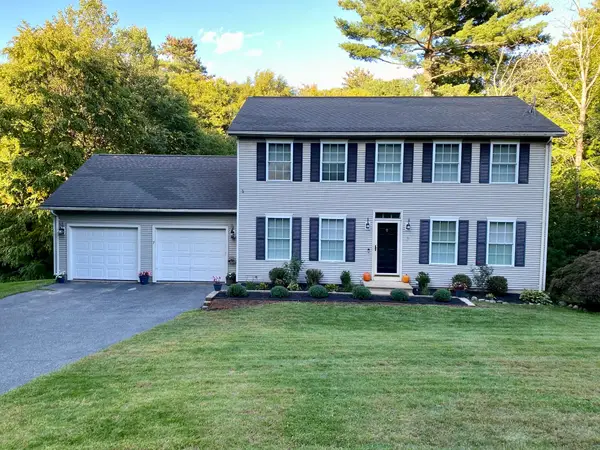 $574,900Active3 beds 3 baths2,340 sq. ft.
7 Hemlock Hollow, Belchertown, MA 01007
MLS# 73579917Listed by: Sage Associates 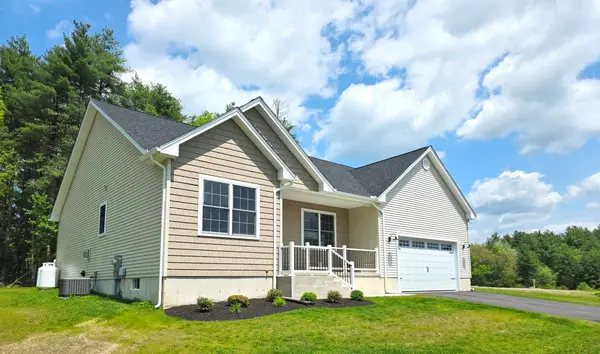 $639,900Active3 beds 3 baths1,800 sq. ft.
31 High Bluff, Belchertown, MA 01007
MLS# 73579482Listed by: Gallagher Real Estate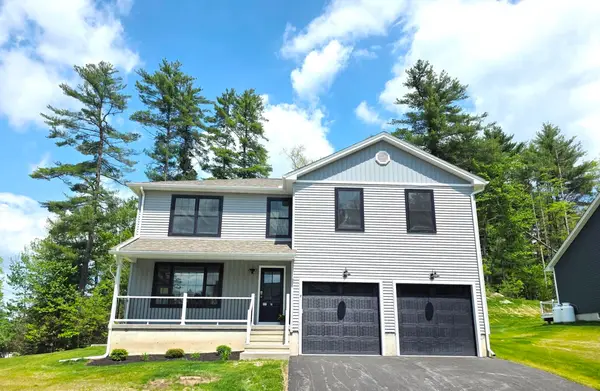 $579,900Active4 beds 3 baths2,100 sq. ft.
7 High Bluff, Belchertown, MA 01007
MLS# 73579230Listed by: Gallagher Real Estate


Protect your home and budget from life's surprises with an Assurant Home Warranty, backed by a partner that supports you through every step of homeownership. Explore Plans.
© 2023 - 2026 ERA Franchise Systems LLC. All rights reserved. ERA Franchise Systems LLC fully supports the principles of the Fair Housing Act and the Equal Opportunity Act. ERA, ERA Real Estate powered, and their respective logos are registered service marks of ERA Franchise Systems LLC. Each office is independently owned and operated.