
74 Clark St, Belchertown, MA 01007
Local realty services provided by:ERA Key Realty Services
74 Clark St,Belchertown, MA 01007
$455,000
- 3 Beds
- 2 Baths
- 2,167 sq. ft.
- Single family
- Active
Upcoming open houses
- Sat, Aug 2211:00 am - 12:30 pm
Listed by: brenda cuoco & associates, brenda cuoco
Office: cuoco & co. real estate
MLS#:73559226
Source:MLSPIN
Price summary
- Price:$455,000
- Price per sq. ft.:$209.97
- Monthly HOA dues:$25
About this home
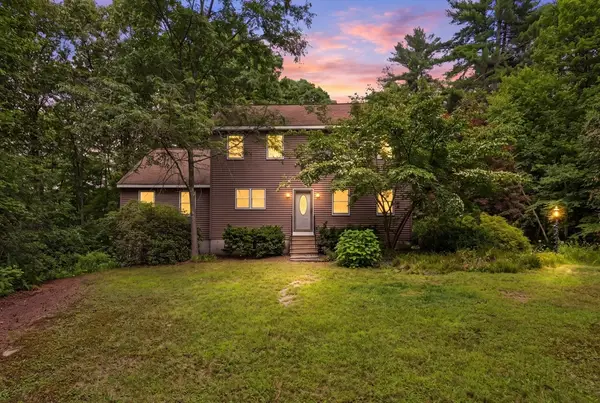
Fantastic raised ranch located in the highly sought-after Dana Woods subdivision! This move-in ready home features an open floor plan with soaring vaulted ceilings, a corner gas fireplace, central air, first-floor laundry, neutral paint throughout the main level, updated lighting fixtures, ceiling fans, and updated luxury vinyl plank flooring throughout. The beautiful RENOVATED (2020) white kitchen features ss appliances, great bk splash, updated c tops & pantry opening to the dining area with access to a wood deck overlooking a private backyard that abuts the development’s common area. Primary bdrm featuring a lovely renovated full bath (2026) along with 2 additional bdrms. The finished lower level offers a generous family room and separate playroom, providing plenty of additional living space with wood laminate flooring & recessed lighting. Enjoy the neighborhood’s open green space and trails, all while being conveniently located within 15 miles of Amherst Center, Hadley shopping, area colleges, restaurants, and major routes. Seller states upgrades include: Hot water tank (2025) Roof (2020) - a nice bonus! Welcome to 74 Clark. St......
Contact an agent
Home facts
- Year built:1999
- Subdivision & Development:Dana Woods
- Listing ID #:73559226
- Updated:August 20, 2026 at 01:24 PM
Rooms and interior
- Bedrooms:3
- Total bathrooms:2
- Full bathrooms:2
- Rooms Total:9
- Flooring:Laminate, Tile
- Dining Description:Cathedral Ceiling(s), Deck - Exterior, Exterior Access, Pendant, Vinyl
- Kitchen Description:Cabinets - Upgraded, Ceiling Fan(s), Countertops - Stone/Granite/Solid, Countertops - Upgraded, Dishwasher, Disposal, Flooring - Stone/Ceramic Tile, Gas Stove, Microwave, Open Floorplan, Pantry, Plumbed For Ice Maker, Range, Refrigerator, Stainless Steel Appliances
- Basement Description:Concrete, Full, Interior Entry, Partially Finished, Radon Remediation System, Walk-Out Access
- Living area:2,167 sq. ft.
Heating and cooling
- Cooling:1 Cooling Zone, Central Air
- Heating:Forced Air, Leased Propane Tank, Propane
- Central air:Yes
Structure and exterior
- Roof:Shingle
- Year built:1999
- Building area:2,167 sq. ft.
- Lot area:0.24 Acres
- Lot Features:Wooded
- Architectural Style:Split Entry
- Construction Materials:Frame
- Exterior Features:Deck - Wood, Sprinkler System
- Foundation Description:Concrete Perimeter
Schools
- High school:Belchertown
- Middle school:Jabish Middle
- Elementary school:Chestnut Hill
Utilities
- Water:Public
- Sewer:Public Sewer
Finances and disclosures
- Price:$455,000
- Price per sq. ft.:$209.97
- Tax amount:$6,034 (2026)
Features and amenities
- Appliances:Dishwasher, Disposal, Dryer, Microwave, Range, Refrigerator, Washer
- Laundry features:Dryer, First Floor, Gas Dryer Hookup, Washer, Washer Hookup
- Amenities:Recessed Lighting
Parking
- Total parking spaces:6
- Parking description:Attached, Garage Door Opener, Paved, Paved Drive, Under
- Garage:Yes
- Garage spaces:2
New listings near 74 Clark St
- New
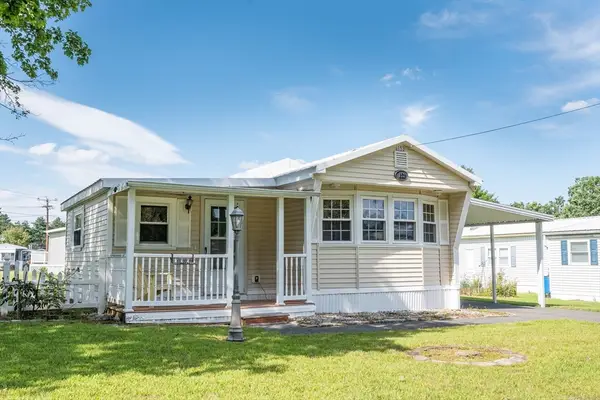 $155,000Active2 beds 1 baths980 sq. ft.
281 Chauncey Walker St #153, Belchertown, MA 01007
MLS# 73565931Listed by: Coldwell Banker Realty - Western MA - Open Sat, 12 to 2pmNew
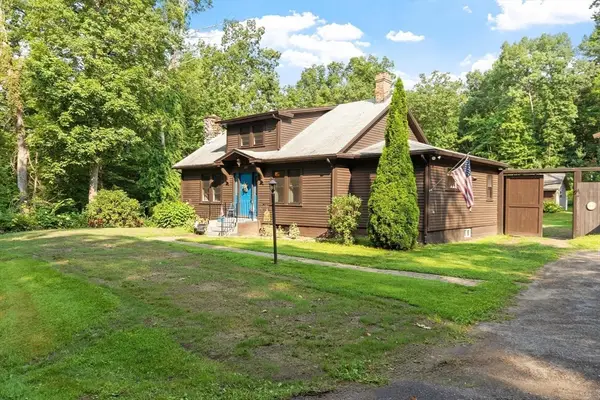 $459,900Active4 beds 2 baths1,681 sq. ft.
366 Allen Rd, Belchertown, MA 01007
MLS# 73565678Listed by: Coldwell Banker Realty - Leominster - Open Sat, 11am to 12:30pmNew
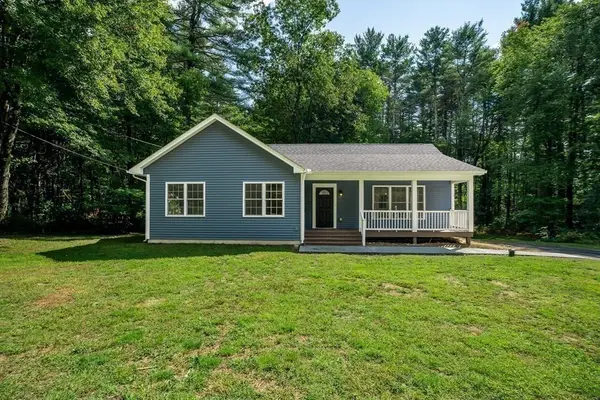 $440,000Active3 beds 2 baths1,280 sq. ft.
85 Wilson Rd, Belchertown, MA 01007
MLS# 73564618Listed by: Executive Real Estate, Inc. - Open Sun, 12 to 2pmNew
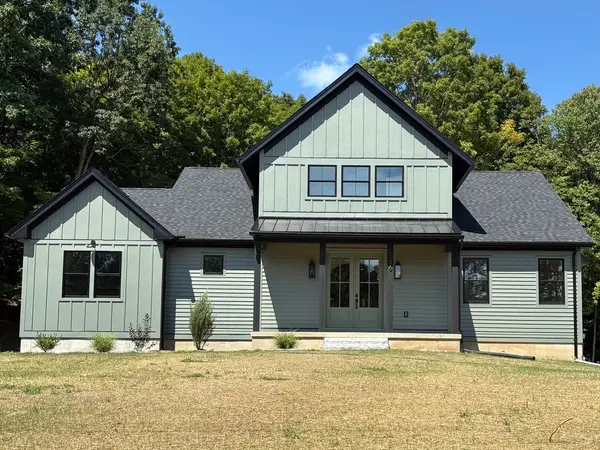 $856,000Active3 beds 3 baths2,250 sq. ft.
36 Lamson Ave, Belchertown, MA 01007
MLS# 73565232Listed by: Stuart St James, Inc. - New
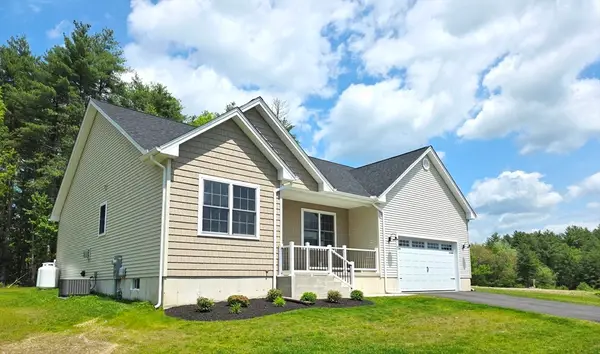 $649,900Active3 beds 3 baths1,800 sq. ft.
31 High Bluff, Belchertown, MA 01007
MLS# 73564364Listed by: Gallagher Real Estate - New
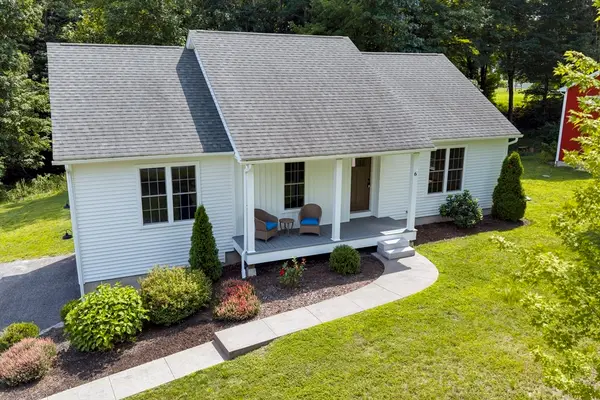 $425,000Active3 beds 2 baths1,340 sq. ft.
6 Depot St, Belchertown, MA 01007
MLS# 73562658Listed by: Lamacchia Realty, Inc. 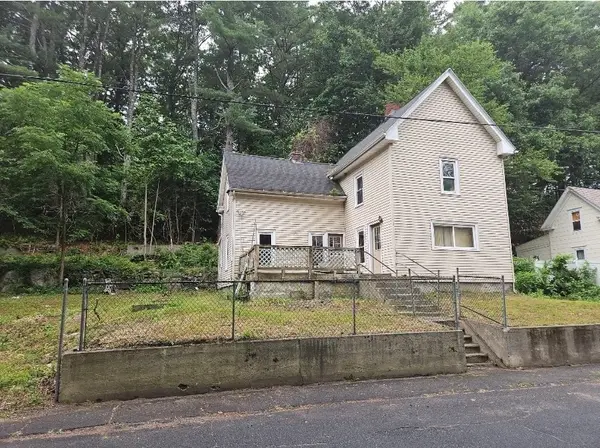 $199,900Active4 beds 1 baths1,513 sq. ft.
18 Keyes Street, Belchertown, MA 01007
MLS# 73561137Listed by: Lock and Key Realty Inc.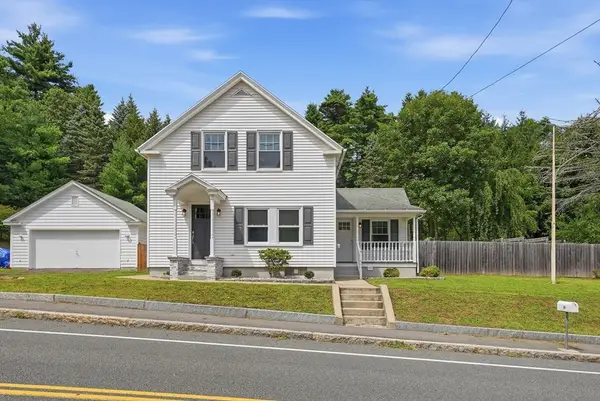 $359,900Active3 beds 1 baths1,044 sq. ft.
19 Depot St, Belchertown, MA 01007
MLS# 73560974Listed by: Ideal Real Estate Services, Inc.- Open Sat, 2 to 3:30pm
 $595,000Active3 beds 3 baths2,029 sq. ft.
232 Gold St, Belchertown, MA 01007
MLS# 73560522Listed by: Keller Williams Realty


Protect your home and budget from life's surprises with an Assurant Home Warranty, backed by a partner that supports you through every step of homeownership. Explore Plans.
© 2023 - 2026 ERA Franchise Systems LLC. All rights reserved. ERA Franchise Systems LLC fully supports the principles of the Fair Housing Act and the Equal Opportunity Act. ERA, ERA Real Estate powered, and their respective logos are registered service marks of ERA Franchise Systems LLC. Each office is independently owned and operated.