
796 Federal St, Belchertown, MA 01007
Local realty services provided by:ERA Millennium Real Estate
796 Federal St,Belchertown, MA 01007
$549,900
- 3 Beds
- 3 Baths
- 2,416 sq. ft.
- Single family
- Active
Upcoming open houses
- Sat, Aug 0111:00 am - 01:00 pm
Listed by: kimberly allen team, maria philpott
Office: berkshire hathaway homeservices realty professionals
MLS#:73552567
Source:MLSPIN
Price summary
- Price:$549,900
- Price per sq. ft.:$227.61
About this home
Welcome to this meticulously maintained Colonial on a quiet street, approx.1.5 mile from the town beach and approx. 0.2 miles from the PVTA route! This well-designed home offers 3 bedrooms, 2½ baths, and a spacious primary suite with an ensuite bath, oversized closet, and a versatile room perfect for a home office, dressing room, or nursery. A large bonus room above the garage offers the potential for a 4th bedroom, supported by the home's 4-bedroom septic design. The spacious kitchen features a center island and oversized pantry. French doors and a charming 3-season porch add warmth and character. A partially finished basement provides additional living, workshop, and laundry space. Enjoy the beautifully landscaped 1-acre yard with a patio and two large storage sheds. Newer water heater, newer well pump, and an owned propane tank complete this exceptional property. First showings at the Open House Saturday 8/1, 11 AM-1 PM.
Contact an agent
Home facts
- Year built:2003
- Listing ID #:73552567
- Updated:July 27, 2026 at 02:35 PM
Rooms and interior
- Bedrooms:3
- Total bathrooms:3
- Full bathrooms:2
- Half bathrooms:1
- Rooms Total:6
- Flooring:Carpet, Tile, Wood
- Dining Description:French Doors, Hardwood, Window(s) - Picture
- Kitchen Description:Balcony / Deck, Bathroom - Half, Dishwasher, French Doors, Kitchen Island, Lighting - Overhead, Open Floorplan, Pantry, Range, Refrigerator, Water Treatment
- Basement Description:Bulkhead, Full, Partially Finished
- Living area:2,416 sq. ft.
Heating and cooling
- Cooling:Central Air
- Heating:Forced Air, Natural Gas
- Central air:Yes
Structure and exterior
- Roof:Shingle
- Year built:2003
- Building area:2,416 sq. ft.
- Lot area:1.03 Acres
- Lot Features:Wooded
- Architectural Style:Colonial
- Construction Materials:Frame
- Exterior Features:Garden, Patio, Porch - Enclosed, Storage
- Foundation Description:Concrete Perimeter
Utilities
- Water:Private
- Sewer:Private Sewer
Finances and disclosures
- Price:$549,900
- Price per sq. ft.:$227.61
- Tax amount:$7,103 (2025)
Features and amenities
- Appliances:Dishwasher, Dryer, Range, Refrigerator, Washer, Water Treatment
- Laundry features:Dryer, Electric Dryer Hookup, Washer
Parking
- Total parking spaces:7
- Parking description:Attached, Garage Door Opener, Paved
- Garage:Yes
- Garage spaces:2
New listings near 796 Federal St
- New
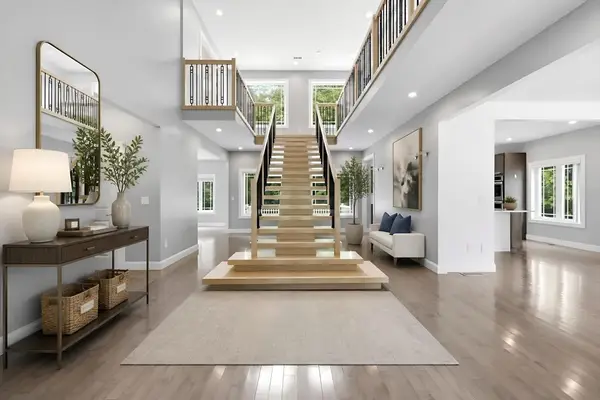 $775,000Active4 beds 3 baths4,140 sq. ft.
270 Barton Ave, Belchertown, MA 01007
MLS# 73555180Listed by: eXp Realty LLC - New
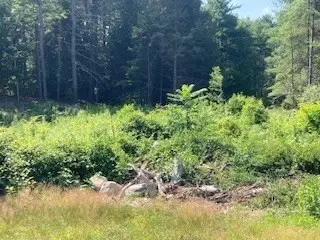 $87,950Active1.27 Acres
Lot 83 Segur Lane, Belchertown, MA 01007
MLS# 73555069Listed by: Gallagher Real Estate - New
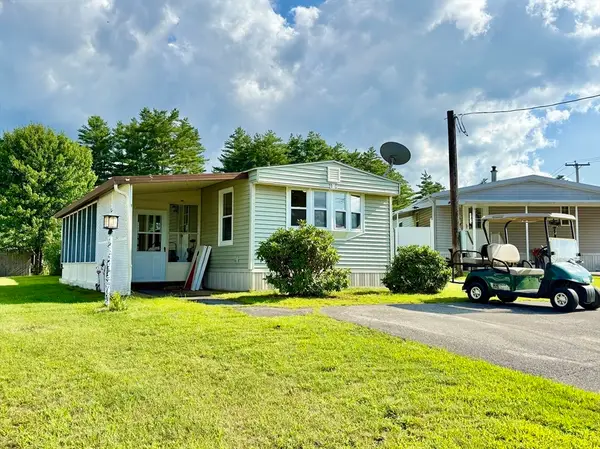 $169,900Active2 beds 1 baths980 sq. ft.
281 Chauncey Walker St #170, Belchertown, MA 01007
MLS# 73554147Listed by: Media Realty Group Inc. - New
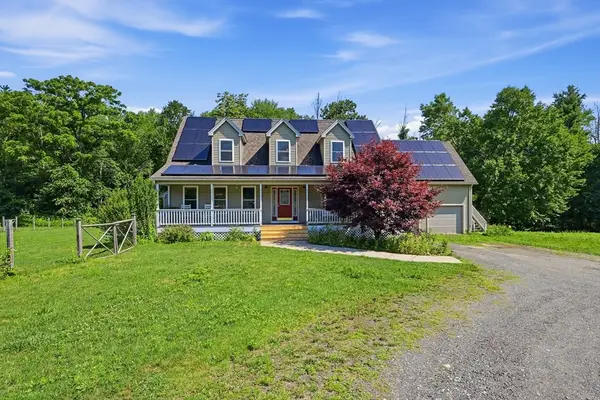 $529,000Active3 beds 3 baths2,034 sq. ft.
222 Granby Road, Belchertown, MA 01007
MLS# 73552074Listed by: eXp Realty LLC - New
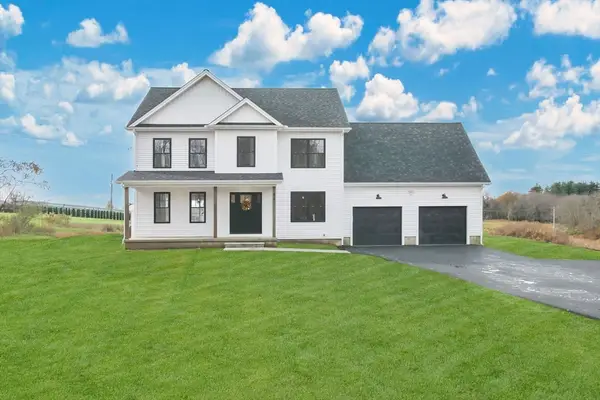 $725,000Active4 beds 4 baths3,429 sq. ft.
LOT D Aldrich St, Belchertown, MA 01007
MLS# 73552503Listed by: Naples Realty Group - New
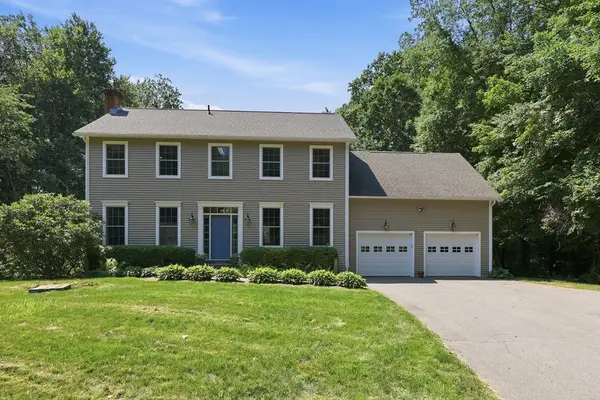 $675,000Active4 beds 3 baths2,856 sq. ft.
272 Aldrich St, Belchertown, MA 01007
MLS# 73552482Listed by: William Raveis R.E. & Home Services - New
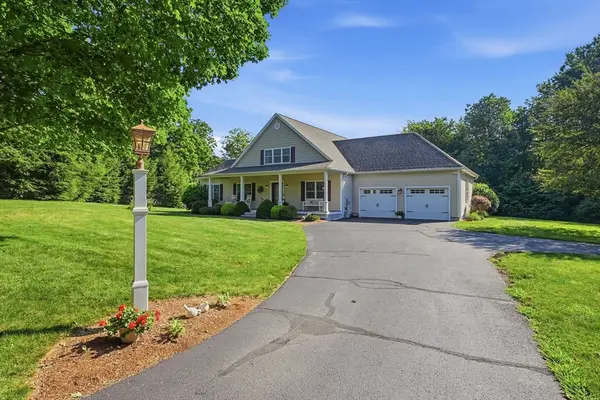 $795,000Active2 beds 3 baths2,594 sq. ft.
146 Old Enfield Road, Belchertown, MA 01007
MLS# 73551553Listed by: William Raveis R.E. & Home Services - New
 $729,900Active3 beds 3 baths2,148 sq. ft.
11 Woodland Lane, Belchertown, MA 01007
MLS# 73551554Listed by: Ashton Realty Group Inc.  $340,000Active3 beds 1 baths1,978 sq. ft.
33 Juckett Hill Dr, Belchertown, MA 01007
MLS# 73550866Listed by: The Greene Realty Group


Protect your home and budget from life's surprises with an Assurant Home Warranty, backed by a partner that supports you through every step of homeownership. Explore Plans.
© 2023 - 2026 ERA Franchise Systems LLC. All rights reserved. ERA Franchise Systems LLC fully supports the principles of the Fair Housing Act and the Equal Opportunity Act. ERA, ERA Real Estate powered, and their respective logos are registered service marks of ERA Franchise Systems LLC. Each office is independently owned and operated.