
10 Old Elm St, Bellingham, MA 02019
Local realty services provided by:ERA Key Realty Services
10 Old Elm St,Bellingham, MA 02019
$450,000
- 2 Beds
- 1 Baths
- 1,422 sq. ft.
- Single family
- Active
Listed by: kimberly gravel
Office: conway - mansfield
MLS#:73596681
Source:MLSPIN
Price summary
- Price:$450,000
- Price per sq. ft.:$316.46
About this home
Welcome to this charming Split-Level home nestled in a peaceful neighborhood with conservation areas and walking trails just 1 door down at the dead-end street! Step inside the sun-filled, heated four-season room featuring warm pine board walls, hardwood flooring and beautiful views of the sprawling backyard—a perfect retreat to enjoy year-round! The inviting eat-in kitchen offers maple cabinetry and granite countertops, while the spacious living room features a large bay window that fills the space with natural light. The main level also includes two generously sized bedrooms with hardwood flooring and a beautifully renovated full bath. The lower level offers additional versatility with a laundry area and partially finished space with improvements underway, providing possibilities for future use. Enjoy the screened porch, expansive level backyard, fencing, garden area and fire pit—perfect for relaxing or entertaining! Two garages with automatic door openers provide additional convenience and storage. A wonderful place to call home!...
Contact an agent
Home facts
- Year built:1955
- Listing ID #:73596681
- Updated:October 30, 2026 at 12:58 AM
Rooms and interior
- Bedrooms:2
- Total bathrooms:1
- Full bathrooms:1
- Rooms Total:5
- Flooring:Carpet, Flooring - Hardwood, Flooring - Vinyl, Hardwood, Tile
- Kitchen Description:Ceiling Fan(s), Countertops - Stone/Granite/Solid, Dining Area, Dishwasher, Flooring - Laminate, Microwave, Range, Refrigerator
- Basement Description:Concrete, Full, Garage Access, Interior Entry, Partially Finished, Walk-Out Access
- Living area:1,422 sq. ft.
Heating and cooling
- Cooling:Window Unit(s)
- Heating:Baseboard, Oil
Structure and exterior
- Roof:Shingle
- Year built:1955
- Building area:1,422 sq. ft.
- Lot area:0.54 Acres
- Lot Features:Cleared, Corner Lot, Level
- Architectural Style:Split Entry
- Construction Materials:Frame
- Exterior Features:Garden, Porch - Enclosed, Rain Gutters, Screened
- Foundation Description:Concrete Perimeter
Schools
- High school:Bellingham High School
- Middle school:Bellingham Memorial Middle
- Elementary school:South Elementary School
Utilities
- Water:Public
- Sewer:Private Sewer
Finances and disclosures
- Price:$450,000
- Price per sq. ft.:$316.46
- Tax amount:$4,937 (2026)
Features and amenities
- Appliances:Dishwasher, Microwave, Range, Refrigerator
- Laundry features:Electric Dryer Hookup, In Basement, Washer Hookup
- Amenities:Recessed Lighting
Parking
- Total parking spaces:6
- Parking description:Garage Door Opener, Garage Faces Side, Off Street, Paved, Paved Drive, Storage, Under, Workshop in Garage
- Garage:Yes
- Garage spaces:2
New listings near 10 Old Elm St
- New
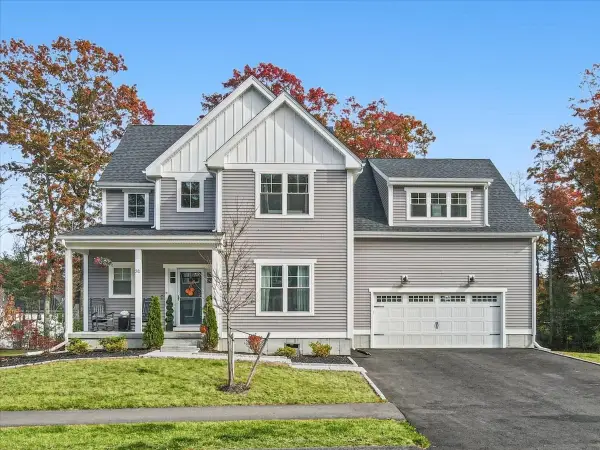 $864,900Active4 beds 3 baths2,500 sq. ft.
31 Lilac, Bellingham, MA 02019
MLS# 73596756Listed by: Barber Real Estate - Open Sun, 1 to 2:30pmNew
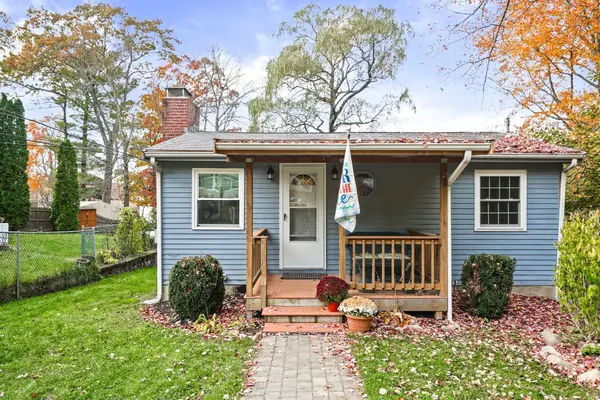 $470,000Active2 beds 1 baths1,352 sq. ft.
5 Lakeshore, Bellingham, MA 02019
MLS# 73596507Listed by: Serhant - Open Sun, 12 to 1:30pmNew
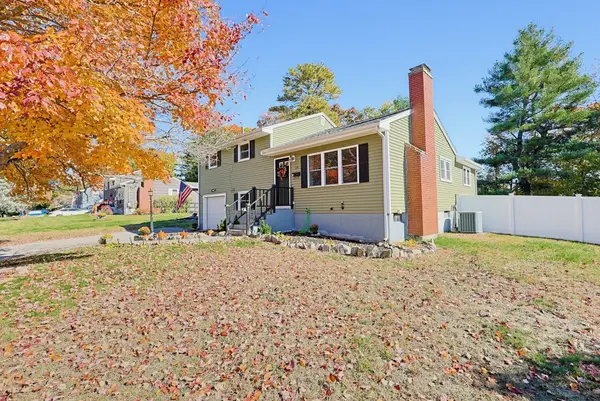 $549,000Active3 beds 2 baths1,836 sq. ft.
17 Arrowhead Road, Bellingham, MA 02019
MLS# 73596216Listed by: Carey Realty Group, Inc. - Open Sun, 11am to 12:30pmNew
 $525,000Active3 beds 2 baths1,545 sq. ft.
15 Cross St, Bellingham, MA 02019
MLS# 73596055Listed by: OWN IT - New
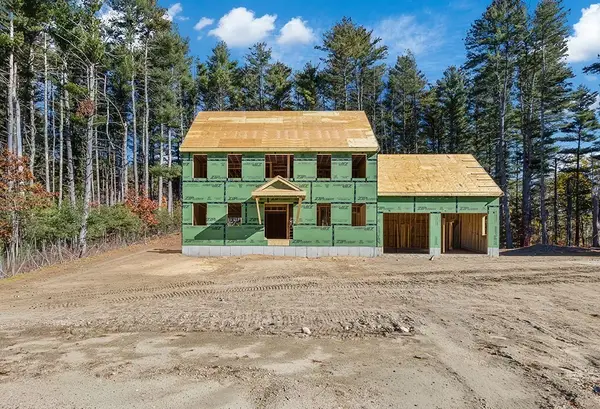 $875,000Active4 beds 3 baths2,019 sq. ft.
3 Burr Trail Cir, Bellingham, MA 02019
MLS# 73595977Listed by: Home Front Home Services - New
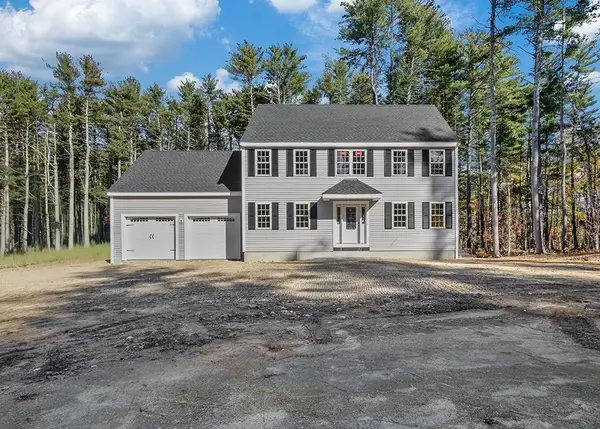 $875,000Active4 beds 3 baths2,019 sq. ft.
1 Burr Trail Cir, Bellingham, MA 02019
MLS# 73595959Listed by: Home Front Home Services - Open Sun, 12 to 2pmNew
 $575,000Active3 beds 2 baths1,461 sq. ft.
2 Empire Cir, Bellingham, MA 02019
MLS# 73595510Listed by: Century 21 The Real Estate Group - New
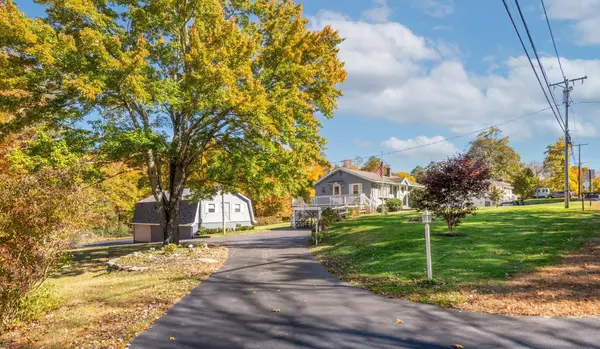 $699,900Active3 beds 2 baths1,488 sq. ft.
580 Wrentham Road, Bellingham, MA 02019
MLS# 73594023Listed by: Williams & Stuart Real Estate - New
 $479,900Active2 beds 2 baths1,111 sq. ft.
41 Lakeshore Dr, Bellingham, MA 02019
MLS# 73593909Listed by: Brian Wotton Realty Inc.


Protect your home and budget from life's surprises with an Assurant Home Warranty, backed by a partner that supports you through every step of homeownership. Explore Plans.
© 2023 - 2026 ERA Franchise Systems LLC. All rights reserved. ERA Franchise Systems LLC fully supports the principles of the Fair Housing Act and the Equal Opportunity Act. ERA, ERA Real Estate powered, and their respective logos are registered service marks of ERA Franchise Systems LLC. Each office is independently owned and operated.