
41 Lakeshore Dr, Bellingham, MA 02019
Local realty services provided by:ERA Millennium Real Estate
41 Lakeshore Dr,Bellingham, MA 02019
$479,900
- 2 Beds
- 2 Baths
- 1,111 sq. ft.
- Single family
- Active
Upcoming open houses
- Sat, Oct 2410:00 am - 11:30 am
Listed by: r. brian wotton
Office: brian wotton realty inc.
MLS#:73593909
Source:MLSPIN
Price summary
- Price:$479,900
- Price per sq. ft.:$431.95
- Monthly HOA dues:$10.42
About this home
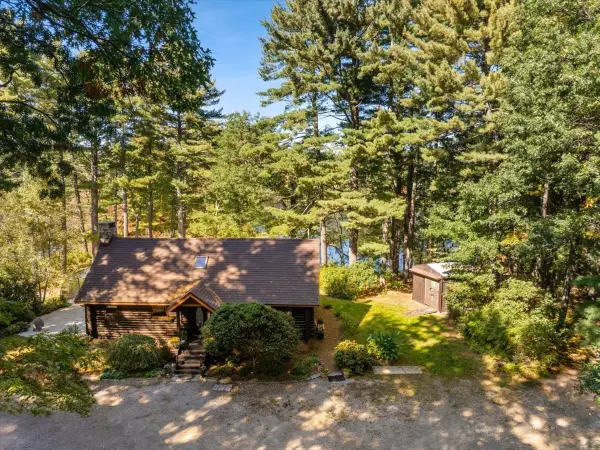
Lakeside living with the opportunity to create something special!Welcome to 41 Lakeshore Drive, a ranch-style home set directly on Lake Hiawatha, with direct access to the water and beautiful lake views. Featuring two bedrooms, two full baths, a sunroom, and a spacious deck, this property offers a wonderful foundation for creating your own lakeside retreat.The home is ready for renovation and updating, presenting an opportunity to reimagine the interior, modernize the living spaces, and bring your own vision to life. The large backyard offers room to create a private retreat or an inviting gathering spot for friends and family. A partially finished walk-out basement provides convenient access to the yard and lake, making it easy to enjoy the waterfront setting.The appeal here is the combination of a desirable lakefront location and the opportunity to transform a home to suit your tastes and lifestyle. Bring your ideas and discover the potential of making this Lake Hiawatha property your own. Visit the 3D tour at - https://my.matterport.com/show/?m=fxk5ksB4yjX&mls=1...
Contact an agent
Home facts
- Year built:1940
- Listing ID #:73593909
- Updated:October 24, 2026 at 11:28 AM
Rooms and interior
- Bedrooms:2
- Total bathrooms:2
- Full bathrooms:2
- Rooms Total:4
- Flooring:Carpet, Concrete, Engineered Hardwood, Laminate, Tile, Wood Laminate
- Dining Description:Laminate, Open Floorplan
- Kitchen Description:Flooring - Laminate, Range, Refrigerator
- Basement Description:Concrete, Full, Interior Entry, Partially Finished, Walk-Out Access
- Living area:1,111 sq. ft.
Heating and cooling
- Cooling:Central Air
- Heating:Baseboard, Oil
- Central air:Yes
Structure and exterior
- Roof:Shingle
- Year built:1940
- Building area:1,111 sq. ft.
- Lot area:0.16 Acres
- Lot Features:Gentle Sloping
- Architectural Style:Ranch
- Construction Materials:Frame
- Exterior Features:Deck - Exterior, Deck - Wood, Porch - Enclosed, Rain Gutters, Storage
- Foundation Description:Block
Utilities
- Water:Public
- Sewer:Private Sewer
Finances and disclosures
- Price:$479,900
- Price per sq. ft.:$431.95
- Tax amount:$5,573 (2026)
Features and amenities
- Appliances:Dryer, Range, Refrigerator, Washer
- Laundry features:Dryer, Electric Dryer Hookup, In Basement, Washer, Washer Hookup
- Amenities:Entry Hall, High Speed Internet, Open Floorplan, Slider
Parking
- Total parking spaces:4
- Parking description:Off Street, Paved Drive, Tandem
New listings near 41 Lakeshore Dr
- New
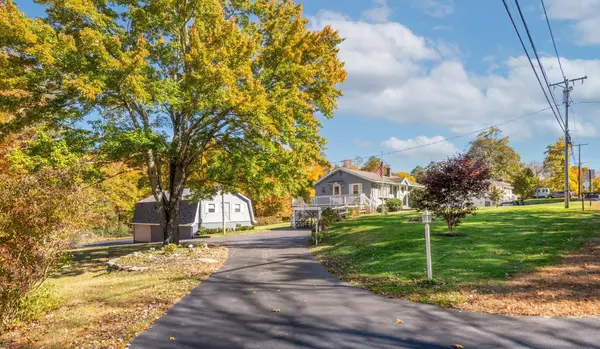 $699,900Active3 beds 2 baths1,488 sq. ft.
580 Wrentham Road, Bellingham, MA 02019
MLS# 73594023Listed by: Williams & Stuart Real Estate - Open Sun, 12 to 2pmNew
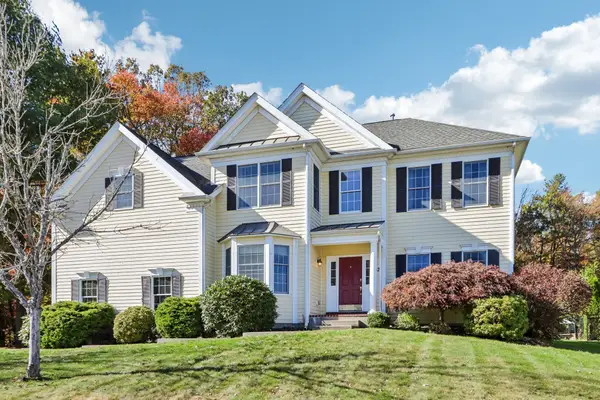 $915,000Active4 beds 3 baths3,232 sq. ft.
67 Whitehall Way, Bellingham, MA 02019
MLS# 73593755Listed by: RE/MAX ONE - Open Sun, 10am to 1pmNew
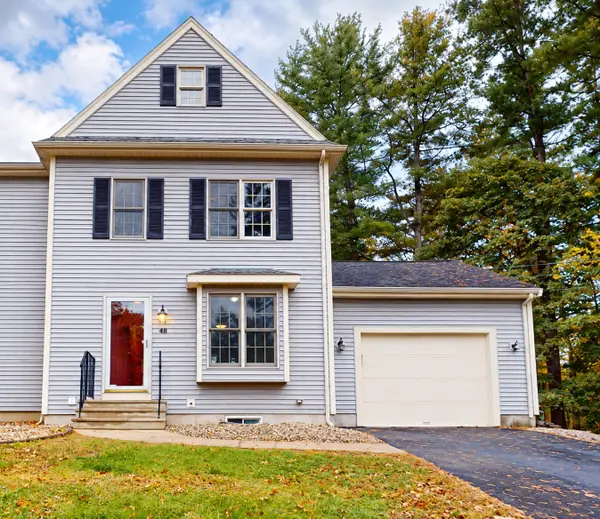 $505,000Active2 beds 3 baths1,440 sq. ft.
48 Mendon St #48, Bellingham, MA 02019
MLS# 73592331Listed by: LPT Realty, LLC - New
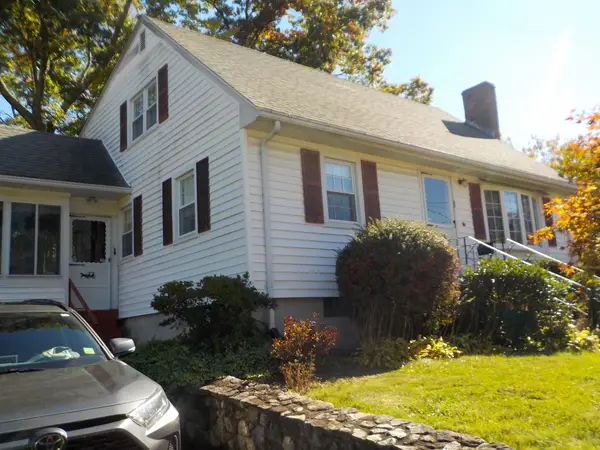 $489,900Active3 beds 2 baths1,344 sq. ft.
25 Valleyview, Bellingham, MA 02019
MLS# 73592243Listed by: Fontaine Real Estate, Inc. - New
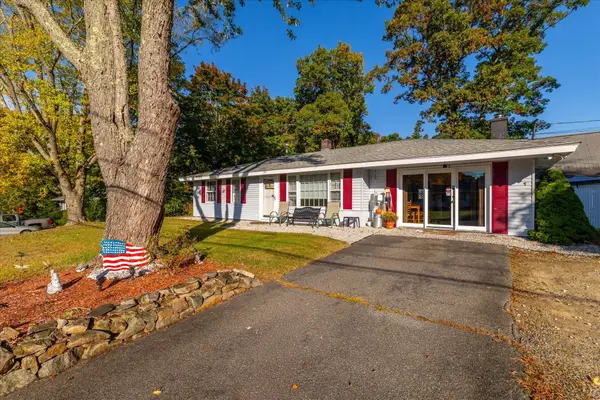 $499,900Active3 beds 1 baths1,216 sq. ft.
5 Caroline Drive, Bellingham, MA 02019
MLS# 73591374Listed by: Castinetti Realty Group - New
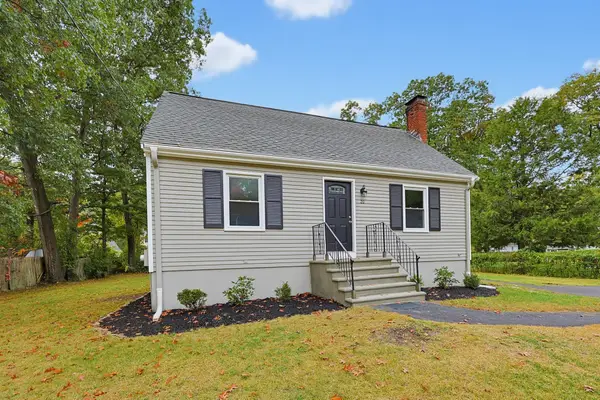 $499,000Active4 beds 2 baths1,355 sq. ft.
20 Overlook Dr, Bellingham, MA 02019
MLS# 73590978Listed by: Moor Realty Group - New
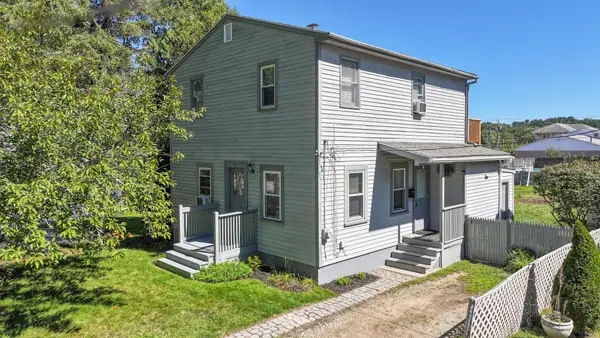 $429,900Active3 beds 2 baths1,293 sq. ft.
31 Stockholm St, Bellingham, MA 02019
MLS# 73590534Listed by: RE/MAX Preferred - Open Sun, 1 to 3pm
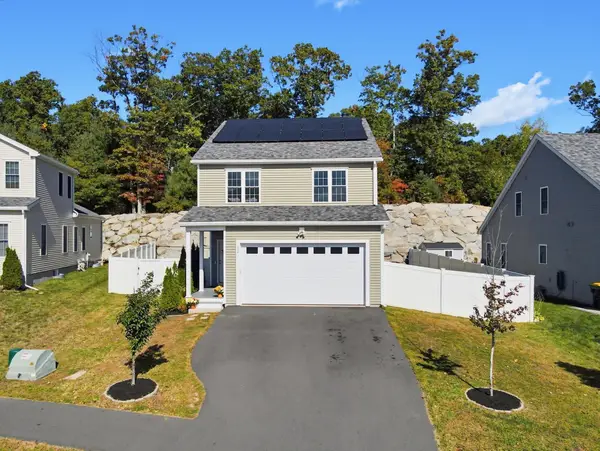 $629,999Active3 beds 3 baths1,885 sq. ft.
12 Celestial Circle, Bellingham, MA 02019
MLS# 73589664Listed by: Coldwell Banker Realty - Franklin - Open Sun, 11:30am to 1:30pm
 $574,900Active4 beds 2 baths1,373 sq. ft.
127 Mendon St, Bellingham, MA 02019
MLS# 73588854Listed by: Keller Williams Realty


Protect your home and budget from life's surprises with an Assurant Home Warranty, backed by a partner that supports you through every step of homeownership. Explore Plans.
© 2023 - 2026 ERA Franchise Systems LLC. All rights reserved. ERA Franchise Systems LLC fully supports the principles of the Fair Housing Act and the Equal Opportunity Act. ERA, ERA Real Estate powered, and their respective logos are registered service marks of ERA Franchise Systems LLC. Each office is independently owned and operated.