
10 Squire Ln, Bellingham, MA 02019
Local realty services provided by:Cohn & Company ERA Powered
10 Squire Ln,Bellingham, MA 02019
$475,000
- 3 Beds
- 2 Baths
- 2,171 sq. ft.
- Single family
- Active
Upcoming open houses
- Sun, Oct 0411:00 am - 12:30 pm
Listed by: vesta group, liz kelly
Office: vesta real estate group, inc.
MLS#:73584797
Source:MLSPIN
Price summary
- Price:$475,000
- Price per sq. ft.:$218.79
About this home
Welcome to this charming Bellingham home on a quiet dead cul de sac. Enjoy a wonderful blend of classic character, comfortable living spaces, and valuable updates including brand new 3 bedroom septic system. The main level features a spacious kitchen with Corian counters, island, wood cabinetry, recessed lighting, backsplash, and ample storage. Hardwood flooring flows through much of the main level, while the inviting living room features a high ceiling and a welcoming front entry. A standout feature is the sunroom, added in 1989, with cathedral ceiling, skylight, ceiling fan, AC, electric heat, and a newer slider (2025) overlooking the backyard. Step outside to enjoy the Trex deck, stone patio, gardens, shed, and lovely level backyard—perfect for relaxing or entertaining. The lower level provides excellent flexibility with a finished area, bar, surround sound speakers, full bath, laundry, workshop space, hot tub, and additional unfinished storage including cedar closets and built-in shelving. The basement has its own heating zone and offers plenty of potential for recreation, hobbies, or additional living space. Major updates include a brand-new 3-bedroom septic just installed, a 2012 roof, solar panels, Andersen windows, and a 2004 boiler. The solar panels are leased; buyer to assume the existing solar agreement. Enjoy all that Bellingham has to offer, from its small-town community atmosphere and variety of parks, trails, fields, beaches, and outdoor recreation to convenient access to Routes 126, 140, and I-495. Silver Lake Park offers swimming, boating, fishing, hiking, playgrounds, and a splash pad, while the Southern New England Trunkline Trail provides additional opportunities to enjoy the outdoors. With its blend of residential, recreational, and commercial amenities, Bellingham offers a convenient and welcoming setting for its next owner. Do not miss this great opportunity!...
Contact an agent
Home facts
- Year built:1960
- Listing ID #:73584797
- Updated:October 01, 2026 at 01:11 PM
Rooms and interior
- Bedrooms:3
- Total bathrooms:2
- Full bathrooms:2
- Rooms Total:7
- Flooring:Carpet, Flooring - Wall to Wall Carpet, Hardwood, Tile, Vinyl
- Dining Description:Hardwood, Open Floorplan
- Kitchen Description:Countertops - Stone/Granite/Solid, Dishwasher, Exterior Access, Flooring - Hardwood, Kitchen Island, Open Floorplan, Oven, Range, Recessed Lighting, Refrigerator
- Basement Description:Crawl Space, Full, Interior Entry, Partially Finished
- Living area:2,171 sq. ft.
Heating and cooling
- Cooling:1 Cooling Zone, Wall Unit(s)
- Heating:Baseboard, Electric, Oil
Structure and exterior
- Roof:Shingle
- Year built:1960
- Building area:2,171 sq. ft.
- Lot area:0.39 Acres
- Lot Features:Level
- Architectural Style:Ranch
- Construction Materials:Frame
- Exterior Features:Deck - Composite, Patio, Rain Gutters, Storage
- Foundation Description:Concrete Perimeter
Schools
- High school:Bhs
- Middle school:Memorial
- Elementary school:Dipietro
Utilities
- Water:Public
- Sewer:Private Sewer
Finances and disclosures
- Price:$475,000
- Price per sq. ft.:$218.79
- Tax amount:$4,841 (2026)
Features and amenities
- Appliances:Dishwasher, Dryer, Range, Refrigerator, Washer
- Laundry features:Dryer, Electric Dryer Hookup, In Basement, Washer
- Amenities:Ceiling Fan(s), Slider, Wired For Sound
Parking
- Total parking spaces:5
- Parking description:Carport, Off Street, Paved, Paved Drive
- Garage:Yes
- Garage spaces:1
New listings near 10 Squire Ln
- Coming Soon
 $399,900Coming Soon2 beds 2 baths1,500 sq. ft.
8 Bucky Dr #8, Bellingham, MA 02019
MLS# 73582956Listed by: Lamacchia Realty, Inc. - New
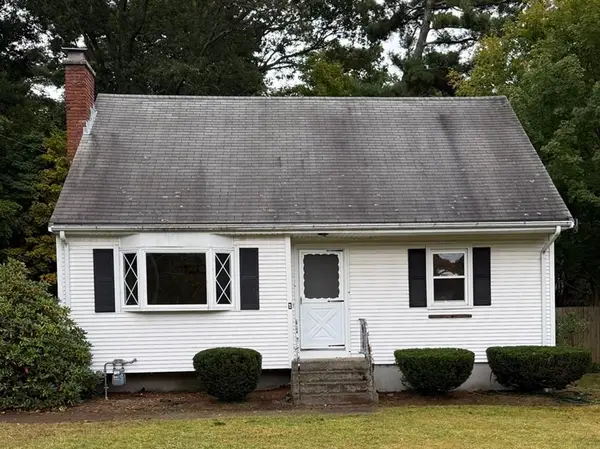 $399,900Active3 beds 2 baths1,770 sq. ft.
61 N Main St, Bellingham, MA 02019
MLS# 73584565Listed by: Carlson & Company, LLC - Open Sat, 11am to 12:30pmNew
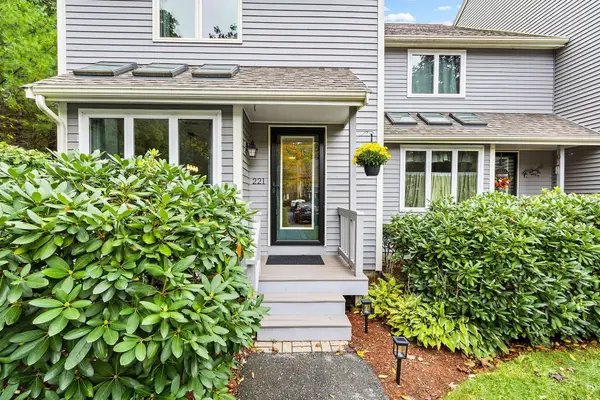 $434,900Active2 beds 3 baths1,313 sq. ft.
221 Maple Brook Rd #221, Bellingham, MA 02019
MLS# 73584617Listed by: REMAX Executive Realty - Open Sat, 1:30 to 3:30pmNew
 Listed by ERA$474,900Active3 beds 1 baths1,784 sq. ft.
31 Archer St, Bellingham, MA 02019
MLS# 73584490Listed by: ERA Key Realty Services - Open Sun, 11am to 12:30pmNew
 $459,900Active3 beds 1 baths912 sq. ft.
12 Kennedy Rd, Bellingham, MA 02019
MLS# 73584415Listed by: Berkshire Hathaway HomeServices Commonwealth Real Estate - New
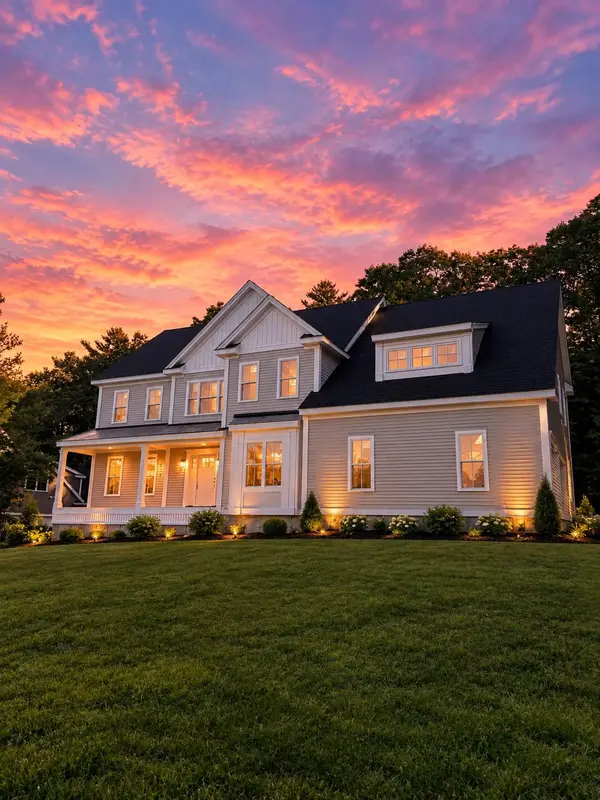 $1,195,000Active4 beds 4 baths3,474 sq. ft.
Lot 28 Highridge Rd, Bellingham, MA 02019
MLS# 73583298Listed by: Barber Real Estate - New
 $575,000Active3 beds 2 baths2,016 sq. ft.
21 Puddingstone Ln, Bellingham, MA 02019
MLS# 73581800Listed by: Berkshire Hathaway Home Services Commonwealth Real Estate - New
 $349,000Active2 beds 1 baths1,245 sq. ft.
140 S Main St, Bellingham, MA 02019
MLS# 73580163Listed by: Engel & Volkers Oceanside - Open Sat, 11:30am to 1pm
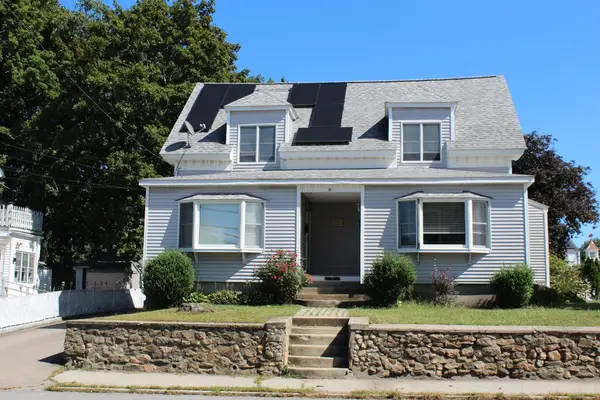 $430,000Active3 beds 2 baths1,842 sq. ft.
171 S Main St #2, Bellingham, MA 02019
MLS# 73579907Listed by: Coldwell Banker Realty - Franklin


Protect your home and budget from life's surprises with an Assurant Home Warranty, backed by a partner that supports you through every step of homeownership. Explore Plans.
© 2023 - 2026 ERA Franchise Systems LLC. All rights reserved. ERA Franchise Systems LLC fully supports the principles of the Fair Housing Act and the Equal Opportunity Act. ERA, ERA Real Estate powered, and their respective logos are registered service marks of ERA Franchise Systems LLC. Each office is independently owned and operated.