
18 Prairie Ave., Bellingham, MA 02019
Local realty services provided by:ERA Hart Sargis-Breen Real Estate
18 Prairie Ave.,Bellingham, MA 02019
$579,900
- 4 Beds
- 2 Baths
- 1,869 sq. ft.
- Single family
- Active
Listed by: julie etter team
Office: berkshire hathaway homeservices evolution properties
MLS#:73545690
Source:MLSPIN
Price summary
- Price:$579,900
- Price per sq. ft.:$310.27
About this home
Absolutely stunning! Elevate your standard of living this summer as you embrace your own park-like setting! Backyard recreation dreams come alive in the ultimate presentation of privacy and pride of ownership! You will be proud to host al fresco dining among your quiet back porch, or throughout your completely renovated home! Boasting neutral decor, fresh paint, and magazine quality finishes that line this single level living show stopper! Among the cosmetic upgrades are big ticket logical improvements of updated wiring (and wired for a generator), new electric panel, as well as energy savings through solar panels and heat producing wood stove! Finished lower level provides living area expansion and additional storage in addition to the shed, which is a hobbyist's dream! Quiet location and nothing to do but move in! WELCOME HOME!
Contact an agent
Home facts
- Year built:1955
- Listing ID #:73545690
- Updated:August 15, 2026 at 10:42 AM
Rooms and interior
- Bedrooms:4
- Total bathrooms:2
- Full bathrooms:2
- Rooms Total:6
- Flooring:Laminate
- Kitchen Description:Ceiling Fan(s), Countertops - Stone/Granite/Solid, Flooring - Hardwood, Kitchen Island, Lighting - Pendant, Recessed Lighting, Stainless Steel Appliances
- Basement Description:Finished, Walk-Out Access
- Living area:1,869 sq. ft.
Heating and cooling
- Heating:Baseboard, Oil
Structure and exterior
- Roof:Shingle
- Year built:1955
- Building area:1,869 sq. ft.
- Lot area:0.23 Acres
- Lot Features:Corner Lot
- Architectural Style:Ranch
- Foundation Description:Concrete Perimeter
Utilities
- Water:Public
- Sewer:Public Sewer
Finances and disclosures
- Price:$579,900
- Price per sq. ft.:$310.27
- Tax amount:$5,454 (2026)
Features and amenities
- Amenities:Recessed Lighting
Parking
- Total parking spaces:8
- Parking description:Off Street, Paved Drive
New listings near 18 Prairie Ave.
- Open Sun, 11am to 1pmNew
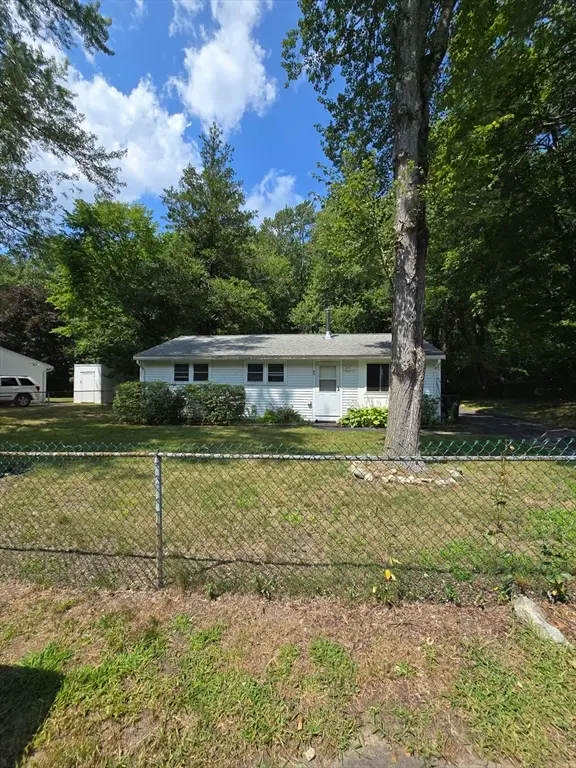 $460,000Active3 beds 1 baths912 sq. ft.
41 Potter Dr, Bellingham, MA 02019
MLS# 73563470Listed by: REMAX Executive Realty - Open Sat, 12 to 2pmNew
 $540,000Active2 beds 2 baths1,624 sq. ft.
701 Crystal Way #701, Bellingham, MA 02019
MLS# 73560069Listed by: Coldwell Banker Realty - Franklin - Open Sat, 11am to 12:30pmNew
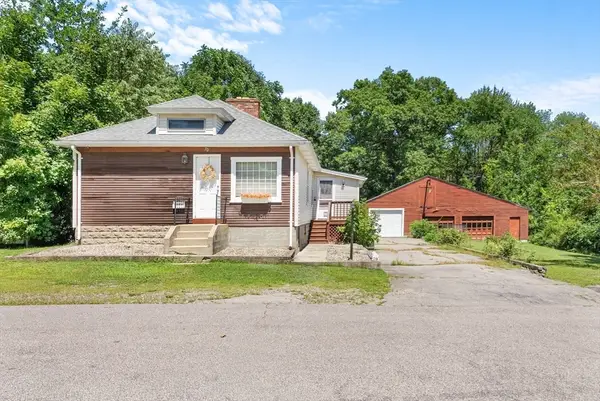 $425,000Active3 beds 2 baths1,876 sq. ft.
70 Central Blvd, Bellingham, MA 02019
MLS# 73559915Listed by: Compass - Open Sun, 1 to 2:30pmNew
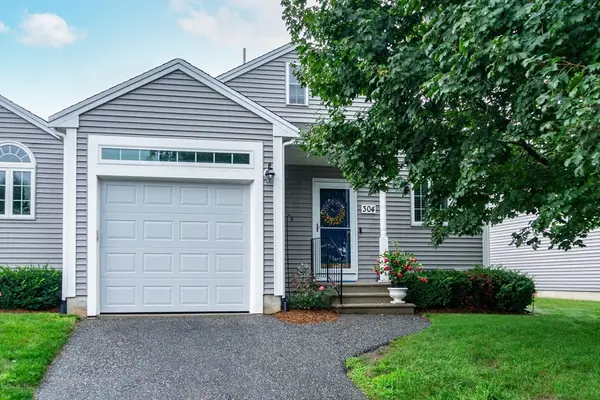 $499,000Active2 beds 2 baths1,344 sq. ft.
304 Village Ln #304, Bellingham, MA 02019
MLS# 73559263Listed by: Conway - Mansfield - New
 $700,000Active3 beds 3 baths2,294 sq. ft.
6 Fleuette Drive, Bellingham, MA 02019
MLS# 73558900Listed by: Keller Williams Realty Leading Edge - New
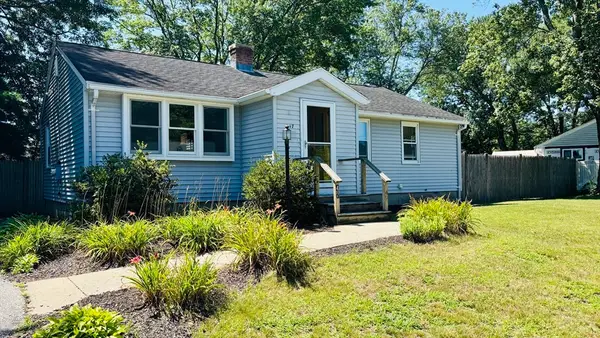 $439,900Active3 beds 1 baths960 sq. ft.
47 S. Center Street, Bellingham, MA 02019
MLS# 73559071Listed by: Realty ONE Group Suburban Lifestyle 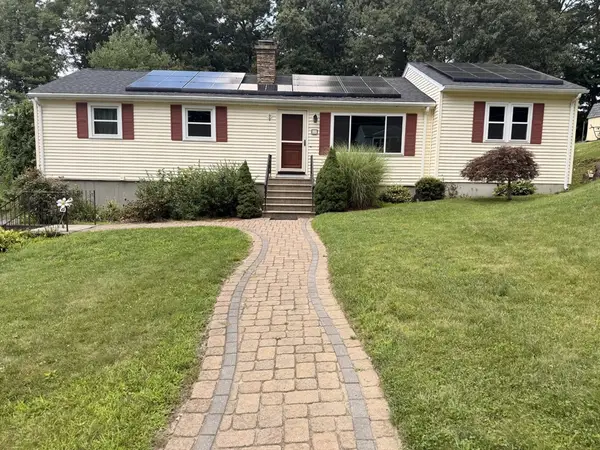 $549,900Active3 beds 2 baths1,848 sq. ft.
57 Laurel Ln, Bellingham, MA 02019
MLS# 73558473Listed by: Coldwell Banker Realty - Franklin- Open Sat, 11am to 12:30pm
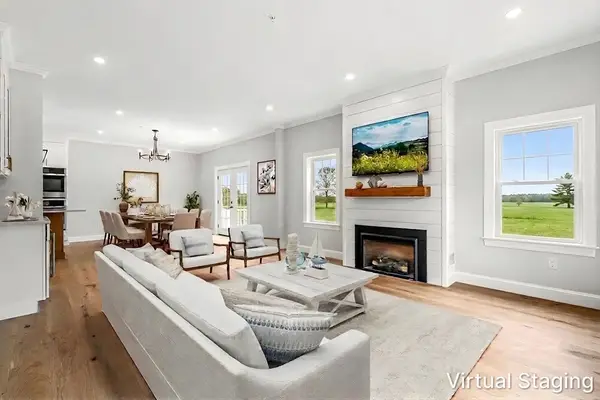 $770,000Active2 beds 3 baths2,160 sq. ft.
13 Whitman Circle #13, Bellingham, MA 02019
MLS# 73556973Listed by: The Aland Realty Group LLC 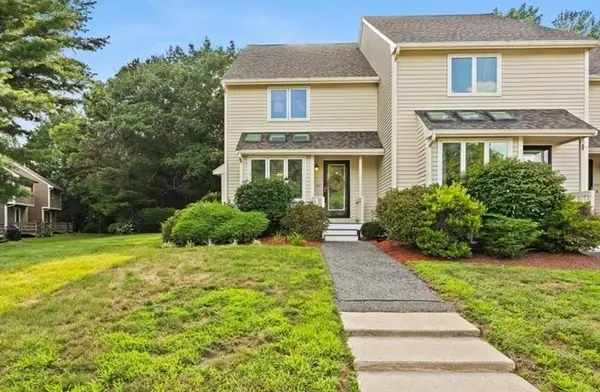 $479,900Active2 beds 3 baths1,838 sq. ft.
626 Maple Brook Rd #626, Bellingham, MA 02019
MLS# 73556301Listed by: Boston Connect Real Estate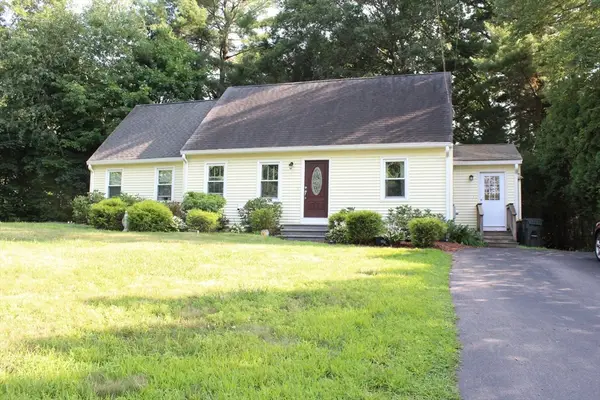 $525,000Active3 beds 2 baths1,779 sq. ft.
3 Roger St, Bellingham, MA 02019
MLS# 73554493Listed by: Coldwell Banker Realty - Franklin


Protect your home and budget from life's surprises with an Assurant Home Warranty, backed by a partner that supports you through every step of homeownership. Explore Plans.
© 2023 - 2026 ERA Franchise Systems LLC. All rights reserved. ERA Franchise Systems LLC fully supports the principles of the Fair Housing Act and the Equal Opportunity Act. ERA, ERA Real Estate powered, and their respective logos are registered service marks of ERA Franchise Systems LLC. Each office is independently owned and operated.