
6 Fleuette Drive, Bellingham, MA 02019
Local realty services provided by:ERA Key Realty Services
Listed by: kerri stetson
Office: keller williams leading edge
MLS#:1419728
Source:RI_STATEWIDE
Price summary
- Price:$700,000
- Price per sq. ft.:$305.14
About this home
Move-in ready gem at the end of a quiet cul-de-sac in one of Bellingham's most desirable neighborhoods. This beautifully maintained 3-bedroom, 2.5-bath Colonial sits on a generous lot featuring your own fully fenced-in summer retreat. The cabana, built-in saltwater pool, and hot tub are ready for you to enjoy all summer. A paid-in-full solar system helps keep utility costs low, while an efficient pellet stove adds warmth and character all winter long.Inside, you'll find an updated kitchen with ample storage, a sun-filled living room, and a flexible floor plan perfect for everyday living or entertaining. The lower level offers bonus space ideal for a home office, playroom, or workout area. The primary suite features a large walk-in closet and a beautifully finished ensuite bathroom. Town water, central air, and a 2-car garage round out this home's great features. Easy access to major highways, including Rte. 126, 140, 495, 95, the Mass Pike (90), and the commuter rail.
Contact an agent
Home facts
- Year built:1997
- Listing ID #:1419728
- Added:56 day(s) ago
- Updated:September 30, 2026 at 02:32 PM
Rooms and interior
- Bedrooms:3
- Total bathrooms:3
- Full bathrooms:2
- Half bathrooms:1
- Rooms Total:7
- Flooring:Hardwood, Vinyl
- Kitchen Description:Dishwasher, Microwave, Oven, Range, Refrigerator
- Basement:Yes
- Basement Description:Exterior Entry, Full, Interior Entry, Partially Finished
- Living area:2,294 sq. ft.
Heating and cooling
- Cooling:Central Air, Ductless
- Heating:Electric, Forced Air, Oil, Pellet Stove, Propane, Solar
- Central air:Yes
Structure and exterior
- Year built:1997
- Building area:2,294 sq. ft.
- Lot area:0.93 Acres
- Lot Features:Cul De Sac
- Architectural Style:Colonial
- Construction Materials:Plaster, Vinyl Siding
- Exterior Features:Patio, Paved Driveway
- Foundation Description:Concrete Perimeter
- Levels:2 Story
Utilities
- Water:Connected, Public
- Sewer:Septic Tank
Finances and disclosures
- Price:$700,000
- Price per sq. ft.:$305.14
- Tax amount:$7,935 (2026)
Features and amenities
- Appliances:Microwave, Range, Refrigerator, Washer
- Laundry features:Dryer, Washer
- Amenities:Electric Water Heater, Permanent Attic Stairs
- Pool features:In Ground
Parking
- Total parking spaces:8
- Parking description:Attached, Garage, Paved Driveway
- Garage:Yes
- Garage spaces:2
 The data relating to real estate for sale on this web site comes in part from the IDX Program of the State-Wide Multiple Listing Service, Inc. Real estate listings held by brokerage firms other than ERA Key Realty Services are marked with the MLS logo and detailed information about them includes the name of the listing brokers. Information deemed reliable but not guaranteed. Copyright 2026 State-Wide MLS, Inc. All rights reserved. Date Last Update: September 30, 2026
New listings near 6 Fleuette Drive
- Coming Soon
 $399,900Coming Soon2 beds 2 baths1,500 sq. ft.
8 Bucky Dr #8, Bellingham, MA 02019
MLS# 73582956Listed by: Lamacchia Realty, Inc. - Open Thu, 5 to 6:30pmNew
 $459,900Active3 beds 1 baths912 sq. ft.
12 Kennedy Rd, Bellingham, MA 02019
MLS# 73584415Listed by: Berkshire Hathaway HomeServices Commonwealth Real Estate - New
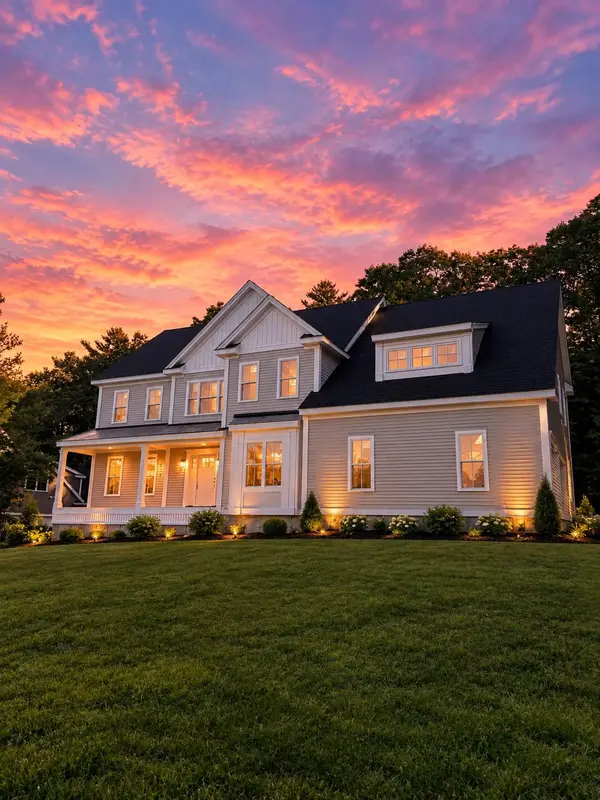 $1,195,000Active4 beds 4 baths3,474 sq. ft.
Lot 28 Highridge Rd, Bellingham, MA 02019
MLS# 73583298Listed by: Barber Real Estate - New
 $575,000Active3 beds 2 baths2,016 sq. ft.
21 Puddingstone Ln, Bellingham, MA 02019
MLS# 73581800Listed by: Berkshire Hathaway Home Services Commonwealth Real Estate - Open Wed, 5 to 6pmNew
 $349,000Active2 beds 1 baths1,245 sq. ft.
140 S Main St, Bellingham, MA 02019
MLS# 73580163Listed by: Engel & Volkers Oceanside - Open Sat, 11:30am to 1pm
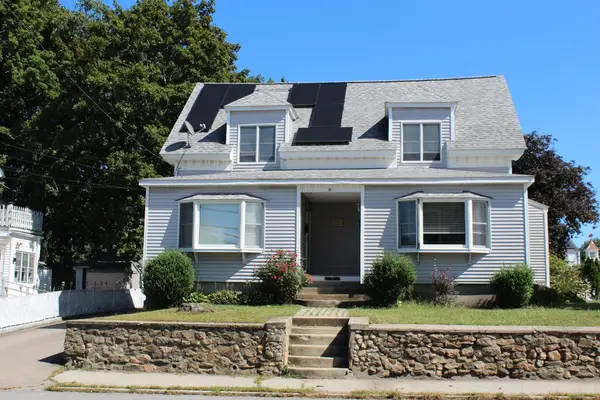 $430,000Active3 beds 2 baths1,842 sq. ft.
171 S Main St #2, Bellingham, MA 02019
MLS# 73579907Listed by: Coldwell Banker Realty - Franklin  $425,000Active2 beds 2 baths1,278 sq. ft.
411 Maple Brook Rd #411, Bellingham, MA 02019
MLS# 73579742Listed by: AllTown Real Estate Corp $1,025,000Active4 beds 3 baths3,145 sq. ft.
155 Blackstone St, Bellingham, MA 02019
MLS# 73579318Listed by: Simplify Home Realty, LLC $549,900Active4 beds 2 baths1,512 sq. ft.
5 Rawson Road, Bellingham, MA 02019
MLS# 73578598Listed by: Dan Saffer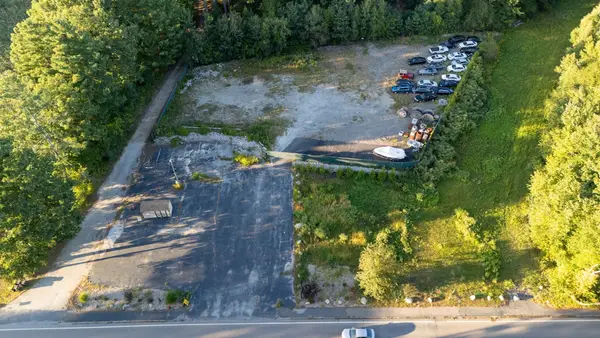 $850,000Active1.63 Acres
123-125 Mendon, Bellingham, MA 02019
MLS# 73578543Listed by: Sankey Real Estate


Protect your home and budget from life's surprises with an Assurant Home Warranty, backed by a partner that supports you through every step of homeownership. Explore Plans.
© 2023 - 2026 ERA Franchise Systems LLC. All rights reserved. ERA Franchise Systems LLC fully supports the principles of the Fair Housing Act and the Equal Opportunity Act. ERA, ERA Real Estate powered, and their respective logos are registered service marks of ERA Franchise Systems LLC. Each office is independently owned and operated.