
8 Bucky Dr #8, Bellingham, MA 02019
Local realty services provided by:ERA M. Connie Laplante Real Estate
8 Bucky Dr #8,Bellingham, MA 02019
$399,900
- 2 Beds
- 2 Baths
- 1,500 sq. ft.
- Condominium
- Coming Soon
Upcoming open houses
- Sat, Oct 1011:00 am - 01:00 pm
- Sun, Oct 1112:00 pm - 01:30 pm
Listed by: gail marengo
Office: lamacchia realty, inc.
MLS#:73582956
Source:MLSPIN
Price summary
- Price:$399,900
- Price per sq. ft.:$266.6
- Monthly HOA dues:$400
About this home
Welcome to this well-maintained 2-bedroom, 1.5-bath condominium in Bellingham, MA. Built in 1995 this move-in-ready home offers comfortable living, quality updates and a convenient location. Hardwood flooring extends throughout the living room, stairs and both bedrooms, adding warmth and character to the home while the kitchen and bathrooms feature tile. The kitchen features stainless steel appliances, including a dishwasher replaced in 2020. Washer and dryer conveniently located on the second floor are also included with the sale. The spacious layout provides comfortable living areas, while the front windows, replaced in 2024 allow plenty of natural light and improved energy efficiency. Central air conditioning keeps the home comfortable throughout the warmer months and was replaced in 2022. Upstairs, you will find two generously sized bedrooms and a full bath, while the first floor includes a convenient half bath for guests. The fully finished basement provides valuable living space and is perfect for entertaining, featuring a custom bar area ready for game nights, gatherings or simply relaxing at home. The bar stools will remain, along with the kegerator and the covered poker table, making this a truly turnkey entertainment space that is ready to enjoy from day one! The sump pump was replaced in 2020, offering added piece of mind. The condo fee is just $400/month and cover many of the exterior maintenance responsibilities that come with homeownership. Conveniently located near shopping, restaurants, schools, parks, and major commuting routes, the property provides easy access to everything Bellingham and the surrounding communities have to offer. With its desirable updates, newer central air, finished basement, included appliances, low condo fee, and excellent location, this move-in-ready condominium offers a wonderful opportunity for comfortable, low-maintenance living. Don't miss your chance to make this attractive condominium your own.Kegerator, bar stools and covered poker table in basement to stay as gifts from the seller :) No showings until the 1st open house on 10/10/26 at 11 am. Seller in process of moving out, interior photos will be added once they have moved out....
Contact an agent
Home facts
- Year built:1995
- Listing ID #:73582956
- Updated:September 28, 2026 at 01:56 AM
Rooms and interior
- Bedrooms:2
- Total bathrooms:2
- Full bathrooms:1
- Half bathrooms:1
- Rooms Total:5
- Flooring:Hardwood, Tile
- Kitchen Description:Dining Area, Dishwasher, Flooring - Stone/Ceramic Tile, Microwave, Range, Refrigerator
- Living area:1,500 sq. ft.
Heating and cooling
- Cooling:Central Air
- Heating:Forced Air, Natural Gas
- Central air:Yes
Structure and exterior
- Roof:Shingle
- Year built:1995
- Building area:1,500 sq. ft.
- Construction Materials:Frame
- Exterior Features:Deck - Wood, Porch
Utilities
- Water:Public
- Sewer:Private Sewer
Finances and disclosures
- Price:$399,900
- Price per sq. ft.:$266.6
- Tax amount:$3,805 (2026)
Features and amenities
- Appliances:Dishwasher, Microwave, Range, Refrigerator
- Laundry features:Electric Dryer Hookup, In Unit, Washer Hookup
Parking
- Total parking spaces:2
- Parking description:Off Street
New listings near 8 Bucky Dr #8
- New
 $575,000Active3 beds 2 baths2,016 sq. ft.
21 Puddingstone Ln, Bellingham, MA 02019
MLS# 73581800Listed by: Berkshire Hathaway Home Services Commonwealth Real Estate - Open Wed, 5 to 6pmNew
 $349,000Active2 beds 1 baths1,245 sq. ft.
140 S Main St, Bellingham, MA 02019
MLS# 73580163Listed by: Engel & Volkers Oceanside - New
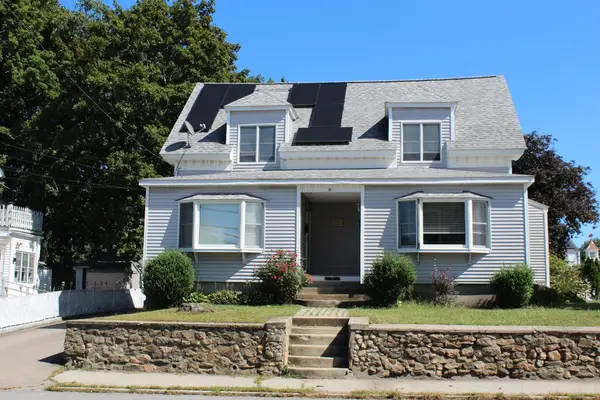 $430,000Active3 beds 2 baths1,842 sq. ft.
171 S Main St #2, Bellingham, MA 02019
MLS# 73579907Listed by: Coldwell Banker Realty - Franklin - New
 $425,000Active2 beds 2 baths1,278 sq. ft.
411 Maple Brook Rd #411, Bellingham, MA 02019
MLS# 73579742Listed by: AllTown Real Estate Corp - New
 $1,025,000Active4 beds 3 baths3,145 sq. ft.
155 Blackstone St, Bellingham, MA 02019
MLS# 73579318Listed by: Simplify Home Realty, LLC  $549,900Active4 beds 2 baths1,512 sq. ft.
5 Rawson Road, Bellingham, MA 02019
MLS# 73578598Listed by: Dan Saffer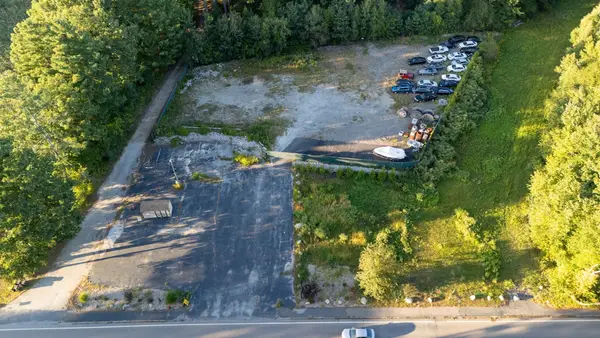 $850,000Active1.63 Acres
123-125 Mendon, Bellingham, MA 02019
MLS# 73578543Listed by: Sankey Real Estate $1,499,000Active4 beds 2 baths2,520 sq. ft.
434 Center Street, Bellingham, MA 02019
MLS# 73578466Listed by: Kimball Property Realty Inc. $505,000Active2 beds 2 baths1,492 sq. ft.
303 Crystal Way #303, Bellingham, MA 02019
MLS# 73578293Listed by: Century 21 Custom Home Realty


Protect your home and budget from life's surprises with an Assurant Home Warranty, backed by a partner that supports you through every step of homeownership. Explore Plans.
© 2023 - 2026 ERA Franchise Systems LLC. All rights reserved. ERA Franchise Systems LLC fully supports the principles of the Fair Housing Act and the Equal Opportunity Act. ERA, ERA Real Estate powered, and their respective logos are registered service marks of ERA Franchise Systems LLC. Each office is independently owned and operated.