
100 Cushing Ave #1, Belmont, MA 02478
Local realty services provided by:ERA M. Connie Laplante Real Estate
100 Cushing Ave #1,Belmont, MA 02478
$1,399,900
- 4 Beds
- 3 Baths
- 2,150 sq. ft.
- Condominium
- Active
Upcoming open houses
- Sat, Nov 1411:30 am - 01:00 pm
- Sun, Nov 1511:30 am - 01:00 pm
Listed by: scarlett tamburro
Office: compass
MLS#:73601306
Source:MLSPIN
Price summary
- Price:$1,399,900
- Price per sq. ft.:$651.12
- Monthly HOA dues:$1
About this home
New Construction Feel. Rebuilt from the foundation up in the heart of Cushing Square, this 2,150 sq ft, 4-bedroom, 3-bath home is new throughout. Bay windows fill the living room with light around a sleek linear fireplace. The open showpiece kitchen pairs a quartz waterfall island with white shaker cabinetry, a sage glass-tile backsplash, and a professional-style gas range. Wide-plank light oak floors run throughout. The primary suite has a spa-style bath with a frameless glass shower and brushed-gold fixtures, and a sun-filled second bedroom works well as a home office. Downstairs, the finished lower level adds a spacious family room with a built-in window seat, two more bedrooms, and a full bath, room for guests, a playroom, or a media space. Outside is a covered front and back porch, a shared paved patio with lawn, and your own private driveway for 3 cars, all steps to Cushing Square’s shops, cafés, and restaurants.
Contact an agent
Home facts
- Year built:1930
- Listing ID #:73601306
- Updated:November 12, 2026 at 06:02 AM
Rooms and interior
- Bedrooms:4
- Total bathrooms:3
- Full bathrooms:3
- Rooms Total:10
- Flooring:Engineered Hardwood
- Dining Description:Hardwood, Window(s) - Bay/Bow/Box
- Kitchen Description:Countertops - Stone/Granite/Solid, ENERGY STAR Qualified Dishwasher, ENERGY STAR Qualified Refrigerator, Gas Stove, Kitchen Island, Range, Recessed Lighting, Stainless Steel Appliances, Window(s) - Picture
- Living area:2,150 sq. ft.
Heating and cooling
- Cooling:2 Cooling Zones, Central Air
- Heating:Hydro Air
- Central air:Yes
Structure and exterior
- Roof:Shingle
- Year built:1930
- Building area:2,150 sq. ft.
- Exterior Features:Patio
Utilities
- Water:Public
- Sewer:Public Sewer
Finances and disclosures
- Price:$1,399,900
- Price per sq. ft.:$651.12
Features and amenities
- Appliances:ENERGY STAR Qualified Dishwasher, ENERGY STAR Qualified Refrigerator, Range
- Laundry features:In Basement, In Unit
Parking
- Total parking spaces:3
- Parking description:Off Street, Paved
New listings near 100 Cushing Ave #1
- Open Fri, 4 to 5:30pmNew
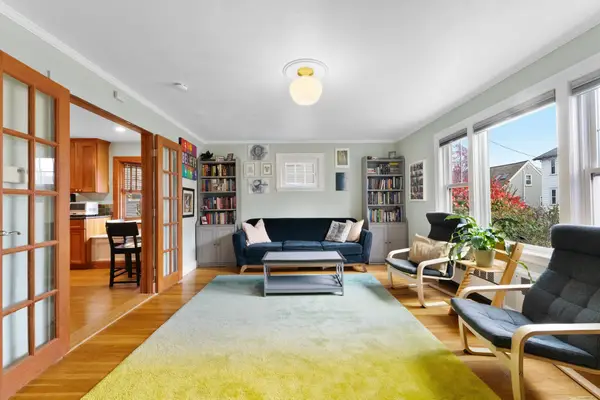 $675,000Active2 beds 1 baths1,040 sq. ft.
74 Davis Rd #74, Belmont, MA 02478
MLS# 73601061Listed by: Engel & Volkers Boston - Open Sat, 11am to 1pmNew
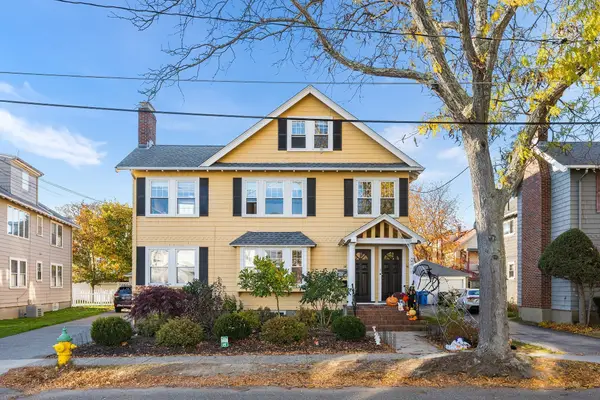 $699,000Active2 beds 1 baths1,326 sq. ft.
28 Crescent Rd #28, Belmont, MA 02478
MLS# 73600930Listed by: Redfin Corp. - New
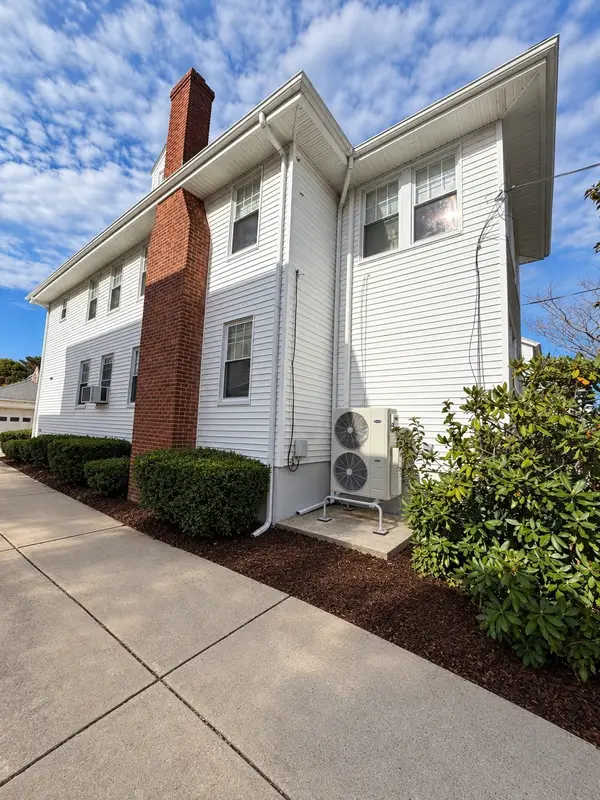 $1,250,000Active3 beds 2 baths1,860 sq. ft.
159 White St #159, Belmont, MA 02478
MLS# 73600296Listed by: eXp Realty LLC - New
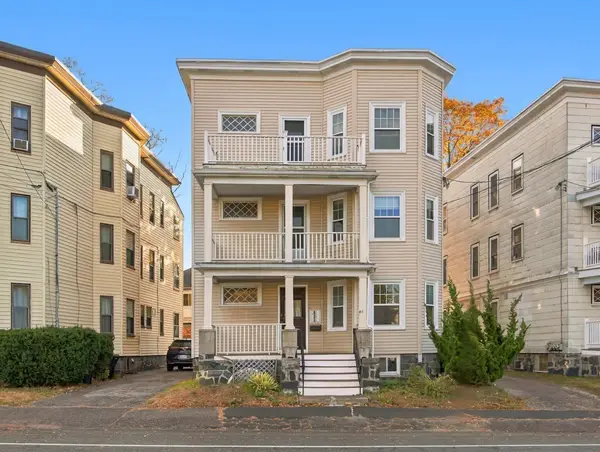 $1,395,000Active6 beds 3 baths3,876 sq. ft.
61 Grove Street, Belmont, MA 02478
MLS# 73599345Listed by: Ingram Realty Co. - New
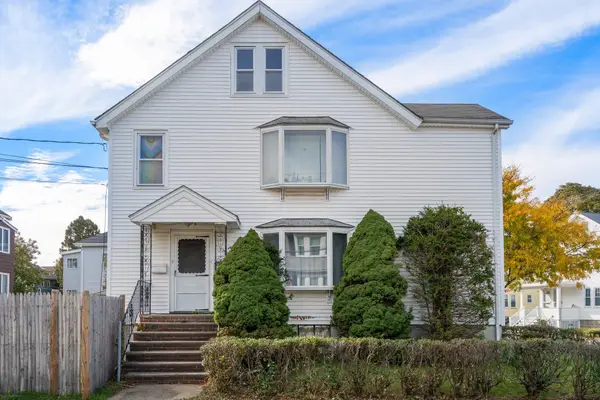 $1,299,000Active4 beds 2 baths2,588 sq. ft.
3-5 Jeanette Ave, Belmont, MA 02478
MLS# 73598665Listed by: Coldwell Banker Realty - Belmont 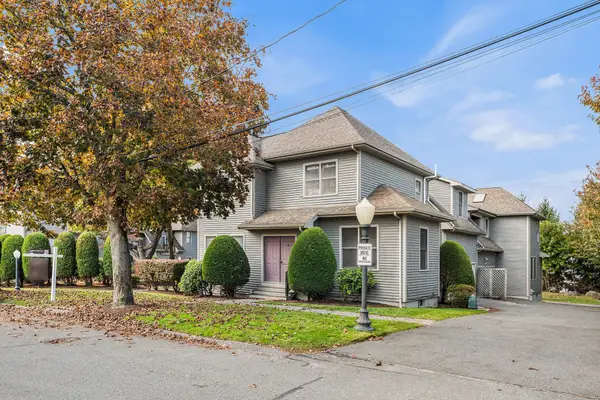 $1,219,800Active3 beds 4 baths2,476 sq. ft.
47 Moraine St #47, Belmont, MA 02478
MLS# 73596671Listed by: Redfin Corp.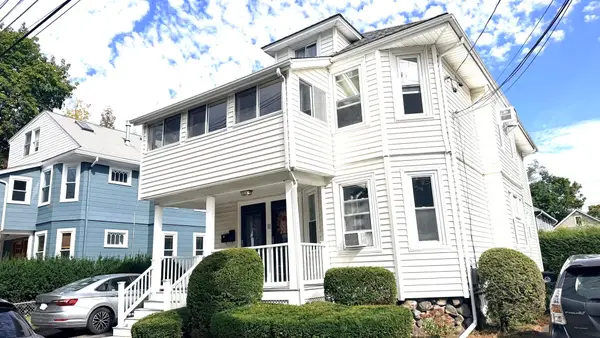 $1,200,000Active4 beds 2 baths2,214 sq. ft.
11 Pearl Street, Belmont, MA 02478
MLS# 73596029Listed by: Core Real Estate $1,599,000Active7 beds 4 baths3,153 sq. ft.
9 Goden Street, Belmont, MA 02478
MLS# 73595562Listed by: Coldwell Banker Realty - Belmont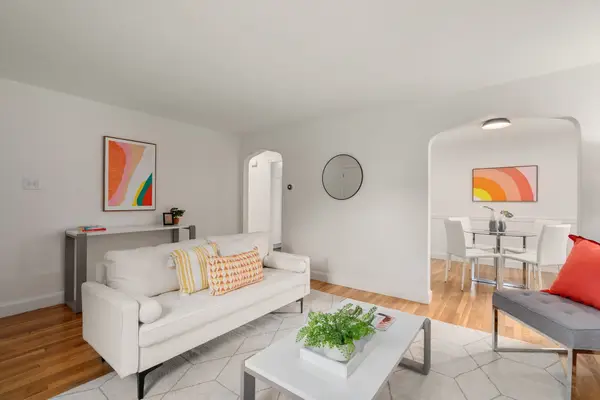 $589,000Active2 beds 1 baths778 sq. ft.
11-13 Cross Street #11, Belmont, MA 02478
MLS# 73594422Listed by: Coldwell Banker Realty - Lexington


Protect your home and budget from life's surprises with an Assurant Home Warranty, backed by a partner that supports you through every step of homeownership. Explore Plans.
© 2023 - 2026 ERA Franchise Systems LLC. All rights reserved. ERA Franchise Systems LLC fully supports the principles of the Fair Housing Act and the Equal Opportunity Act. ERA, ERA Real Estate powered, and their respective logos are registered service marks of ERA Franchise Systems LLC. Each office is independently owned and operated.