
74 Davis Rd #74, Belmont, MA 02478
Local realty services provided by:ERA Hart Sargis-Breen Real Estate
74 Davis Rd #74,Belmont, MA 02478
$675,000
- 2 Beds
- 1 Baths
- 1,040 sq. ft.
- Condominium
- Active
Upcoming open houses
- Fri, Nov 1304:00 pm - 05:30 pm
- Sat, Nov 1411:00 am - 12:30 pm
- Sun, Nov 1511:00 am - 12:30 pm
Listed by: the broadway group, nathan rock
Office: engel & volkers boston
MLS#:73601061
Source:MLSPIN
Price summary
- Price:$675,000
- Price per sq. ft.:$649.04
- Monthly HOA dues:$175
About this home
This bright and inviting 2-bedroom home offers over 1,000 square feet of comfortable living space in a convenient Belmont location. Flooded with beautiful natural light, the home features a spacious, open kitchen with a charming breakfast nook, a newly renovated bathroom, and fresh paint throughout. Enjoy the added conveniences of off-street parking, outdoor space, and deeded storage. Location is a standout, with popular neighborhood favorites like Tatte Bakery & Cafe, the Waverley commuter rail station, local shops, restaurants, and public transportation a few blocks away. Outdoor enthusiasts will love having the scenic Beaver Brook Reservation less than a mile away, offering beautiful walking trails and green space. With thoughtful updates, generous living space, and an ideal blend of neighborhood charm and everyday convenience, this home offers an incredible opportunity to enjoy all that Belmont has to offer!
Contact an agent
Home facts
- Year built:1952
- Listing ID #:73601061
- Updated:November 12, 2026 at 01:04 AM
Rooms and interior
- Bedrooms:2
- Total bathrooms:1
- Full bathrooms:1
- Rooms Total:4
- Living area:1,040 sq. ft.
Heating and cooling
- Cooling:Window Unit(s)
- Heating:Baseboard, Oil
Structure and exterior
- Year built:1952
- Building area:1,040 sq. ft.
Utilities
- Water:Public
- Sewer:Public Sewer
Finances and disclosures
- Price:$675,000
- Price per sq. ft.:$649.04
- Tax amount:$7,159 (2026)
Parking
- Total parking spaces:2
- Parking description:Off Street
New listings near 74 Davis Rd #74
- Open Sat, 11:30am to 1pmNew
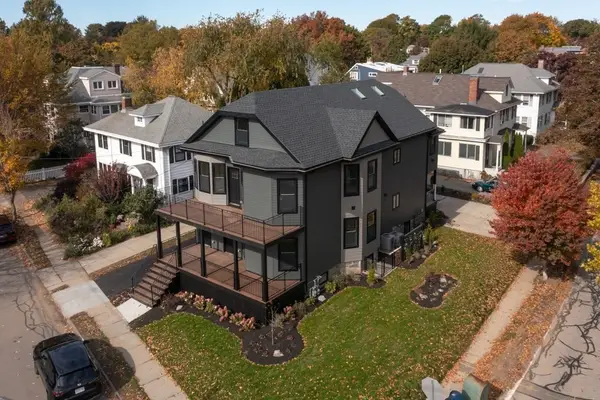 $1,399,900Active4 beds 3 baths2,150 sq. ft.
100 Cushing Ave #1, Belmont, MA 02478
MLS# 73601306Listed by: Compass - Open Sat, 11am to 1pmNew
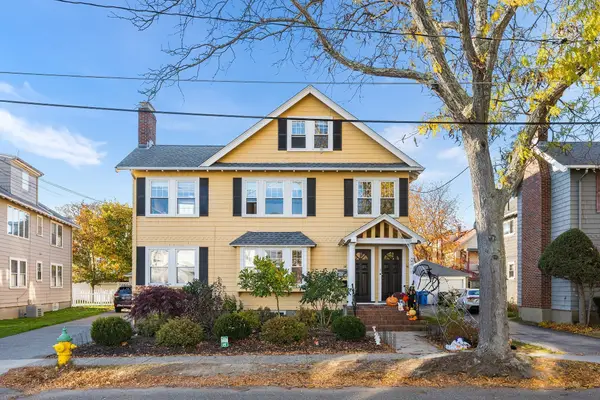 $699,000Active2 beds 1 baths1,326 sq. ft.
28 Crescent Rd #28, Belmont, MA 02478
MLS# 73600930Listed by: Redfin Corp. - New
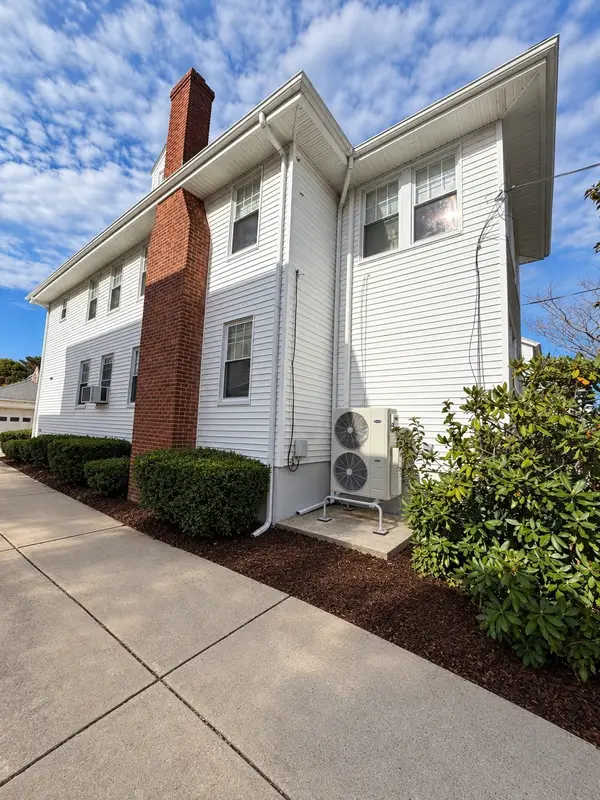 $1,250,000Active3 beds 2 baths1,860 sq. ft.
159 White St #159, Belmont, MA 02478
MLS# 73600296Listed by: eXp Realty LLC - New
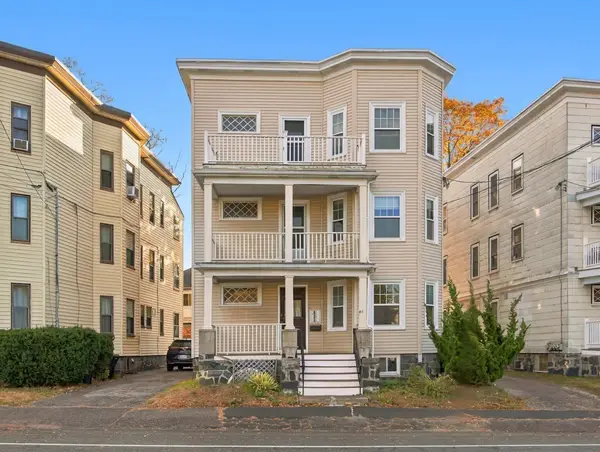 $1,395,000Active6 beds 3 baths3,876 sq. ft.
61 Grove Street, Belmont, MA 02478
MLS# 73599345Listed by: Ingram Realty Co. - New
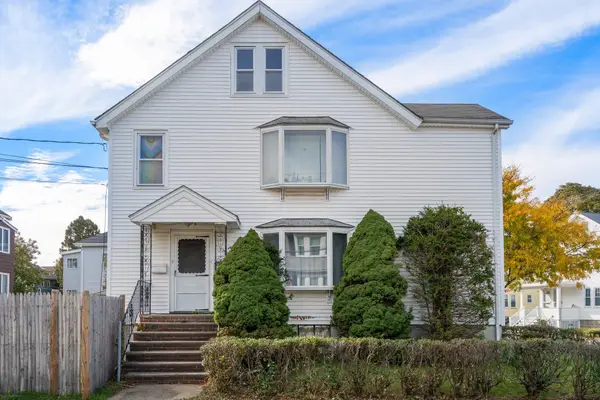 $1,299,000Active4 beds 2 baths2,588 sq. ft.
3-5 Jeanette Ave, Belmont, MA 02478
MLS# 73598665Listed by: Coldwell Banker Realty - Belmont 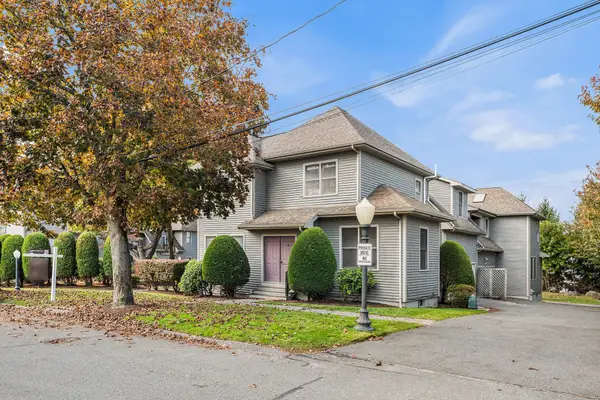 $1,219,800Active3 beds 4 baths2,476 sq. ft.
47 Moraine St #47, Belmont, MA 02478
MLS# 73596671Listed by: Redfin Corp.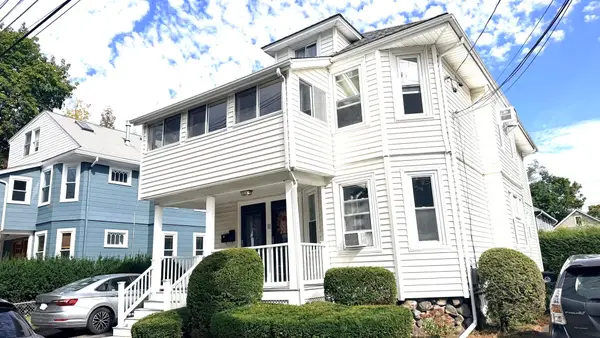 $1,200,000Active4 beds 2 baths2,214 sq. ft.
11 Pearl Street, Belmont, MA 02478
MLS# 73596029Listed by: Core Real Estate $1,599,000Active7 beds 4 baths3,153 sq. ft.
9 Goden Street, Belmont, MA 02478
MLS# 73595562Listed by: Coldwell Banker Realty - Belmont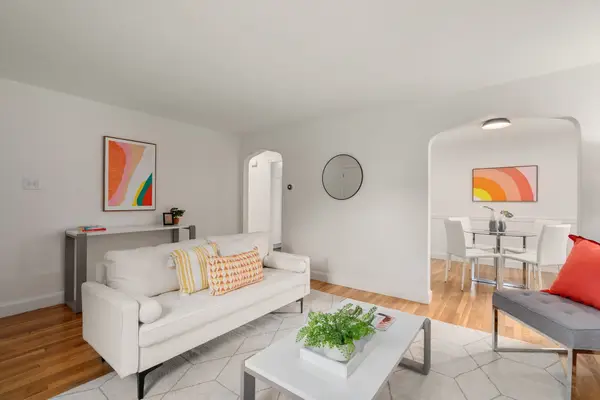 $589,000Active2 beds 1 baths778 sq. ft.
11-13 Cross Street #11, Belmont, MA 02478
MLS# 73594422Listed by: Coldwell Banker Realty - Lexington


Protect your home and budget from life's surprises with an Assurant Home Warranty, backed by a partner that supports you through every step of homeownership. Explore Plans.
© 2023 - 2026 ERA Franchise Systems LLC. All rights reserved. ERA Franchise Systems LLC fully supports the principles of the Fair Housing Act and the Equal Opportunity Act. ERA, ERA Real Estate powered, and their respective logos are registered service marks of ERA Franchise Systems LLC. Each office is independently owned and operated.