
16 Douglas Road, Belmont, MA 02478
Local realty services provided by:ERA Hart Sargis-Breen Real Estate
16 Douglas Road,Belmont, MA 02478
$1,795,000
- 4 Beds
- 4 Baths
- 2,502 sq. ft.
- Single family
- Active
Listed by: peter bouchie, barbara nolan
Office: coldwell banker realty - belmont
MLS#:73561878
Source:MLSPIN
Price summary
- Price:$1,795,000
- Price per sq. ft.:$717.43
About this home
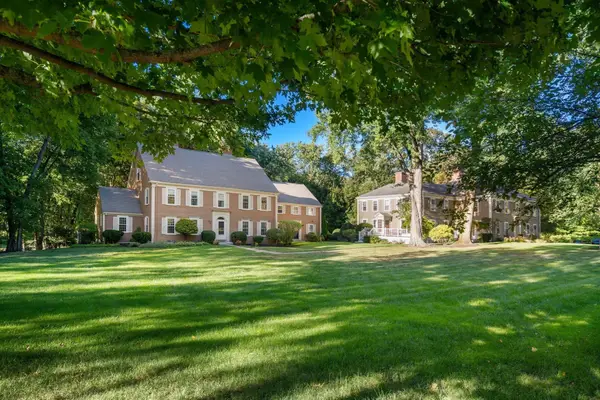
Handsomely sited on a picturesque tree-lined street, this stately nine-room brick Colonial showcases timeless architectural charm and beautifully preserved period details. A sun-filled living room features a classic fireplace and distinctive beamed ceiling, while the adjoining sunroom, complete with sliding doors, overlooks the beautifully landscaped backyard. The gracious formal dining room provides an inviting setting for entertaining, and the updated, spacious eat-in kitchen offers abundant cabinetry, generous workspace, and direct access to the mudroom with convenient access to the outdoors. The second floor features three generously sized bedrooms, including a spacious primary suite with amazing views of the Boston skyline and en-suite bath and a quaint bonus room. The third level offers an additional bedroom with a large closet and storage, providing flexibility for guests, a home office, or private retreat. The expansive finished lower level is ideal for a variety of uses and includes a half bath, laundry area, and abundant storage. With a total of 2 full and 2 half baths, gleaming hardwood floors, central air conditioning on the second and third floors, and a detached two-car garage, this home offers exceptional comfort and functionality....
Contact an agent
Home facts
- Year built:1931
- Listing ID #:73561878
- Updated:September 27, 2026 at 10:50 AM
Rooms and interior
- Bedrooms:4
- Total bathrooms:4
- Full bathrooms:2
- Half bathrooms:2
- Rooms Total:9
- Flooring:Hardwood, Tile
- Dining Description:Crown Molding, Hardwood, Pendant, Wainscoting
- Kitchen Description:Dishwasher, Disposal, Flooring - Stone/Ceramic Tile, Range, Recessed Lighting, Refrigerator
- Basement Description:Finished, Full, Interior Entry
- Living area:2,502 sq. ft.
Heating and cooling
- Cooling:1 Cooling Zone, Central Air
- Heating:Natural Gas
- Central air:Yes
Structure and exterior
- Roof:Shingle
- Year built:1931
- Building area:2,502 sq. ft.
- Lot area:0.17 Acres
- Architectural Style:Colonial
- Construction Materials:Frame
- Exterior Features:Deck, Professional Landscaping, Sprinkler System, Stone Wall
- Foundation Description:Block
Schools
- High school:Bhs
- Middle school:Bms
- Elementary school:Burbank
Utilities
- Water:Public
- Sewer:Public Sewer
Finances and disclosures
- Price:$1,795,000
- Price per sq. ft.:$717.43
- Tax amount:$19,625 (2026)
Features and amenities
- Appliances:Dishwasher, Disposal, Range, Refrigerator
- Laundry features:In Basement, Washer Hookup
Parking
- Total parking spaces:6
- Parking description:Detached, Off Street, Paved, Paved Drive
- Garage:Yes
- Garage spaces:2
New listings near 16 Douglas Road
- New
 $839,500Active3 beds 2 baths1,370 sq. ft.
38 Raleigh Rd, Belmont, MA 02478
MLS# 73582707Listed by: GRANITE GROUP REALTORS® - Open Sun, 11am to 1pmNew
 $1,595,000Active4 beds 2 baths2,897 sq. ft.
247 Channing Rd, Belmont, MA 02478
MLS# 73582261Listed by: Gibson Sotheby's International Realty - Open Sun, 1:30 to 3pmNew
 $2,895,000Active5 beds 4 baths4,325 sq. ft.
12 Kilburn Rd, Belmont, MA 02478
MLS# 73582269Listed by: Coldwell Banker Realty - Lexington - New
 $1,499,000Active3 beds 4 baths1,716 sq. ft.
86 Common Street #86, Belmont, MA 02478
MLS# 73582160Listed by: Coldwell Banker Realty - Belmont - Open Sun, 1 to 2:30pmNew
 $1,595,000Active3 beds 3 baths1,812 sq. ft.
142 Claflin Street, Belmont, MA 02478
MLS# 73582059Listed by: Coldwell Banker Realty - Belmont - Open Sun, 11am to 1pmNew
 $2,560,000Active4 beds 4 baths4,022 sq. ft.
22 Garfield Road, Belmont, MA 02478
MLS# 73581804Listed by: Keller Williams Realty Boston Northwest - Open Sun, 11:30am to 1pmNew
 $895,000Active3 beds 3 baths2,058 sq. ft.
23 Walnut St #23, Belmont, MA 02478
MLS# 73581680Listed by: Gibson Sotheby's International Realty - Open Sun, 12 to 2pmNew
 $589,000Active2 beds 1 baths1,170 sq. ft.
61 Dartmouth St #3, Belmont, MA 02478
MLS# 73581526Listed by: Engel & Volkers Boston - Open Sun, 12 to 1:30pmNew
 $1,225,000Active3 beds 2 baths1,635 sq. ft.
115 Brookside Ave, Belmont, MA 02478
MLS# 73581539Listed by: Coldwell Banker Realty - Belmont - Open Sun, 2 to 3:30pmNew
 $1,950,000Active4 beds 3 baths2,584 sq. ft.
60 Watson Road, Belmont, MA 02478
MLS# 73581450Listed by: Coldwell Banker Realty - Belmont


Protect your home and budget from life's surprises with an Assurant Home Warranty, backed by a partner that supports you through every step of homeownership. Explore Plans.
© 2023 - 2026 ERA Franchise Systems LLC. All rights reserved. ERA Franchise Systems LLC fully supports the principles of the Fair Housing Act and the Equal Opportunity Act. ERA, ERA Real Estate powered, and their respective logos are registered service marks of ERA Franchise Systems LLC. Each office is independently owned and operated.