
53 Statler Rd, Belmont, MA 02478
Local realty services provided by:ERA Millennium Real Estate
53 Statler Rd,Belmont, MA 02478
$1,334,000
- 3 Beds
- 2 Baths
- 2,474 sq. ft.
- Single family
- Active
Upcoming open houses
- Sat, Oct 2411:30 am - 01:00 pm
Listed by: ester tos
Office: chinatti realty group, inc.
MLS#:73593330
Source:MLSPIN
Price summary
- Price:$1,334,000
- Price per sq. ft.:$539.21
About this home
Welcome to 53 Statler Road, a charming and distinctive Cape offering timeless character, thoughtful updates, and versatile living spaces in a desirable Belmont neighborhood! Step inside to a welcoming fireplaced living room featuring hardwood floors and beautiful built-ins. The spacious kitchen, truly the heart of the home, features granite countertops, a center island, generous cabinetry, a Sub-Zero refrigerator/freezer, Bosch dishwasher, electric cooktop, and a cozy breakfast nook. An adjoining family room provides the perfect space for everyday living and entertaining, while a bonus room with a sauna offers your very own at-home retreat! The main level also includes a formal dining room, bedroom, and full bath. Upstairs, discover a spacious primary bedroom with ample closet space and an ensuite bath, along with a third bedroom. The partially finished walk-out lower level offers flexible space for a home office, playroom, or recreation area. Outside, enjoy a beautifully landscaped yard and patio, ideal for outdoor gatherings. Additional highlights include central A/C and a heated garage. Conveniently located near Joey's Park, schools, commuter rail, and major routes, this home offers an exceptional opportunity to enjoy all that Belmont has to offer! Select photos have been virtually staged for illustrative purposes. Original unstaged photos are also included....
Contact an agent
Home facts
- Year built:1941
- Listing ID #:73593330
- Updated:October 24, 2026 at 09:52 PM
Rooms and interior
- Bedrooms:3
- Total bathrooms:2
- Full bathrooms:2
- Rooms Total:7
- Flooring:Hardwood, Tile
- Kitchen Description:Cooktop, Dishwasher, Oven, Refrigerator, Water Treatment
- Basement Description:Finished, Full, Walk-Out Access
- Living area:2,474 sq. ft.
Heating and cooling
- Cooling:3 Cooling Zones, Central Air
- Heating:Baseboard, Natural Gas
- Central air:Yes
Structure and exterior
- Roof:Rubber, Shingle
- Year built:1941
- Building area:2,474 sq. ft.
- Lot area:0.12 Acres
- Architectural Style:Cape
- Construction Materials:Frame
- Exterior Features:Patio
- Foundation Description:Block
Utilities
- Water:Public
- Sewer:Public Sewer
Finances and disclosures
- Price:$1,334,000
- Price per sq. ft.:$539.21
- Tax amount:$11,994 (2025)
Features and amenities
- Appliances:Dishwasher, Dryer, Refrigerator, Washer, Water Treatment
- Laundry features:Dryer, Washer
- Amenities:Gas Water Heater
Parking
- Total parking spaces:4
- Parking description:Attached, Garage Door Opener, Paved, Paved Drive
- Garage:Yes
- Garage spaces:1
New listings near 53 Statler Rd
- Open Sun, 12 to 1:30pmNew
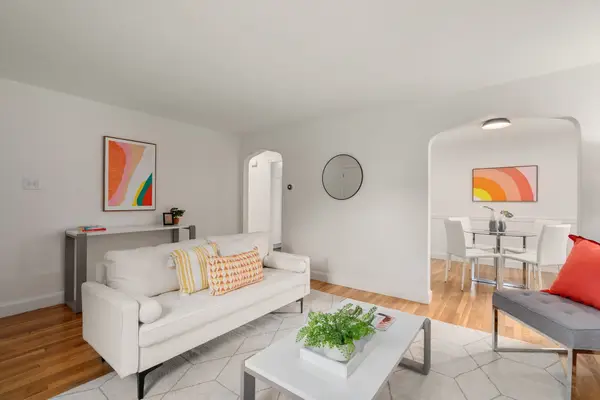 $589,000Active2 beds 1 baths778 sq. ft.
11-13 Cross Street #11, Belmont, MA 02478
MLS# 73594422Listed by: Coldwell Banker Realty - Lexington - Open Sun, 1 to 3pmNew
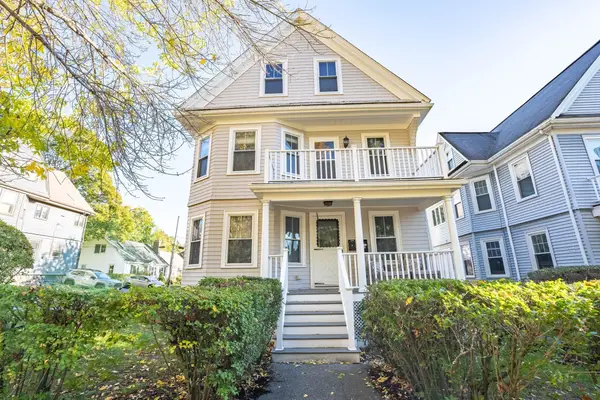 $1,399,000Active6 beds 2 baths2,636 sq. ft.
257 Waverley St, Belmont, MA 02478
MLS# 73593416Listed by: Coldwell Banker Realty - Newton - Open Sat, 12 to 2pmNew
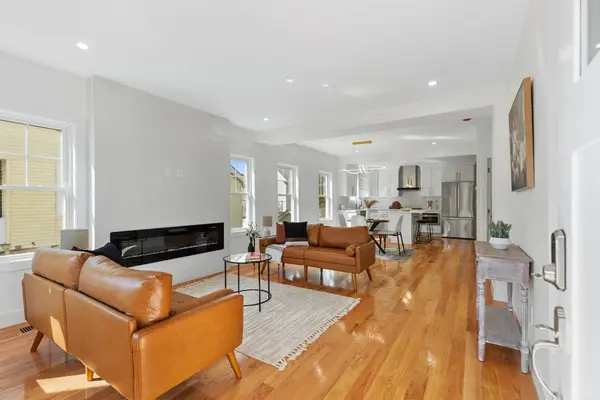 $1,545,000Active4 beds 4 baths2,984 sq. ft.
9-11 Harriet Ave #9, Belmont, MA 02478
MLS# 73593332Listed by: Cypress Realty, LLC - Open Sat, 12 to 2pmNew
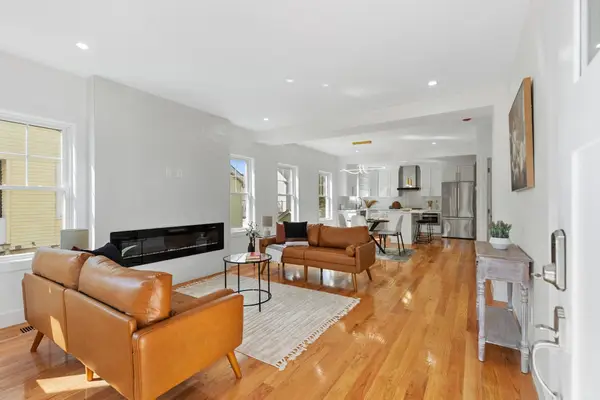 $1,495,000Active4 beds 4 baths2,620 sq. ft.
9-11 Harriet Ave #11, Belmont, MA 02478
MLS# 73593334Listed by: Cypress Realty, LLC - Open Sun, 1 to 2:30pmNew
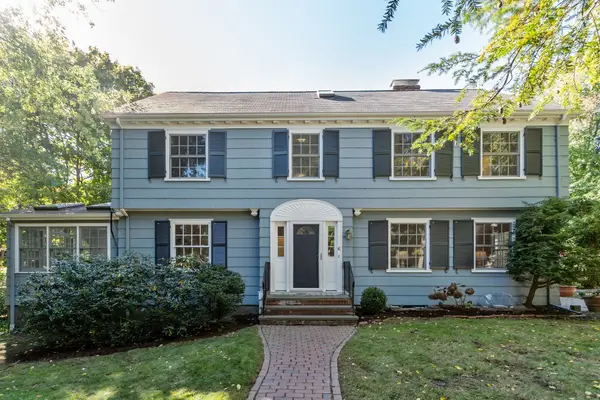 $1,999,000Active4 beds 4 baths3,093 sq. ft.
6 Prentiss Lane, Belmont, MA 02478
MLS# 73592712Listed by: Compass - New
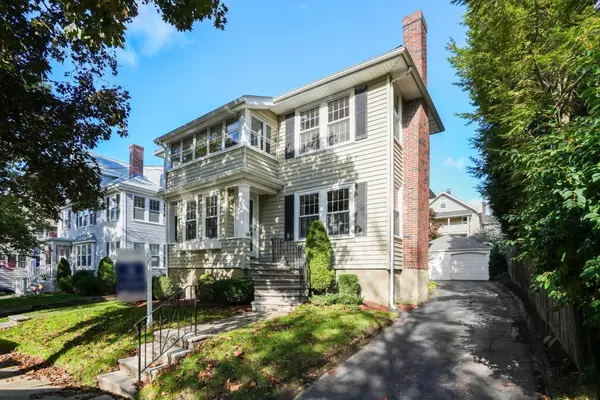 $1,399,000Active4 beds 2 baths2,548 sq. ft.
31 Wiley Rd, Belmont, MA 02478
MLS# 73590930Listed by: Coldwell Banker Realty - Waltham - New
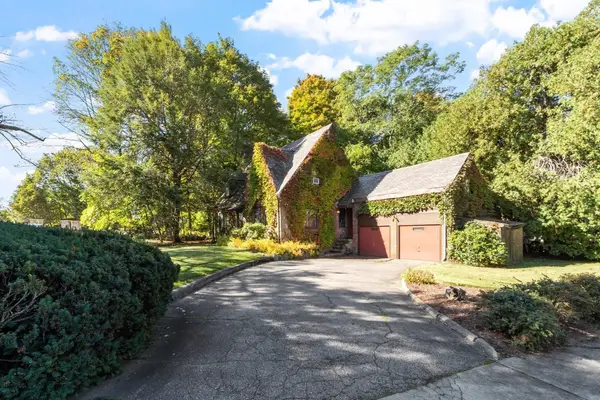 $1,195,000Active4 beds 4 baths1,884 sq. ft.
33 Kenmore Rd, Belmont, MA 02478
MLS# 73590828Listed by: Coldwell Banker Realty - Belmont  $1,100,000Active4 beds 2 baths2,289 sq. ft.
87 Taylor Road, Belmont, MA 02478
MLS# 73589809Listed by: Coldwell Banker Realty - Belmont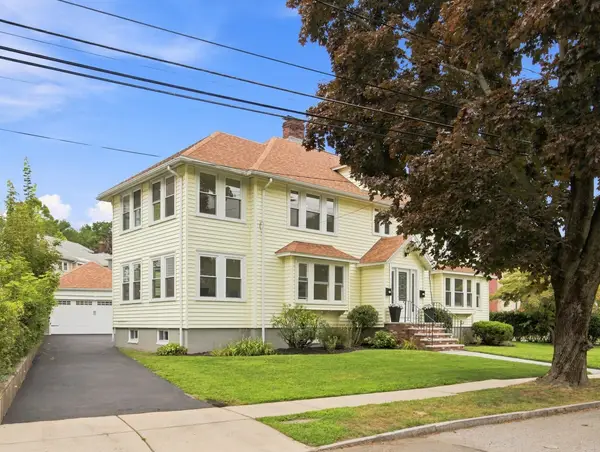 $1,704,000Active4 beds 2 baths2,711 sq. ft.
112-114 Payson Rd., Belmont, MA 02478
MLS# 73588425Listed by: Ingram Realty Co.


Protect your home and budget from life's surprises with an Assurant Home Warranty, backed by a partner that supports you through every step of homeownership. Explore Plans.
© 2023 - 2026 ERA Franchise Systems LLC. All rights reserved. ERA Franchise Systems LLC fully supports the principles of the Fair Housing Act and the Equal Opportunity Act. ERA, ERA Real Estate powered, and their respective logos are registered service marks of ERA Franchise Systems LLC. Each office is independently owned and operated.