
181 Rutledge Road, Belmont, MA 02478
Local realty services provided by:Cohn & Company ERA Powered
181 Rutledge Road,Belmont, MA 02478
$2,099,000
- 4 Beds
- 5 Baths
- 4,357 sq. ft.
- Single family
- Active
Listed by: beth sager group
Office: keller williams realty boston northwest
MLS#:73537401
Source:MLSPIN
Price summary
- Price:$2,099,000
- Price per sq. ft.:$481.75
About this home
Belmont Hill has always been a special place to call home, and this spacious, multi-level property fits right in. Surrounded by beautiful gardens and a peaceful setting, this home offers character, interesting spaces, and a flexible floor plan. Step inside and you'll immediately notice the graceful arched openings connecting the rooms while giving each its own personality. The living room is a favorite, with its fireplace and library-like atmosphere. Just beyond is a relaxed family room, perfect for movie nights, watching the game, or simply unwinding. The dining room features charming built-ins and connects to an oversized kitchen with wonderful views of the backyard. New hardwood flooring adds warmth and a fresh feel to the home. Three bedrooms are located on the main level, including one with its own private bath, while the other two share an updated guest bathroom. Upstairs, the primary suite enjoys its own level of privacy, complete with a generous closet and en-suite bath. The finished lower level adds even more flexibility, with a spacious playroom or media room, laundry, and a half bath. And then there's the backyard! Beautifully landscaped and level, it's a wonderful space for outdoor activities, entertaining, or simply relaxing. The redone patio is perfect for al fresco dinners, while the extended walkway adds to the outdoor appeal. With its architectural charm, comfortable gathering spaces, thoughtful updates, and multiple levels of living, this home is anything but ordinary. Add the desirable Belmont Hill location, and you have a property with so much to offer. Come see for yourself!...
Contact an agent
Home facts
- Year built:1949
- Listing ID #:73537401
- Updated:November 11, 2026 at 12:41 PM
Rooms and interior
- Bedrooms:4
- Total bathrooms:5
- Full bathrooms:3
- Half bathrooms:2
- Rooms Total:10
- Flooring:Flooring - Vinyl
- Dining Description:Hardwood
- Bathrooms Description:Bathroom, Bathroom - Full, Bathroom - Half
- Kitchen Description:Dishwasher, Flooring - Hardwood, Gas Stove, Microwave, Range, Refrigerator, Stainless Steel Appliances
- Basement Description:Finished, Full, Garage Access, Interior Entry, Sump Pump
- Living area:4,357 sq. ft.
Heating and cooling
- Cooling:1 Cooling Zone, Central Air
- Heating:Fireplace(s), Natural Gas
- Central air:Yes
Structure and exterior
- Year built:1949
- Building area:4,357 sq. ft.
- Lot area:0.44 Acres
- Exterior Features:Patio
- Foundation Description:Block
Utilities
- Water:Public
- Sewer:Public Sewer
Finances and disclosures
- Price:$2,099,000
- Price per sq. ft.:$481.75
- Tax amount:$20,445 (2025)
Features and amenities
- Appliances:Dishwasher, Dryer, Microwave, Range, Refrigerator, Washer
- Laundry features:Dryer, In Basement, Washer
Parking
- Total parking spaces:8
- Parking description:Attached, Paved Drive
- Garage:Yes
- Garage spaces:2
New listings near 181 Rutledge Road
- New
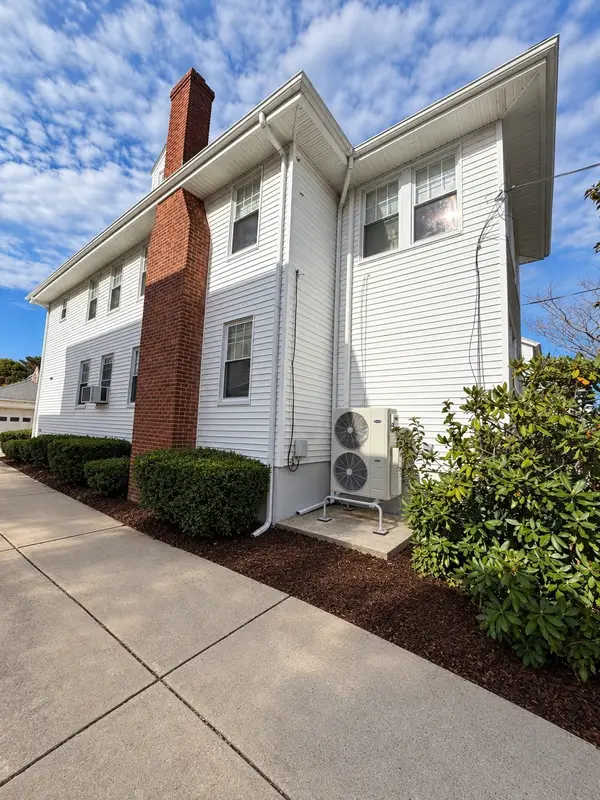 $1,250,000Active3 beds 2 baths1,860 sq. ft.
159 White St #159, Belmont, MA 02478
MLS# 73600296Listed by: eXp Realty LLC - New
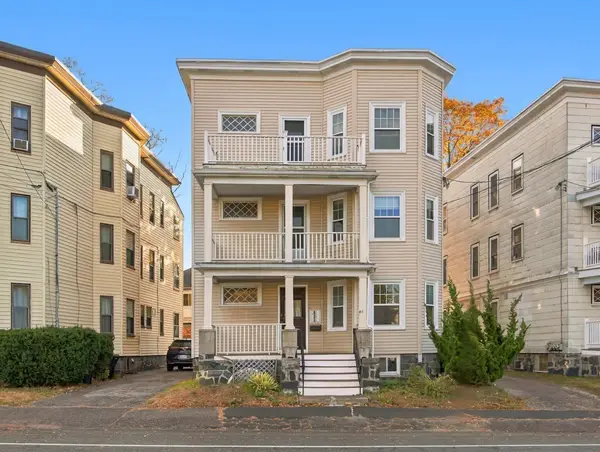 $1,395,000Active6 beds 3 baths3,876 sq. ft.
61 Grove Street, Belmont, MA 02478
MLS# 73599345Listed by: Ingram Realty Co. - New
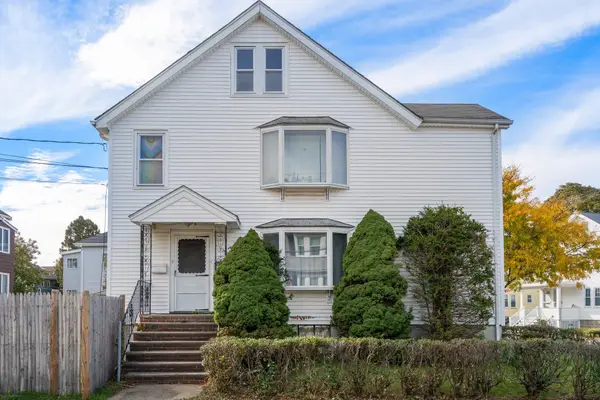 $1,299,000Active4 beds 2 baths2,588 sq. ft.
3-5 Jeanette Ave, Belmont, MA 02478
MLS# 73598665Listed by: Coldwell Banker Realty - Belmont 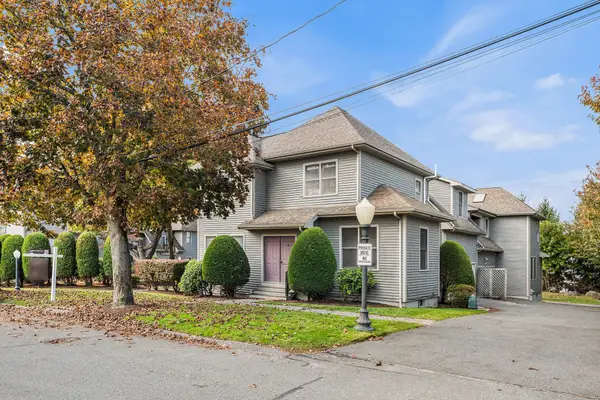 $1,219,800Active3 beds 4 baths2,476 sq. ft.
47 Moraine St #47, Belmont, MA 02478
MLS# 73596671Listed by: Redfin Corp.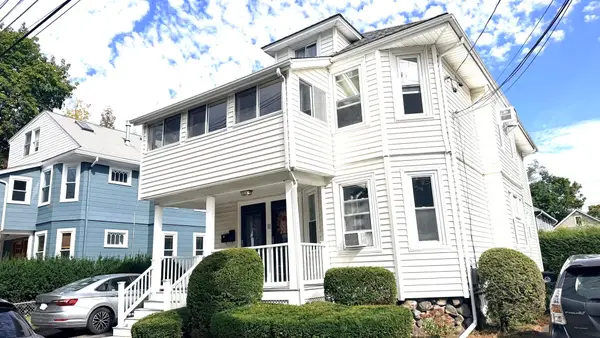 $1,200,000Active4 beds 2 baths2,214 sq. ft.
11 Pearl Street, Belmont, MA 02478
MLS# 73596029Listed by: Core Real Estate $1,599,000Active7 beds 4 baths3,153 sq. ft.
9 Goden Street, Belmont, MA 02478
MLS# 73595562Listed by: Coldwell Banker Realty - Belmont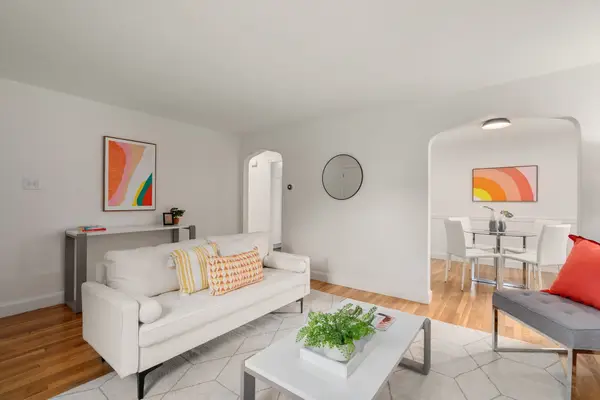 $589,000Active2 beds 1 baths778 sq. ft.
11-13 Cross Street #11, Belmont, MA 02478
MLS# 73594422Listed by: Coldwell Banker Realty - Lexington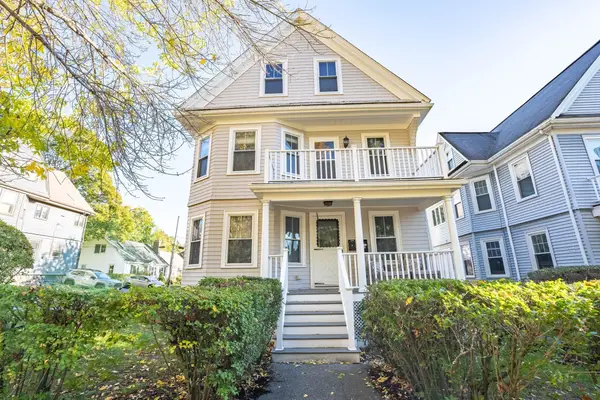 $1,399,000Active6 beds 2 baths2,636 sq. ft.
257 Waverley St, Belmont, MA 02478
MLS# 73593416Listed by: Coldwell Banker Realty - Newton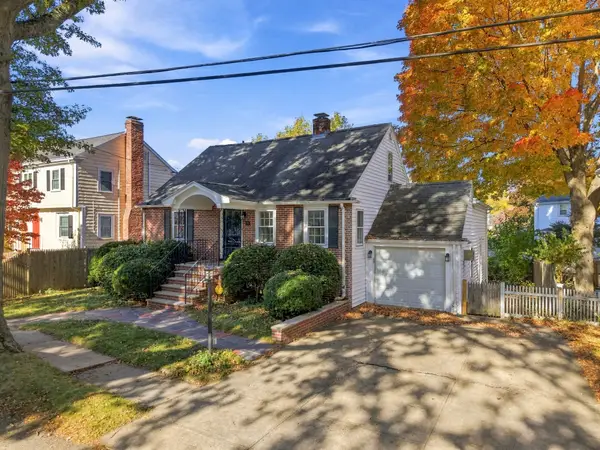 $1,334,000Active3 beds 2 baths2,474 sq. ft.
53 Statler Rd, Belmont, MA 02478
MLS# 73593330Listed by: Chinatti Realty Group, Inc.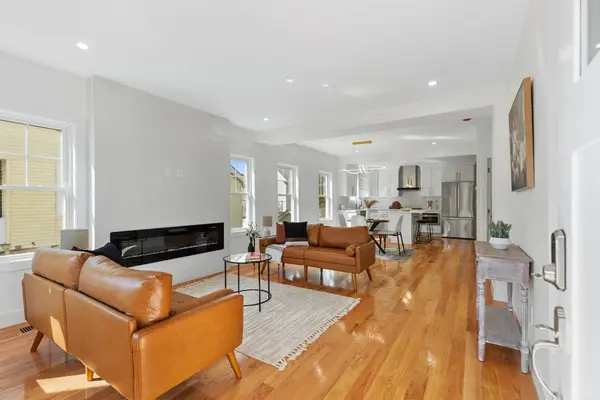 $1,545,000Active4 beds 4 baths2,984 sq. ft.
9-11 Harriet Ave #9, Belmont, MA 02478
MLS# 73593332Listed by: Cypress Realty, LLC


Protect your home and budget from life's surprises with an Assurant Home Warranty, backed by a partner that supports you through every step of homeownership. Explore Plans.
© 2023 - 2026 ERA Franchise Systems LLC. All rights reserved. ERA Franchise Systems LLC fully supports the principles of the Fair Housing Act and the Equal Opportunity Act. ERA, ERA Real Estate powered, and their respective logos are registered service marks of ERA Franchise Systems LLC. Each office is independently owned and operated.