
26 Algerine St, Berkley, MA 02779
Local realty services provided by:Cohn & Company ERA Powered
26 Algerine St,Berkley, MA 02779
$499,999
- 4 Beds
- 1 Baths
- 1,266 sq. ft.
- Single family
- Active
Listed by: mirelia furtado
Office: re/max vantage
MLS#:73545102
Source:MLSPIN
Price summary
- Price:$499,999
- Price per sq. ft.:$394.94
About this home
Discover the perfect blend of modern convenience and classic comfort in this beautifully updated, single-level ranch. With four spacious bedrooms, one being used as a home office, this move-in-ready gem features stunning hardwood floors throughout. Enjoy total peace of mind with a newer roof, furnace, and central air, plus added security of a generator-ready panel. The oversized deck is your gateway to outdoor living, overlooking a large fenced-in yard that extends into even more expansive, private grounds. Whether you're hosting summer gatherings by the new firepit or enjoying the serenity of your own land, this property is a true sanctuary. You will love the cozy, cost-saving wood-burning stove, providing a warm, efficient alternative to oil heat on chilly evenings. Meticulously maintained and ready for you to call home, this is the lifestyle update you've been waiting for.
Contact an agent
Home facts
- Year built:1956
- Listing ID #:73545102
- Updated:August 10, 2026 at 10:57 AM
Rooms and interior
- Bedrooms:4
- Total bathrooms:1
- Full bathrooms:1
- Rooms Total:8
- Flooring:Carpet, Hardwood, Tile
- Kitchen Description:Dishwasher, Microwave, Range, Refrigerator, Water Softner
- Basement Description:Bulkhead, Concrete, Full, Interior Entry, Radon Remediation System, Sump Pump, Unfinished
- Living area:1,266 sq. ft.
Heating and cooling
- Cooling:Central Air
- Heating:Electric Baseboard, Forced Air, Oil, Wood Stove
- Central air:Yes
Structure and exterior
- Roof:Shingle
- Year built:1956
- Building area:1,266 sq. ft.
- Lot area:0.92 Acres
- Lot Features:Level
- Architectural Style:Ranch
- Construction Materials:Frame
- Exterior Features:Deck - Wood, Porch, Stone Wall, Storage
- Foundation Description:Block
Utilities
- Water:Private
- Sewer:Private Sewer
Finances and disclosures
- Price:$499,999
- Price per sq. ft.:$394.94
- Tax amount:$5,029 (2025)
Features and amenities
- Appliances:Dishwasher, Microwave, Range, Refrigerator
Parking
- Total parking spaces:15
- Parking description:Off Street, Paved, Paved Drive
New listings near 26 Algerine St
- New
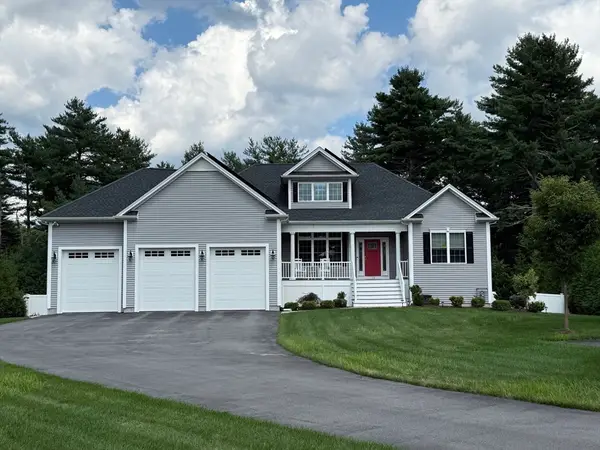 $1,199,999Active3 beds 2 baths2,193 sq. ft.
14 Stone Ridge Dr, Seekonk, MA 02771
MLS# 73561216Listed by: Stuart St James, Inc. - New
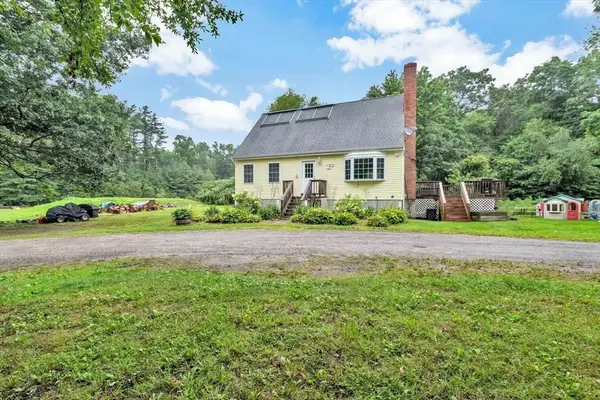 $775,000Active4 beds 2 baths1,638 sq. ft.
69R Anthony St, Berkley, MA 02779
MLS# 73557747Listed by: William Raveis R.E. & Home Services - New
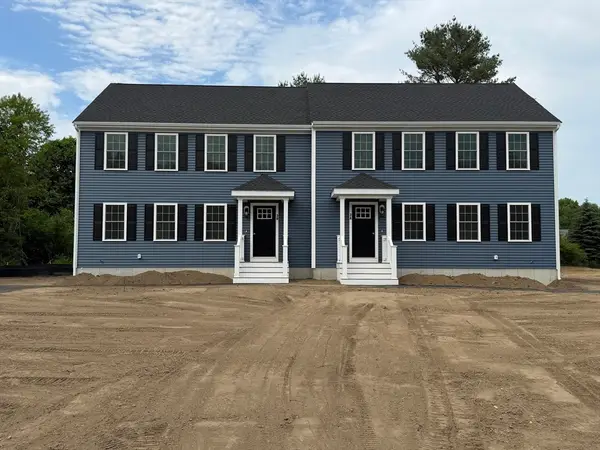 $494,500Active3 beds 2 baths1,500 sq. ft.
9A Hudson Drive #A, Berkley, MA 02779
MLS# 73558413Listed by: Proline Realty, Inc. - New
 $494,500Active3 beds 2 baths1,500 sq. ft.
9A Hudson Drive #A, Berkley, MA 02779
MLS# 73558417Listed by: Proline Realty, Inc. 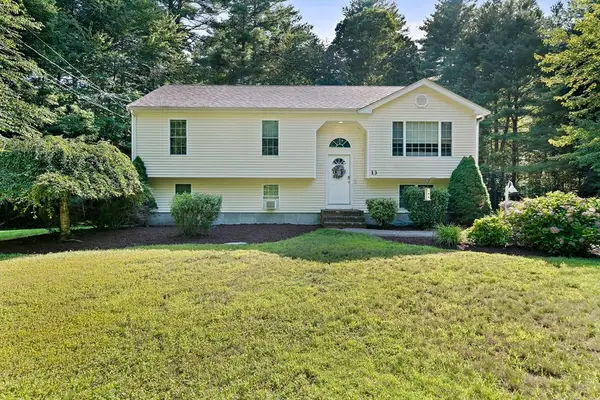 $624,999Active3 beds 2 baths2,097 sq. ft.
13 Church, Berkley, MA 02779
MLS# 73556260Listed by: Real Broker MA, LLC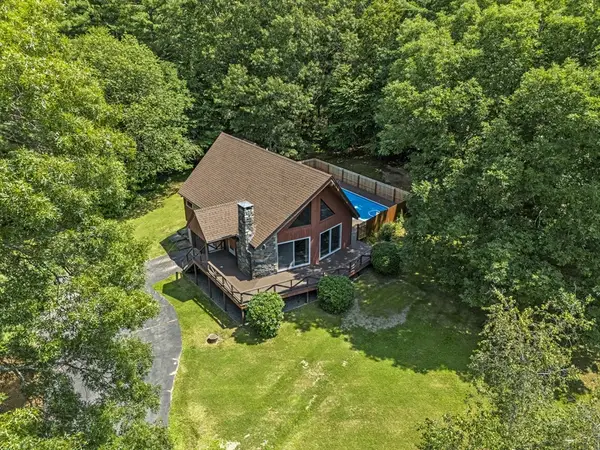 $550,000Active3 beds 2 baths1,599 sq. ft.
3 Babbitt Way, Berkley, MA 02779
MLS# 73556290Listed by: eXp Realty LLC - Corporate Office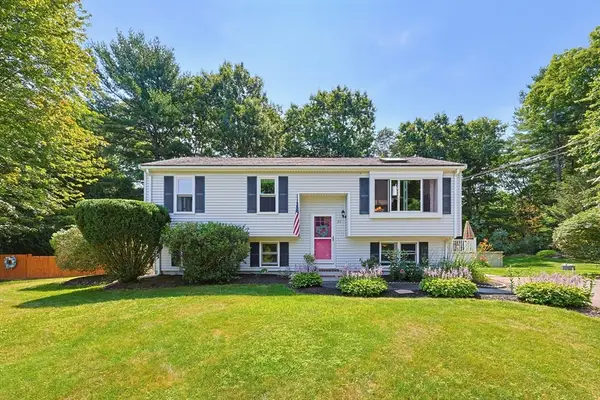 $635,000Active4 beds 2 baths2,000 sq. ft.
29 Tide Meadows Dr, Berkley, MA 02779
MLS# 73556147Listed by: Coldwell Banker Realty - Scituate- Open Sat, 12 to 2pm
 $739,900Active3 beds 3 baths1,680 sq. ft.
9 Broadview Ave, Berkley, MA 02779
MLS# 73554970Listed by: Keller Williams South Watuppa 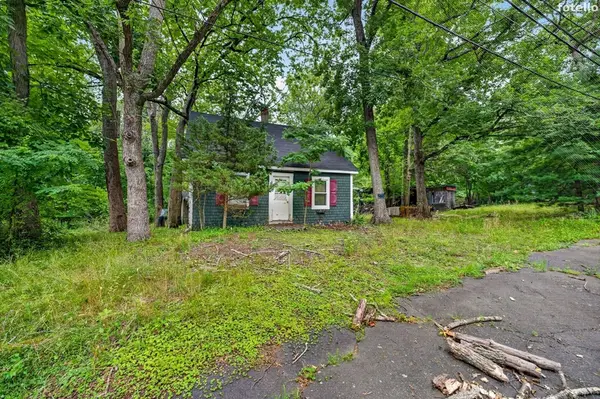 $825,000Active5.5 Acres
52 S Main St, Berkley, MA 02779
MLS# 73554936Listed by: Keller Williams South Watuppa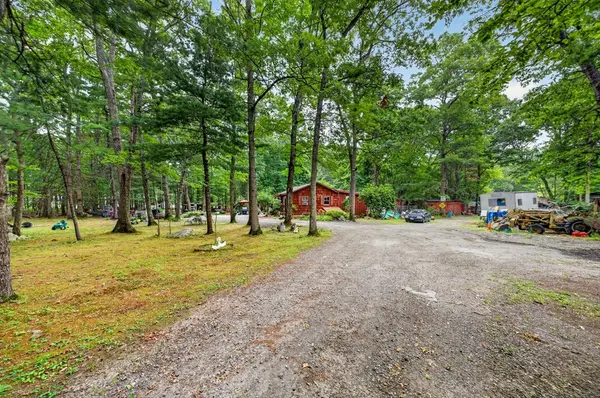 $1,495,000Active1 beds 1 baths1,080 sq. ft.
74 S Main St, Berkley, MA 02779
MLS# 73554942Listed by: Keller Williams South Watuppa


Protect your home and budget from life's surprises with an Assurant Home Warranty, backed by a partner that supports you through every step of homeownership. Explore Plans.
© 2023 - 2026 ERA Franchise Systems LLC. All rights reserved. ERA Franchise Systems LLC fully supports the principles of the Fair Housing Act and the Equal Opportunity Act. ERA, ERA Real Estate powered, and their respective logos are registered service marks of ERA Franchise Systems LLC. Each office is independently owned and operated.