
14 Stone Ridge Dr, Seekonk, MA 02771
Local realty services provided by:ERA Key Realty Services
14 Stone Ridge Dr,Seekonk, MA 02771
$1,199,999
- 3 Beds
- 2 Baths
- 2,193 sq. ft.
- Single family
- Active
Listed by: darin thompson
Office: stuart st james, inc.
MLS#:73561216
Source:MLSPIN
Price summary
- Price:$1,199,999
- Price per sq. ft.:$547.2
- Monthly HOA dues:$110
About this home
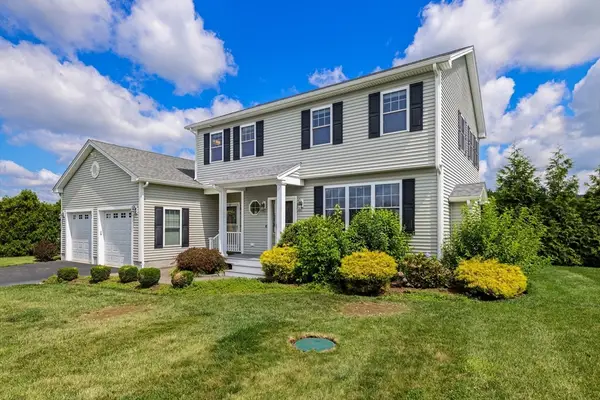
Exceptional 2020-built custom ranch on a private cul-de-sac in desirable North Seekonk. Set on approx. 0.71 acres, this beautifully maintained 3BR/2BA home offers 2,142 sq. ft. of single-level living with 3/4" hardwood floors, custom trim, fireplace and abundant natural light. Stunning kitchen features oversized island, stone counters, stainless appliances and large walk-in pantry. Primary suite and rear bedroom offer beautiful pool/backyard views. Enjoy a resort-style 16x32 saltwater liner pool, expansive stamped-concrete patio, deck, fully fenced yard and mature privacy landscaping. Features include oversized 3-car garage, 12x16 shed, whole-yard irrigation supplied by private well, solar, tankless hot water, whole-house natural-gas generator and security system. Full unfinished walkout basement with 2 exterior exits and rough plumbing for 2 baths and kitchen offers exceptional expansion potential.
Contact an agent
Home facts
- Year built:2020
- Listing ID #:73561216
- Updated:August 13, 2026 at 12:28 PM
Rooms and interior
- Bedrooms:3
- Total bathrooms:2
- Full bathrooms:2
- Rooms Total:6
- Kitchen Description:Dishwasher, Microwave, Oven, Range, Range Hood, Refrigerator
- Basement Description:Full, Walk-Out Access
- Living area:2,193 sq. ft.
Heating and cooling
- Cooling:Central Air
- Heating:Forced Air, Natural Gas
- Central air:Yes
Structure and exterior
- Year built:2020
- Building area:2,193 sq. ft.
- Lot area:0.71 Acres
- Lot Features:Wooded
- Architectural Style:Ranch
- Exterior Features:Deck - Composite, Porch, Professional Landscaping, Sprinkler System, Storage
- Foundation Description:Concrete Perimeter
Schools
- High school:Seekonk High
- Middle school:Hurley Middle
- Elementary school:Aitken Elementa
Utilities
- Water:Private, Public
- Sewer:Public Sewer
Finances and disclosures
- Price:$1,199,999
- Price per sq. ft.:$547.2
- Tax amount:$9,734 (2025)
Features and amenities
- Appliances:Dishwasher, Dryer, Microwave, Range, Range Hood, Refrigerator, Washer
- Laundry features:Dryer, Washer
- Pool features:In Ground, Private Pool
Parking
- Total parking spaces:9
- Parking description:Attached, Paved
- Garage:Yes
- Garage spaces:3
New listings near 14 Stone Ridge Dr
- New
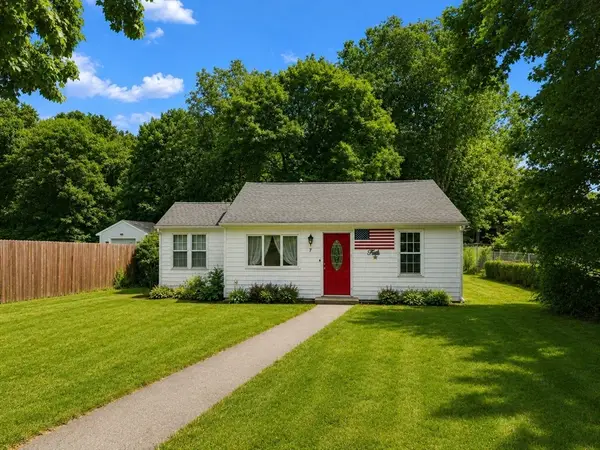 $349,900Active3 beds 1 baths900 sq. ft.
7 Arthur Street, Seekonk, MA 02771
MLS# 73562501Listed by: Heritage Realty - New
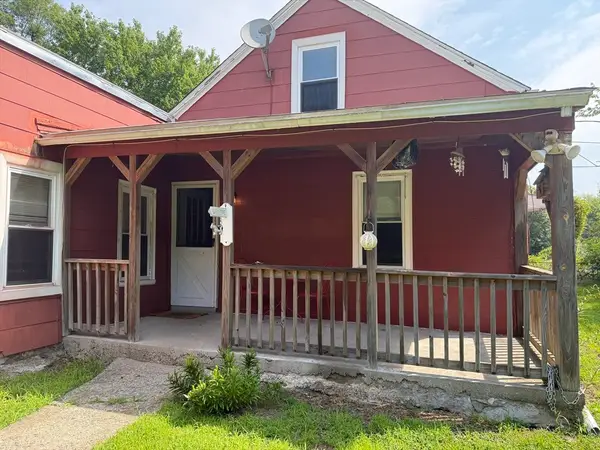 $410,000Active3 beds 1 baths966 sq. ft.
340 Woodland Avenue, Seekonk, MA 02771
MLS# 73562508Listed by: Berkshire Hathaway HomeServices Commonwealth Real Estate - Open Sat, 10am to 12pmNew
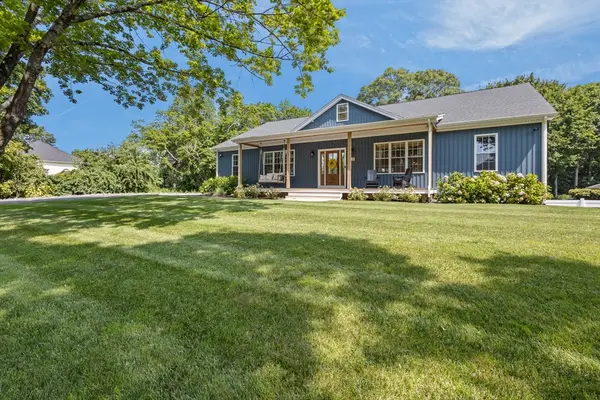 $1,079,000Active4 beds 4 baths3,900 sq. ft.
18 Willis Ave, Seekonk, MA 02771
MLS# 73562343Listed by: Today Real Estate, Inc. - New
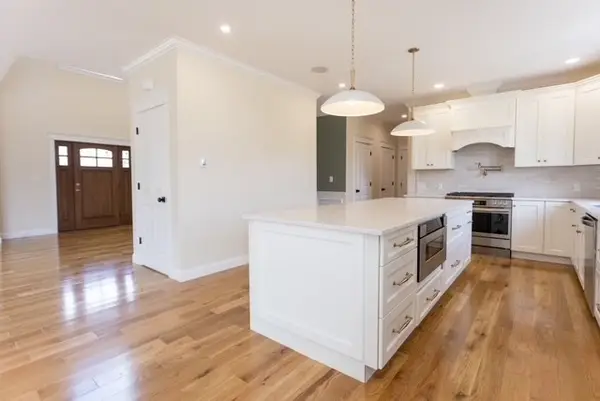 $1,150,000Active4 beds 3 baths3,000 sq. ft.
18 Cooper Rd, Seekonk, MA 02771
MLS# 73561853Listed by: OwnerEntry.com - Open Sat, 11am to 12:30pmNew
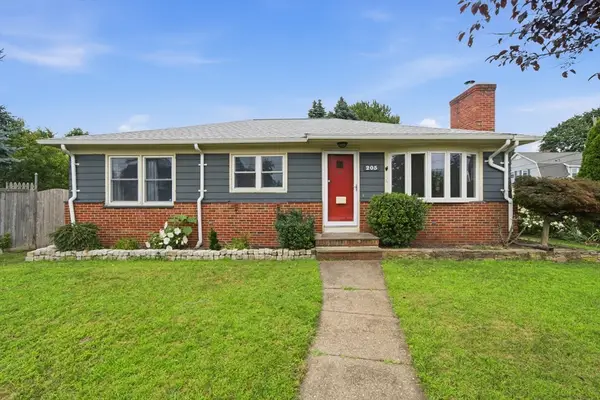 $499,999Active3 beds 1 baths2,159 sq. ft.
205 Central Ave, Seekonk, MA 02771
MLS# 73561756Listed by: Redfin Corp. - New
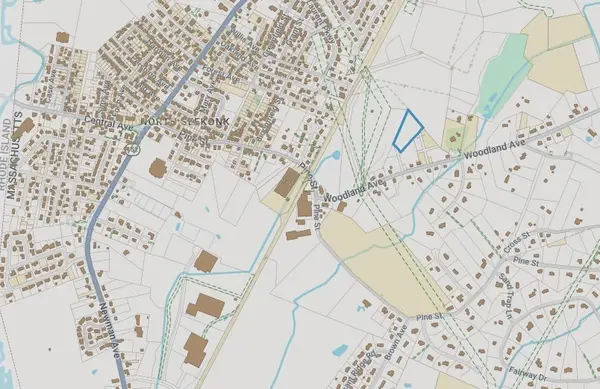 $159,000Active3.01 Acres
0 Woodland, Seekonk, MA 02771
MLS# 73560948Listed by: RE/MAX River's Edge 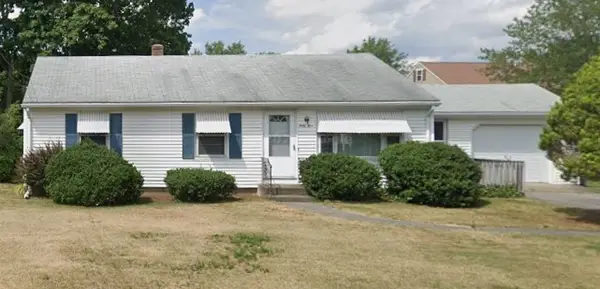 $474,900Pending3 beds 1 baths1,440 sq. ft.
45 Barberry Drive, Seekonk, MA 02771
MLS# 1420071Listed by: COLDWELL BANKER REALTY
- New
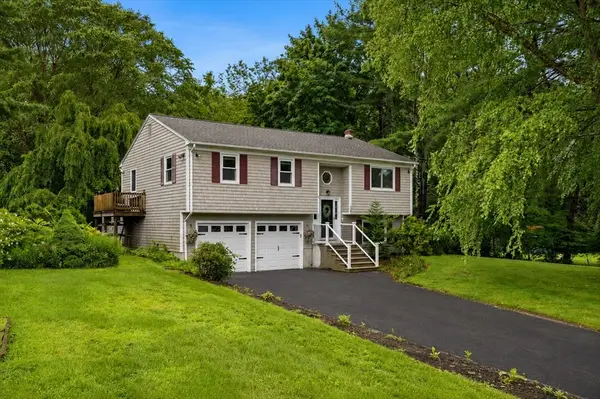 $599,000Active3 beds 2 baths1,604 sq. ft.
121 Dean St, Seekonk, MA 02771
MLS# 73558970Listed by: Milestone Realty, Inc. - New
 $899,900Active4 beds 3 baths2,482 sq. ft.
11 Aubin St., Seekonk, MA 02771
MLS# 73558262Listed by: RE/MAX Real Estate Center


Protect your home and budget from life's surprises with an Assurant Home Warranty, backed by a partner that supports you through every step of homeownership. Explore Plans.
© 2023 - 2026 ERA Franchise Systems LLC. All rights reserved. ERA Franchise Systems LLC fully supports the principles of the Fair Housing Act and the Equal Opportunity Act. ERA, ERA Real Estate powered, and their respective logos are registered service marks of ERA Franchise Systems LLC. Each office is independently owned and operated.