
5 Blossom Ln, Berkley, MA 02779
Local realty services provided by:ERA M. Connie Laplante Real Estate
5 Blossom Ln,Berkley, MA 02779
$528,000
- 3 Beds
- 2 Baths
- 1,506 sq. ft.
- Single family
- Active
Upcoming open houses
- Sat, Nov 1411:00 am - 01:00 pm
- Sun, Nov 1501:00 pm - 03:00 pm
Listed by: jeff wall
Office: berkshire hathaway homeservices commonwealth real estate
MLS#:73600171
Source:MLSPIN
Price summary
- Price:$528,000
- Price per sq. ft.:$350.6
About this home
Discover the charm and versatility of this fun multi-level 3 bedroom home that functions as a 4 bedroom! This fantastic home is freshly painted throughout and tucked away in a private setting while still conveniently located near everything you need! A welcoming front porch invites you into the main living level, featuring an open living & dining area that flows seamlessly into the functional kitchen. Head upstairs to find 3 generously sized bedrooms, each showcasing beautiful hardwood floors, along with a recently remodeled full bathroom. The uppermost level offers a beautifully spacious bonus area, currently used as your 4th bedroom, featuring updated luxury vinyl flooring, ceiling fan, and solid pine doors. A large walk-up attic provides abundant storage and offers potential for future expansion. The lower level adds even more versatility with a second recently remodeled full bathroom, convenient laundry area, and an additional room perfect for a home office, hobby space, or whatever suits your needs. The basement provides more usable storage, along with two 200-gallon oil tanks for added fuel capacity during the colder New England months. Are you ready for this? Including the basement and walk-up attic, this home incredibly has the potential to have 6 levels of living area! And it doesn't end there! Step outside to enjoy the deck on those perfect weather days overlooking your enormous backyard. Look forward to taking advantage of over 1 acre of land to enjoy memorable family gatherings & activities. A remarkable home & ideal location for commuters, with convenient access to Routes 24 & 140 and the East Taunton MBTA Commuter Rail. A wonderful opportunity to enjoy flexible living space, privacy, and convenience all in one!...
Contact an agent
Home facts
- Year built:1994
- Listing ID #:73600171
- Updated:November 11, 2026 at 12:41 PM
Rooms and interior
- Bedrooms:3
- Total bathrooms:2
- Full bathrooms:2
- Rooms Total:7
- Flooring:Hardwood, Vinyl
- Kitchen Description:Dishwasher, Microwave, Range, Refrigerator, Water Softner
- Basement Description:Concrete, Partial
- Living area:1,506 sq. ft.
Heating and cooling
- Cooling:Window Unit(s)
- Heating:Baseboard, Oil
Structure and exterior
- Roof:Shingle
- Year built:1994
- Building area:1,506 sq. ft.
- Lot area:1.02 Acres
- Lot Features:Level
- Architectural Style:Contemporary
- Construction Materials:Frame
- Exterior Features:Deck - Wood, Porch
- Foundation Description:Concrete Perimeter
Schools
- High school:Somerset Berkley High School
- Middle school:Berkley Middle School
- Elementary school:Berkley Community
Utilities
- Water:Private
- Sewer:Private Sewer
Finances and disclosures
- Price:$528,000
- Price per sq. ft.:$350.6
- Tax amount:$5,653 (2026)
Features and amenities
- Appliances:Dishwasher, Dryer, Microwave, Range, Refrigerator, Washer
- Laundry features:Dryer, Electric Dryer Hookup, Washer, Washer Hookup
Parking
- Total parking spaces:5
- Parking description:Attached, Garage Door Opener, Off Street, Paved Drive, Under
- Garage:Yes
- Garage spaces:1
New listings near 5 Blossom Ln
- New
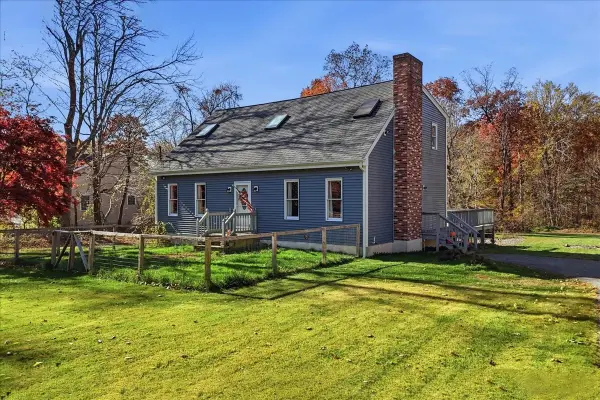 $625,000Active3 beds 3 baths2,024 sq. ft.
89 S Main St, Berkley, MA 02779
MLS# 73598269Listed by: eXp Realty LLC - Corporate Office - New
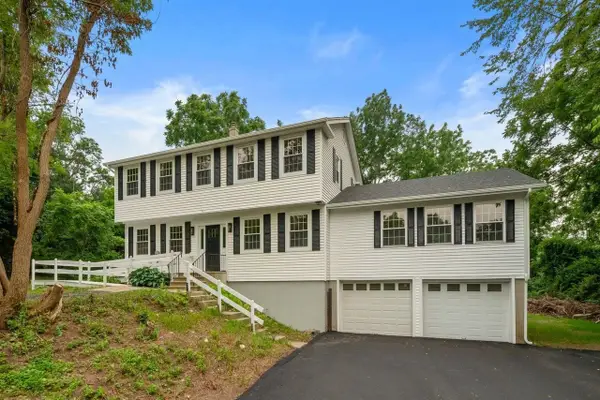 $699,900Active3 beds 3 baths2,628 sq. ft.
125 Bayview Ave, Berkley, MA 02779
MLS# 73597385Listed by: Coldwell Banker Realty - Franklin - New
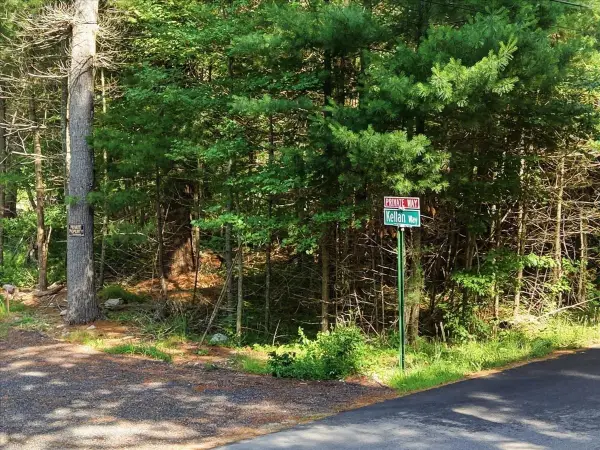 $325,000Active3 beds 2 baths1,647 sq. ft.
1 and 3 Kellan Way, Berkley, MA 02779
MLS# 73597296Listed by: Cindy Brouwer Real Estate 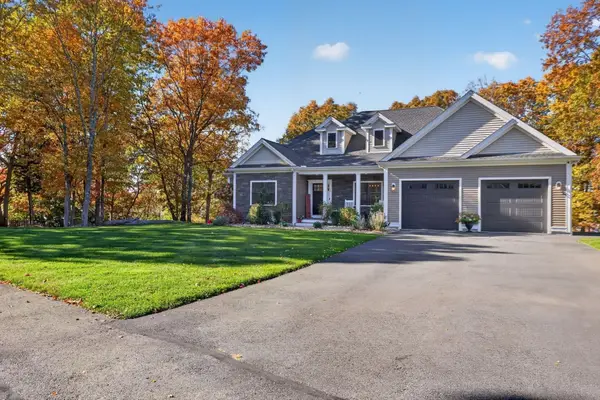 $1,199,000Active3 beds 3 baths2,340 sq. ft.
39 Ridge St, Berkley, MA 02779
MLS# 73596078Listed by: Keller Williams South Watuppa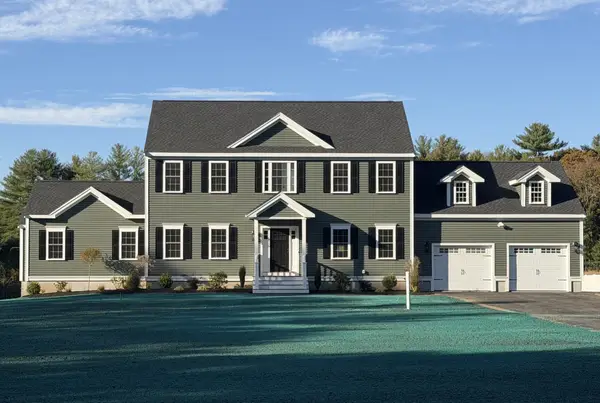 $919,900Active4 beds 3 baths2,560 sq. ft.
45 Elm St, Berkley, MA 02779
MLS# 73592731Listed by: Proline Realty, Inc.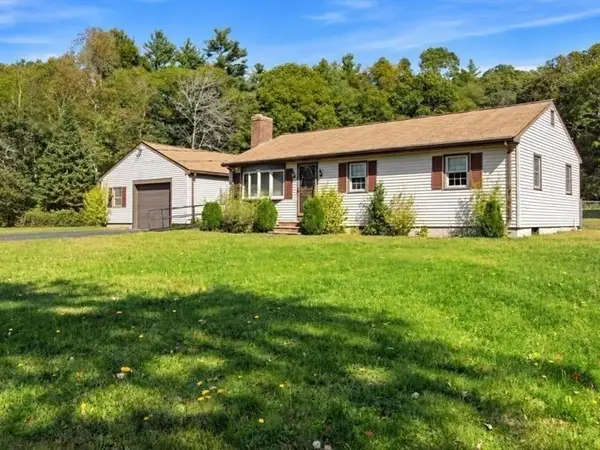 $529,900Active3 beds 1 baths960 sq. ft.
20 Anthony Street, Berkley, MA 02779
MLS# 73590407Listed by: Realty One Group, LLC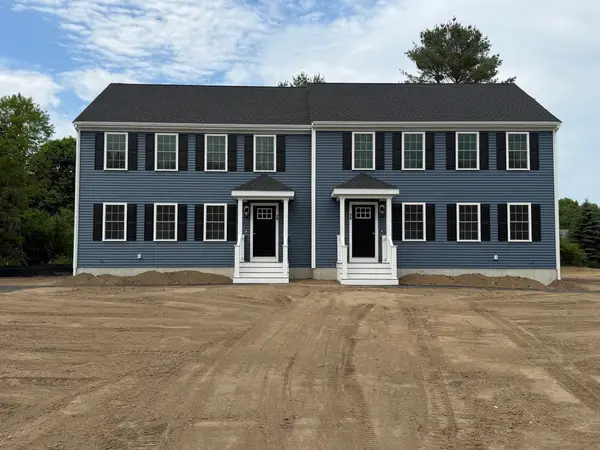 $494,500Active3 beds 2 baths1,500 sq. ft.
11A Hudson Drive #A, Berkley, MA 02779
MLS# 73583230Listed by: Proline Realty, Inc. $628,000Active2 beds 2 baths1,300 sq. ft.
23 Water St, Berkley, MA 02779
MLS# 73582618Listed by: JLK Realty $999,000Active3 beds 2 baths1,670 sq. ft.
12 Riverside Dr, Berkley, MA 02779
MLS# 73574435Listed by: Equity Management Realty, LLC


Protect your home and budget from life's surprises with an Assurant Home Warranty, backed by a partner that supports you through every step of homeownership. Explore Plans.
© 2023 - 2026 ERA Franchise Systems LLC. All rights reserved. ERA Franchise Systems LLC fully supports the principles of the Fair Housing Act and the Equal Opportunity Act. ERA, ERA Real Estate powered, and their respective logos are registered service marks of ERA Franchise Systems LLC. Each office is independently owned and operated.