
147 Highland St, Berlin, MA 01503
Local realty services provided by:ERA Hart Sargis-Breen Real Estate
147 Highland St,Berlin, MA 01503
$1,400,000
- 4 Beds
- 4 Baths
- 3,400 sq. ft.
- Single family
- Active
Upcoming open houses
- Sun, Sep 0610:00 am - 12:00 pm
Listed by: james holyoak
Office: bridge realty
MLS#:73569113
Source:MLSPIN
Price summary
- Price:$1,400,000
- Price per sq. ft.:$411.76
About this home
This is not your ordinary new construction home. Thoughtfully custom-built by QFCI Builders, this stunning residence is loaded with high-end upgrades and exceptional craftsmanship rarely found in most new construction homes. From the metal roof and spray-foam insulation to the impressive stone porches, extensive wainscoting, and custom moldings throughout, every detail has been carefully selected to create a home that is both elegant and timeless. The home is expected to be ready for delivery in October. The impressive 3–4 car garage provides abundant parking and includes an attached storage area for added convenience. Inside, the first floor is designed for both everyday living and entertaining. The chef’s kitchen features soaring cathedral ceilings, a pot-filler, dedicated breakfast area, and a spacious walk-in pantry. Just off the kitchen, the expansive dining room provides the perfect setting for hosting family and friends. The fireplaced living room is filled with natural light and offers a warm, inviting gathering space. The first floor is completed by a convenient half bath and a versatile office or first-floor bedroom. Upstairs, the luxurious primary suite offers a spacious bedroom, walk-in closet, and beautifully appointed private bath. Two additional generously sized bedrooms each feature their own private bathrooms, providing exceptional comfort and privacy. A dedicated second-floor laundry room adds functionality and convenience. With its thoughtful floor plan, remarkable craftsmanship, and extensive list of upgrades, this custom home offers a rare opportunity to enjoy the quality and character of a truly exceptional new construction residence. Interior pictures are from previous builds to show quality....
Contact an agent
Home facts
- Year built:2026
- Listing ID #:73569113
- Updated:September 06, 2026 at 11:02 AM
Rooms and interior
- Bedrooms:4
- Total bathrooms:4
- Full bathrooms:3
- Half bathrooms:1
- Rooms Total:8
- Living area:3,400 sq. ft.
Heating and cooling
- Cooling:Central Air
- Heating:Forced Air
- Central air:Yes
Structure and exterior
- Roof:Metal Roofing (Recycled), Shingle
- Year built:2026
- Building area:3,400 sq. ft.
- Lot area:0.9 Acres
- Lot Features:Cleared
- Architectural Style:Colonial, Contemporary
- Construction Materials:Frame
- Exterior Features:Patio, Porch
- Foundation Description:Block, Concrete Perimeter
Schools
- High school:Taranto
- Middle school:Tahanto
- Elementary school:Berlin Memorial
Utilities
- Water:Private
- Sewer:Private Sewer
Finances and disclosures
- Price:$1,400,000
- Price per sq. ft.:$411.76
Features and amenities
- Laundry features:Second Floor
Parking
- Total parking spaces:8
- Parking description:Paved Drive
- Garage:Yes
- Garage spaces:4
New listings near 147 Highland St
- Open Sun, 11am to 12:30pmNew
 $449,900Active2 beds 1 baths1,036 sq. ft.
185 Linden St, Berlin, MA 01503
MLS# 73571955Listed by: Bridge Realty 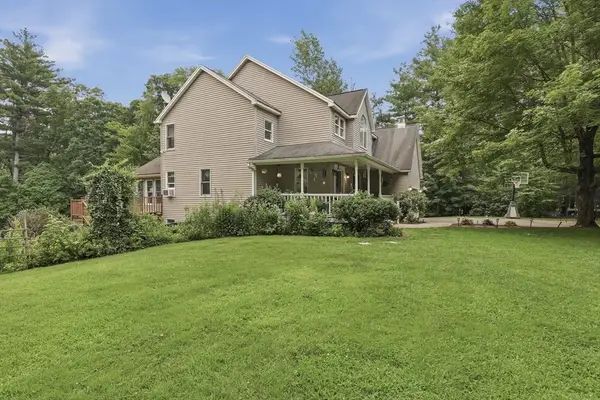 $885,000Active4 beds 3 baths3,446 sq. ft.
180 South Street, Berlin, MA 01503
MLS# 73558477Listed by: Lamacchia Realty, Inc.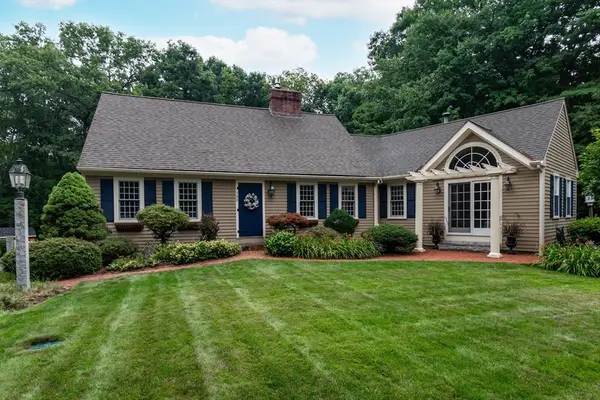 $874,900Active3 beds 3 baths2,721 sq. ft.
188 South St, Berlin, MA 01503
MLS# 73556556Listed by: 29 Realty Group, Inc. $850,000Active13.55 Acres
0 River Rd E, Berlin, MA 01503
MLS# 73555933Listed by: Dora Naves & Associates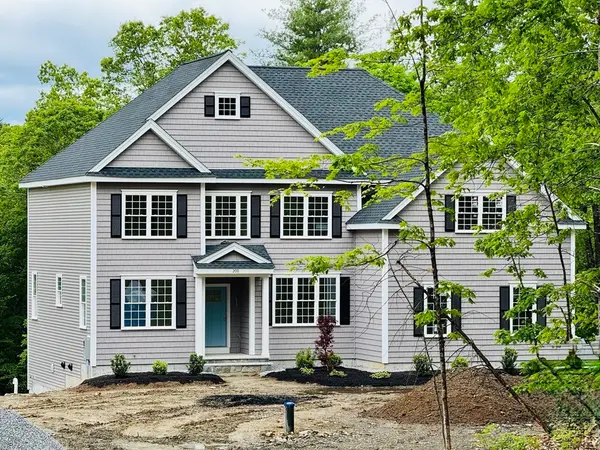 $1,375,000Active4 beds 4 baths3,200 sq. ft.
LOT C Randall Rd, Berlin, MA 01503
MLS# 73554217Listed by: Rhodes Realty Advisors, Inc.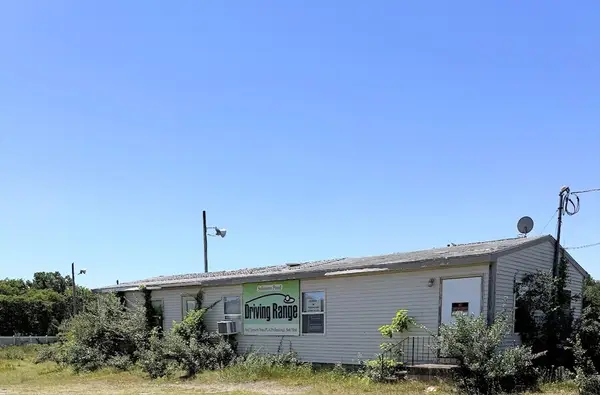 $299,900Active10.78 Acres
317 South Street, Berlin, MA 01503
MLS# 73534383Listed by: Realty Executives Boston West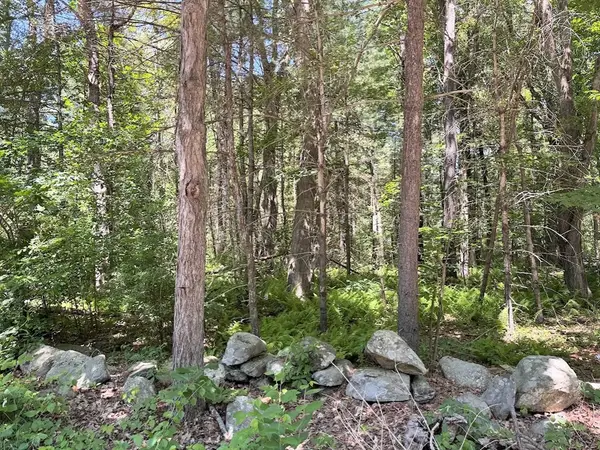 $299,900Active-- beds 1 baths2,765 sq. ft.
19 Whitney, Berlin, MA 01503
MLS# 73534384Listed by: Realty Executives Boston West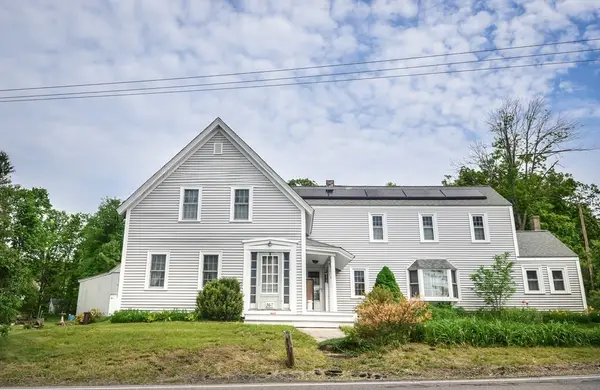 $699,900Active4 beds 2 baths2,190 sq. ft.
167 West St, Berlin, MA 01503
MLS# 73526411Listed by: Bridge Realty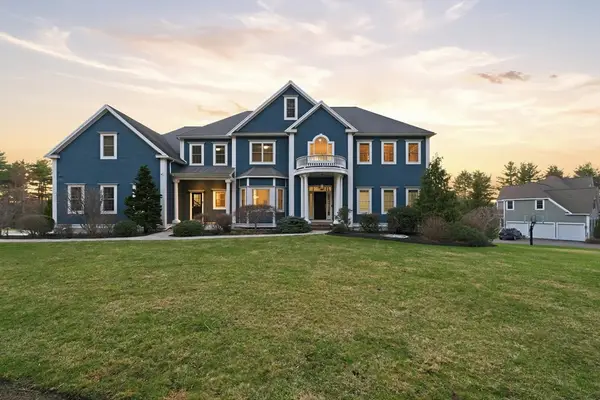 $1,500,000Active5 beds 6 baths5,972 sq. ft.
25 Collins Rd, Berlin, MA 01503
MLS# 73502295Listed by: William Raveis R.E. & Home Services


Protect your home and budget from life's surprises with an Assurant Home Warranty, backed by a partner that supports you through every step of homeownership. Explore Plans.
© 2023 - 2026 ERA Franchise Systems LLC. All rights reserved. ERA Franchise Systems LLC fully supports the principles of the Fair Housing Act and the Equal Opportunity Act. ERA, ERA Real Estate powered, and their respective logos are registered service marks of ERA Franchise Systems LLC. Each office is independently owned and operated.