
8 Alden Dr #8, Berlin, MA 01503
Local realty services provided by:ERA Hart Sargis-Breen Real Estate
8 Alden Dr #8,Berlin, MA 01503
$399,900
- 2 Beds
- 3 Baths
- 1,619 sq. ft.
- Condominium
- Active
Listed by: emma weisman, gayle sabol
Office: keller williams realty north central
MLS#:73596838
Source:MLSPIN
Price summary
- Price:$399,900
- Price per sq. ft.:$247
- Monthly HOA dues:$736
About this home
Immaculate 2 bed, 2.5 bath end unit at Whitney Estates in Berlin MA on the Northborough line. Well-designed kitchen with gas stove, cherry cabinets, granite counters & dining area overlooking the expansive backyard skirted by mature woodlands. Living room features shiny hardwood floors, recessed lighting & corner gas fireplace. Slider leads to private, high-rise composite deck only a year young. Upstairs the primary bedroom boasts 2 walk-in closets, one of them naturally lit with 2 full-size windows. En-suite bathroom with double vanity & oversized tub/shower. 2nd bedroom features vaulted ceiling & double closets. Laundry conveniently located on the second floor next to the second full bathroom. Unfinished walk-out basement provides ample storage, extra space & potential for buildouts tailored to your own desire! Attached one car garage & central air. Brand new hot water heater! Pet friendly HOA. Great commuter location right off Rt 290, 495 & 62, in conjunction with Northborough, Hudson & Marlborough!...
Contact an agent
Home facts
- Year built:2005
- Listing ID #:73596838
- Updated:October 30, 2026 at 05:41 PM
Rooms and interior
- Bedrooms:2
- Total bathrooms:3
- Full bathrooms:2
- Half bathrooms:1
- Rooms Total:5
- Flooring:Hardwood, Tile
- Kitchen Description:Countertops - Stone/Granite/Solid, Dining Area, Dishwasher, Flooring - Stone/Ceramic Tile, Gas Stove, Microwave, Range, Recessed Lighting, Refrigerator
- Living area:1,619 sq. ft.
Heating and cooling
- Cooling:Central Air
- Heating:Forced Air, Natural Gas
- Central air:Yes
Structure and exterior
- Roof:Shingle
- Year built:2005
- Building area:1,619 sq. ft.
- Exterior Features:Deck, Patio
Utilities
- Water:Private
- Sewer:Private Sewer
Finances and disclosures
- Price:$399,900
- Price per sq. ft.:$247
- Tax amount:$5,347 (2025)
Features and amenities
- Appliances:Dishwasher, Microwave, Range, Refrigerator
- Laundry features:In Unit, Second Floor
Parking
- Total parking spaces:3
- Parking description:Attached, Off Street, Paved
- Garage:Yes
- Garage spaces:1
New listings near 8 Alden Dr #8
- Open Sat, 10am to 1pm
 $1,299,000Active4 beds 4 baths3,400 sq. ft.
147 Highland Street, Berlin, MA 01503
MLS# 73591567Listed by: Bridge Realty  $899,900Active3 beds 3 baths3,241 sq. ft.
99 Coburn Rd, Berlin, MA 01503
MLS# 73583343Listed by: T. Davis Realty PLLC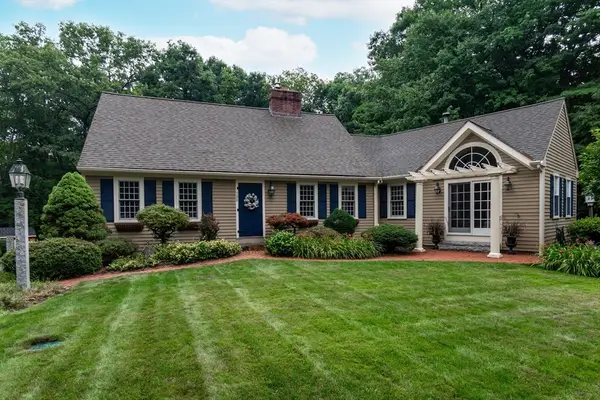 $859,900Active4 beds 3 baths2,721 sq. ft.
188 South St, Berlin, MA 01503
MLS# 73556556Listed by: 29 Realty Group, Inc.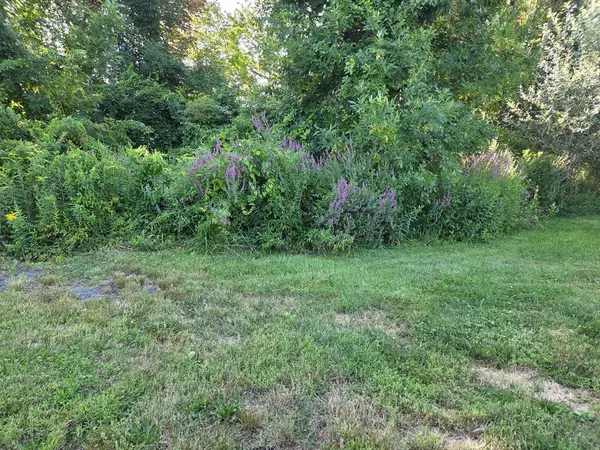 $850,000Active13.55 Acres
0 River Rd E, Berlin, MA 01503
MLS# 73555933Listed by: Dora Naves & Associates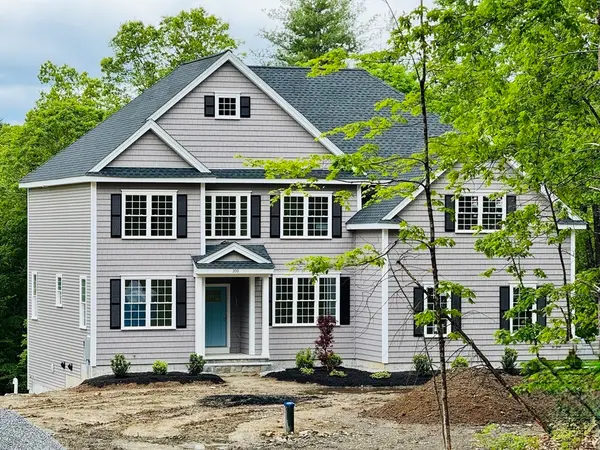 $1,375,000Active4 beds 4 baths3,200 sq. ft.
LOT C Randall Rd, Berlin, MA 01503
MLS# 73554217Listed by: Rhodes Realty Advisors, Inc.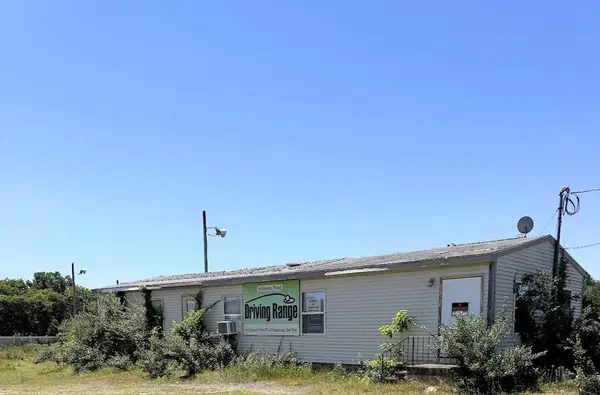 $250,000Active10.78 Acres
317 South Street, Berlin, MA 01503
MLS# 73534383Listed by: Realty Executives Boston West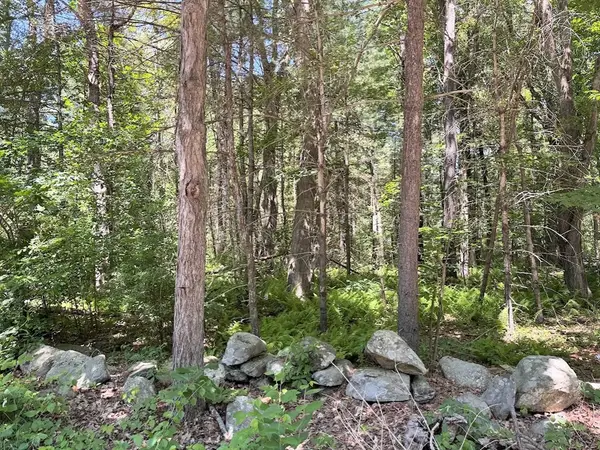 $250,000Active-- beds 1 baths2,765 sq. ft.
19 Whitney, Berlin, MA 01503
MLS# 73534384Listed by: Realty Executives Boston West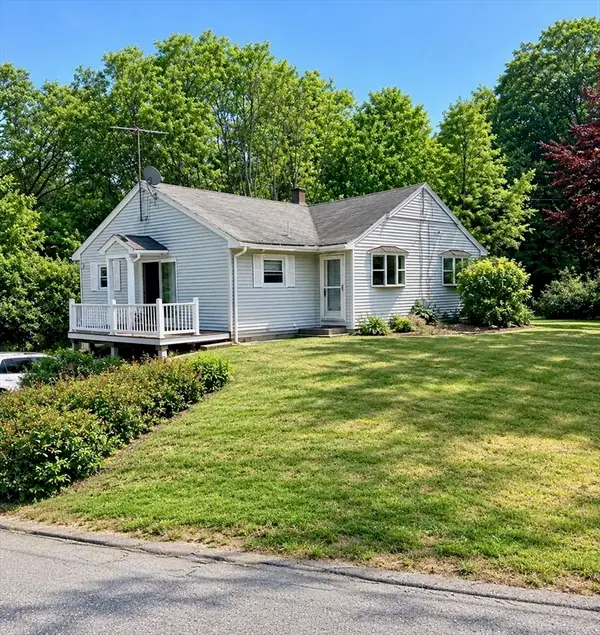 $749,900Active5 beds 3 baths3,400 sq. ft.
214-216 River Road East, Berlin, MA 01503
MLS# 73530677Listed by: Realty Executives Boston West- Open Fri, 5 to 6:30pm
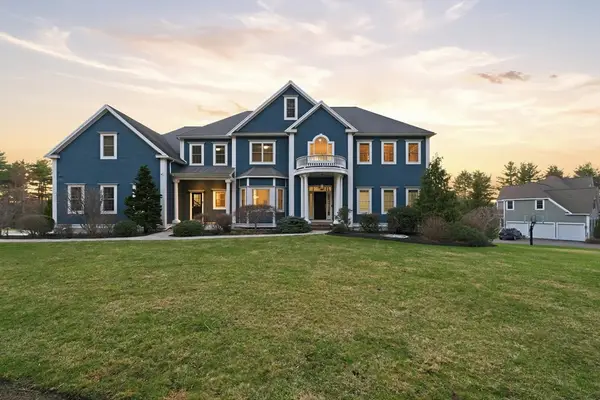 $1,450,000Active5 beds 6 baths5,972 sq. ft.
25 Collins Rd, Berlin, MA 01503
MLS# 73502295Listed by: William Raveis R.E. & Home Services


Protect your home and budget from life's surprises with an Assurant Home Warranty, backed by a partner that supports you through every step of homeownership. Explore Plans.
© 2023 - 2026 ERA Franchise Systems LLC. All rights reserved. ERA Franchise Systems LLC fully supports the principles of the Fair Housing Act and the Equal Opportunity Act. ERA, ERA Real Estate powered, and their respective logos are registered service marks of ERA Franchise Systems LLC. Each office is independently owned and operated.