
9 Campbell Road #46, Berlin, MA 01503
Local realty services provided by:ERA M. Connie Laplante Real Estate
Listed by: kim mckean
Office: lamacchia realty, inc.
MLS#:73547409
Source:MLSPIN
Price summary
- Price:$699,000
- Price per sq. ft.:$327.4
- Monthly HOA dues:$637
About this home
Welcome to Berlin’s desirable Highland Ridge 55+ community! This like-new townhouse impresses with beautiful design, a spacious layout, and upscale finishes. The home's heart is a chef’s kitchen equipped w/stainless appliances, gas cooking, a center island w/ a breakfast bar, and a sunlit dining area. The living room boasts vaulted ceilings, a cozy gas fireplace, & slider access to your private back deck. Designed for easy main-level living, the 1st floor offers a convenient laundry room, half bath, and a luxurious primary suite with multiple closets (one is a walk-in), plus a spa-like en-suite bath with dual vanities and a walk-in shower. Upstairs, a loft offers many possibilities (den, office, gym) alongside a generous 2nd bedroom w/ dual closets & a full hallway bath. Other highlights: a walkout basement, EV charger in the 2-car garage, hard-wired networking/extra electrical outlets throughout, a water softening system, and a community clubhouse offering many activities! A must-see!
Contact an agent
Home facts
- Year built:2022
- Listing ID #:73547409
- Updated:August 18, 2026 at 10:32 AM
Rooms and interior
- Bedrooms:2
- Total bathrooms:3
- Full bathrooms:2
- Half bathrooms:1
- Rooms Total:7
- Flooring:Carpet, Flooring - Wall to Wall Carpet, Hardwood, Tile
- Dining Description:Hardwood
- Kitchen Description:Countertops - Stone/Granite/Solid, Dishwasher, Flooring - Hardwood, Kitchen Island, Microwave, Open Floorplan, Pantry, Range, Recessed Lighting, Refrigerator, Stainless Steel Appliances
- Living area:2,135 sq. ft.
Heating and cooling
- Cooling:2 Cooling Zones, Central Air
- Heating:Forced Air, Natural Gas, Propane
- Central air:Yes
Structure and exterior
- Roof:Shingle
- Year built:2022
- Building area:2,135 sq. ft.
- Construction Materials:Conventional (2x4-2x6)
- Exterior Features:Deck - Composite, Professional Landscaping, Rain Gutters
Utilities
- Water:Private
- Sewer:Private Sewer
Finances and disclosures
- Price:$699,000
- Price per sq. ft.:$327.4
- Tax amount:$9,468 (2025)
Features and amenities
- Appliances:Dishwasher, Dryer, Microwave, Range, Refrigerator, Washer
- Laundry features:Dryer, Electric Dryer Hookup, First Floor, Flooring - Stone/Ceramic Tile, In Unit, Washer, Washer Hookup
- Amenities:Closet, Clubroom, Loft
Parking
- Total parking spaces:4
- Parking description:Attached, Guest, Paved
- Garage:Yes
- Garage spaces:2
New listings near 9 Campbell Road #46
- Open Thu, 5:30 to 7:30pm
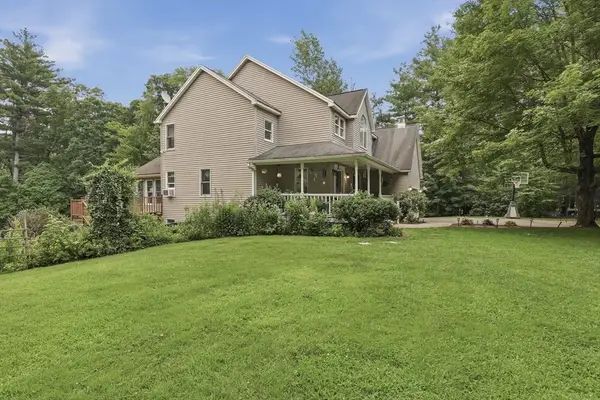 $885,000Active4 beds 3 baths3,446 sq. ft.
180 South Street, Berlin, MA 01503
MLS# 73558477Listed by: Lamacchia Realty, Inc. 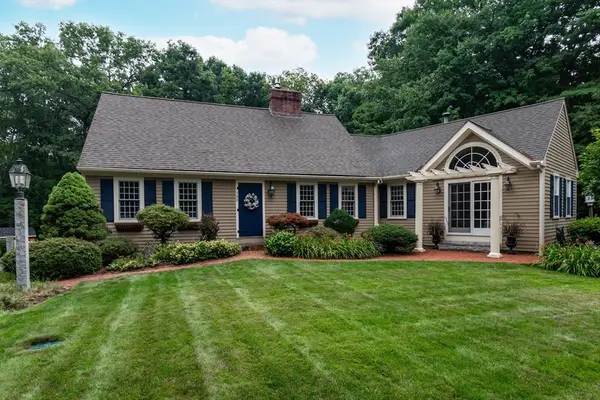 $874,900Active3 beds 3 baths2,721 sq. ft.
188 South St, Berlin, MA 01503
MLS# 73556556Listed by: 29 Realty Group, Inc.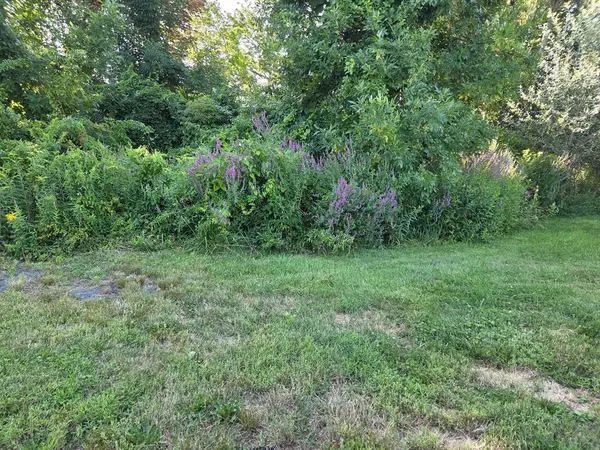 $950,000Active13.55 Acres
0 River Rd E, Berlin, MA 01503
MLS# 73555933Listed by: Dora Naves & Associates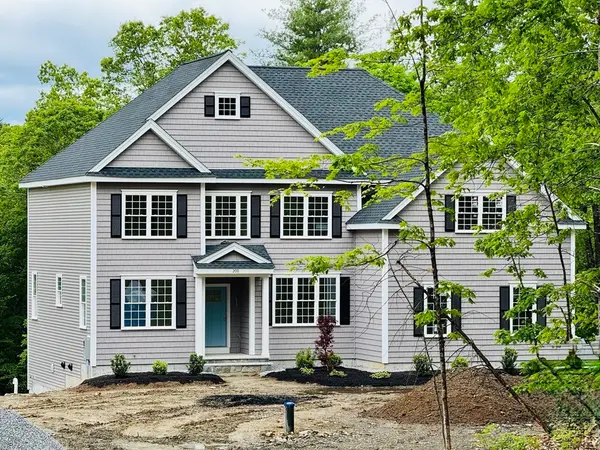 $1,375,000Active4 beds 4 baths3,200 sq. ft.
LOT C Randall Rd, Berlin, MA 01503
MLS# 73554217Listed by: Rhodes Realty Advisors, Inc.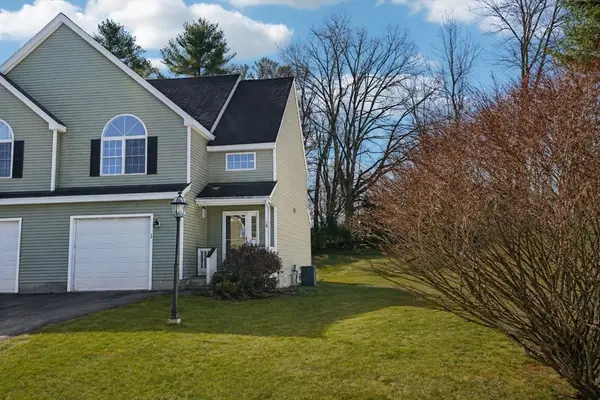 $400,000Active2 beds 3 baths1,619 sq. ft.
18 Alden Drive #3, Berlin, MA 01503
MLS# 73510784Listed by: Keller Williams Boston MetroWest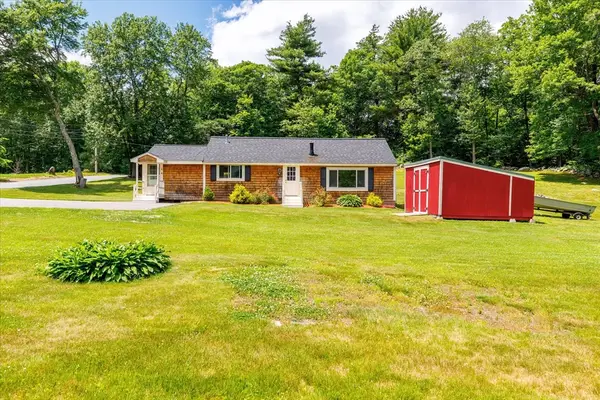 $450,000Active2 beds 1 baths1,036 sq. ft.
185 Linden St, Berlin, MA 01503
MLS# 73537885Listed by: Panarelli Properties, Inc.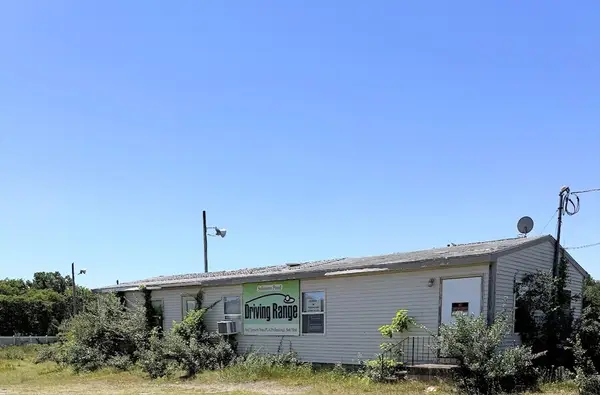 $299,900Active10.78 Acres
317 South Street, Berlin, MA 01503
MLS# 73534383Listed by: Realty Executives Boston West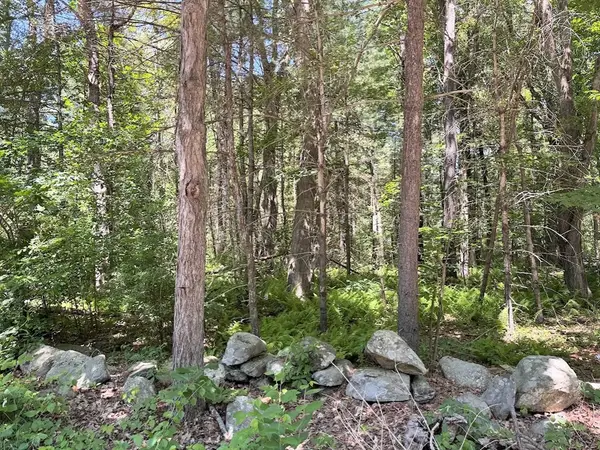 $299,900Active-- beds 1 baths2,765 sq. ft.
19 Whitney, Berlin, MA 01503
MLS# 73534384Listed by: Realty Executives Boston West $799,000Active5 beds 3 baths3,400 sq. ft.
214-216 River Road East, Berlin, MA 01503
MLS# 73530677Listed by: Realty Executives Boston West


Protect your home and budget from life's surprises with an Assurant Home Warranty, backed by a partner that supports you through every step of homeownership. Explore Plans.
© 2023 - 2026 ERA Franchise Systems LLC. All rights reserved. ERA Franchise Systems LLC fully supports the principles of the Fair Housing Act and the Equal Opportunity Act. ERA, ERA Real Estate powered, and their respective logos are registered service marks of ERA Franchise Systems LLC. Each office is independently owned and operated.