
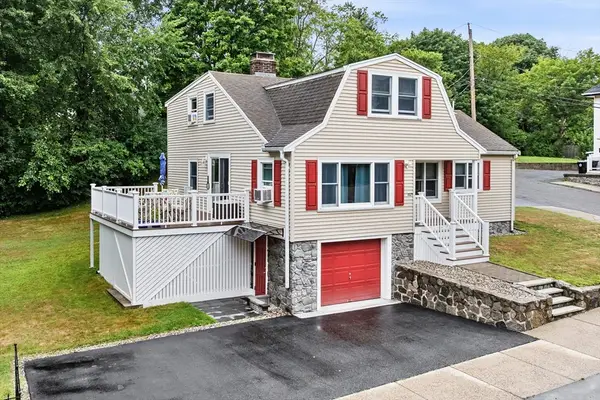
21 Bertram St, Beverly, MA 01915
Local realty services provided by:ERA Hart Sargis-Breen Real Estate
21 Bertram St,Beverly, MA 01915
$869,900
- 3 Beds
- 3 Baths
- 1,472 sq. ft.
- Single family
- Active
Listed by: julie costa
Office: keller williams realty evolution
MLS#:73558882
Source:MLSPIN
Price summary
- Price:$869,900
- Price per sq. ft.:$590.96
About this home
In the Montserrat neighborhood of Beverly, where you can pop over to the train to Boston or head up Corning Street to Lynch Park, you'll find this meticulously maintained and well-loved home. Filled with charm & 1920's craftsmanship, and modernized in just the right ways, it's an ideal combinaton of classic and updated. Upon entering the living room, you immediately notice the wood beamed ceiling, gleaming hardwood floors and wood burning fireplace. Connecting to the kitchen and dining room, the floor plan works well for entertaining and daily living. The kitchen is well designed with extensive cabinets, granite counters, ample prep space, a peninsula for 2 stools and a desk area. The adjacent dining room has a custom built-in hutch with wine fridge. Take your gathering outdoors and relax on the 2-level composite deck overlooking the landscaped backyard. Work from home? That will be easy in the sunny 1st floor home office. The second floor has three bedrooms, all with hardwood floors, plus 2 baths, including an updated 3/4 bath in the primary suite with skylight and shower stall. Two year old Mini-splits will keep you cool and can also be used for heat. A delight through and through in a much desired neighborhood. Offers due Tuesday, 8/11, at noon....
Contact an agent
Home facts
- Year built:1925
- Listing ID #:73558882
- Updated:August 12, 2026 at 11:16 AM
Rooms and interior
- Bedrooms:3
- Total bathrooms:3
- Full bathrooms:2
- Half bathrooms:1
- Rooms Total:7
- Flooring:Flooring - Hardwood, Hardwood, Tile
- Dining Description:Balcony / Deck, Hardwood, Wine Chiller
- Kitchen Description:Breakfast Bar / Nook, Countertops - Stone/Granite/Solid, Dining Area, Dishwasher, Disposal, Range, Refrigerator
- Basement Description:Full, Interior Entry, Partially Finished, Sump Pump
- Living area:1,472 sq. ft.
Heating and cooling
- Cooling:Heat Pump
- Heating:Ductless, Oil, Steam
Structure and exterior
- Year built:1925
- Building area:1,472 sq. ft.
- Lot area:0.12 Acres
- Lot Features:Level
- Architectural Style:Colonial
- Exterior Features:Deck - Composite
- Foundation Description:Concrete Perimeter
Utilities
- Water:Public
- Sewer:Public Sewer
Finances and disclosures
- Price:$869,900
- Price per sq. ft.:$590.96
- Tax amount:$7,473 (2025)
Features and amenities
- Appliances:Dishwasher, Disposal, Dryer, Range, Refrigerator, Washer
- Laundry features:Dryer, In Basement, Washer
- Amenities:Wine Cellar
Parking
- Total parking spaces:3
- Parking description:Detached, Off Street, Paved Drive
- Garage:Yes
- Garage spaces:1
New listings near 21 Bertram St
- Open Thu, 4:30 to 6pmNew
 $529,000Active3 beds 2 baths1,618 sq. ft.
16 Mason St, Beverly, MA 01915
MLS# 73561801Listed by: Leading Edge Real Estate - New
 $900,000Active4 beds 4 baths5,458 sq. ft.
14 Summit Ave, Beverly, MA 01915
MLS# 73561611Listed by: Sara Fishbane Real Estate - New
 $384,900Active2 beds 1 baths1,014 sq. ft.
38 Dunham Road #204, Beverly, MA 01915
MLS# 73561393Listed by: Realty One Group Nest - New
 $619,900Active3 beds 2 baths1,499 sq. ft.
10-12 Mechanic St #10, Beverly, MA 01915
MLS# 73560075Listed by: Lamacchia Realty, Inc. - New
 $435,900Active2 beds 1 baths1,090 sq. ft.
372 Cabot St #1, Beverly, MA 01915
MLS# 73559979Listed by: Coldwell Banker Realty - Beverly - New
 $794,000Active4 beds 3 baths1,864 sq. ft.
463 Elliott St, Beverly, MA 01915
MLS# 73556671Listed by: Keller Williams Realty Evolution - New
 $899,000Active3 beds 3 baths2,124 sq. ft.
166 Essex St, Beverly, MA 01915
MLS# 73559477Listed by: At Home With Diantha - New
 $495,000Active2 beds 2 baths1,100 sq. ft.
40 Heather St #314, Beverly, MA 01915
MLS# 73559301Listed by: J. Barrett & Company  $1,400,000Active10 beds 4 baths5,727 sq. ft.
32 Ocean St, Beverly, MA 01915
MLS# 73557727Listed by: At Home With Diantha


Protect your home and budget from life's surprises with an Assurant Home Warranty, backed by a partner that supports you through every step of homeownership. Explore Plans.
© 2023 - 2026 ERA Franchise Systems LLC. All rights reserved. ERA Franchise Systems LLC fully supports the principles of the Fair Housing Act and the Equal Opportunity Act. ERA, ERA Real Estate powered, and their respective logos are registered service marks of ERA Franchise Systems LLC. Each office is independently owned and operated.