
463 Elliott St, Beverly, MA 01915
Local realty services provided by:ERA M. Connie Laplante Real Estate
Listed by: dalbon & company, patricia mahoney-diefenbach
Office: keller williams realty evolution
MLS#:73556671
Source:MLSPIN
Price summary
- Price:$794,000
- Price per sq. ft.:$425.97
About this home
Rarely does a property reflect this level of pride of ownership. Meticulously maintained inside and out, this exceptional two-family offers the feel of a single-family home while providing outstanding flexibility for owner-occupants or investors. Situated on a generous corner lot, the home features an oversized yard, two separate driveways—including one accessed from a quiet side street—parking for up to six vehicles, and a garage. The owner's unit is warm and inviting with a fireplace and a spacious side deck overlooking the yard, creating an ideal space to relax or entertain and first-floor laundry. The basement provides additional flexibility with a finished bonus room, a full bath, and abundant dry storage. The second unit offers its own private exterior entrance and features a bright, well-designed layout that is both comfortable and functional. Additional highlights include three full baths, Anderson windows, separate electric utilities, and ample dry storage. Conveniently located just minutes from Route 128, Beverly Golf & Tennis Club, shopping, dining, and everyday amenities at the nearby plaza. Truly turnkey property where thoughtful maintenance and pride of ownership are evident throughout....
Contact an agent
Home facts
- Year built:1953
- Listing ID #:73556671
- Updated:August 12, 2026 at 11:16 AM
Rooms and interior
- Bedrooms:4
- Total bathrooms:3
- Full bathrooms:3
- Rooms Total:10
- Flooring:Concrete, Hardwood, Vinyl, Vinyl / VCT
- Dining Description:Dining Room
- Bathrooms Description:Bathroom With Tub & Shower, Bathroom with Shower Stall
- Kitchen Description:Kitchen
- Basement Description:Concrete, Full, Garage Access, Interior Entry, Partially Finished, Walk-Out Access
- Living area:1,864 sq. ft.
Heating and cooling
- Heating:Baseboard, Oil
Structure and exterior
- Roof:Shingle
- Year built:1953
- Building area:1,864 sq. ft.
- Lot area:0.24 Acres
- Lot Features:Corner Lot, Sloped
- Construction Materials:Frame
- Exterior Features:Balcony/Deck, Deck - Composite, Rain Gutters
- Foundation Description:Block
Utilities
- Water:Public
- Sewer:Public Sewer
Finances and disclosures
- Price:$794,000
- Price per sq. ft.:$425.97
- Tax amount:$7,227 (2025)
Features and amenities
- Laundry features:Electric Dryer Hookup, Washer Hookup
- Amenities:Ceiling Fan(s), Slider
Parking
- Total parking spaces:7
- Parking description:Off Street, Paved, Paved Drive
- Garage:Yes
- Garage spaces:1
New listings near 463 Elliott St
- Open Thu, 4:30 to 6pmNew
 $529,000Active3 beds 2 baths1,618 sq. ft.
16 Mason St, Beverly, MA 01915
MLS# 73561801Listed by: Leading Edge Real Estate - New
 $900,000Active4 beds 4 baths5,458 sq. ft.
14 Summit Ave, Beverly, MA 01915
MLS# 73561611Listed by: Sara Fishbane Real Estate - New
 $384,900Active2 beds 1 baths1,014 sq. ft.
38 Dunham Road #204, Beverly, MA 01915
MLS# 73561393Listed by: Realty One Group Nest - New
 $619,900Active3 beds 2 baths1,499 sq. ft.
10-12 Mechanic St #10, Beverly, MA 01915
MLS# 73560075Listed by: Lamacchia Realty, Inc. - New
 $435,900Active2 beds 1 baths1,090 sq. ft.
372 Cabot St #1, Beverly, MA 01915
MLS# 73559979Listed by: Coldwell Banker Realty - Beverly - New
 $899,000Active3 beds 3 baths2,124 sq. ft.
166 Essex St, Beverly, MA 01915
MLS# 73559477Listed by: At Home With Diantha - New
 $495,000Active2 beds 2 baths1,100 sq. ft.
40 Heather St #314, Beverly, MA 01915
MLS# 73559301Listed by: J. Barrett & Company - New
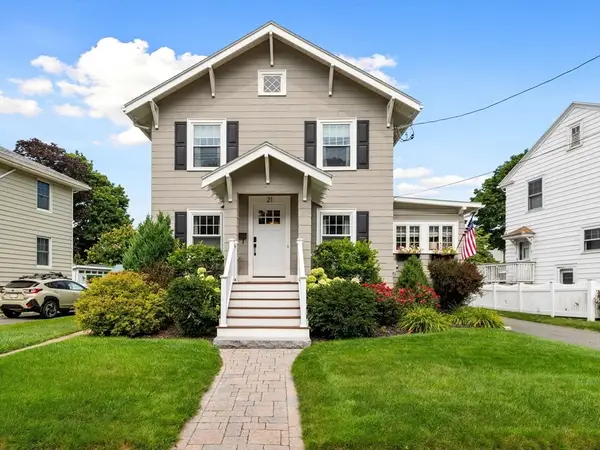 $869,900Active3 beds 3 baths1,472 sq. ft.
21 Bertram St, Beverly, MA 01915
MLS# 73558882Listed by: Keller Williams Realty Evolution  $1,400,000Active10 beds 4 baths5,727 sq. ft.
32 Ocean St, Beverly, MA 01915
MLS# 73557727Listed by: At Home With Diantha


Protect your home and budget from life's surprises with an Assurant Home Warranty, backed by a partner that supports you through every step of homeownership. Explore Plans.
© 2023 - 2026 ERA Franchise Systems LLC. All rights reserved. ERA Franchise Systems LLC fully supports the principles of the Fair Housing Act and the Equal Opportunity Act. ERA, ERA Real Estate powered, and their respective logos are registered service marks of ERA Franchise Systems LLC. Each office is independently owned and operated.