
23 Neptune Street, Beverly, MA 01915
Local realty services provided by:Metropolitan Homes
23 Neptune Street,Beverly, MA 01915
$1,400,000
- 4 Beds
- 3 Baths
- 2,006 sq. ft.
- Single family
- Active
Upcoming open houses
- Sun, Nov 1512:00 pm - 01:30 pm
Listed by: shari mcstay, steven mcstay
Office: keller williams realty evolution
MLS#:73600952
Source:MLSPIN
Price summary
- Price:$1,400,000
- Price per sq. ft.:$697.91
About this home
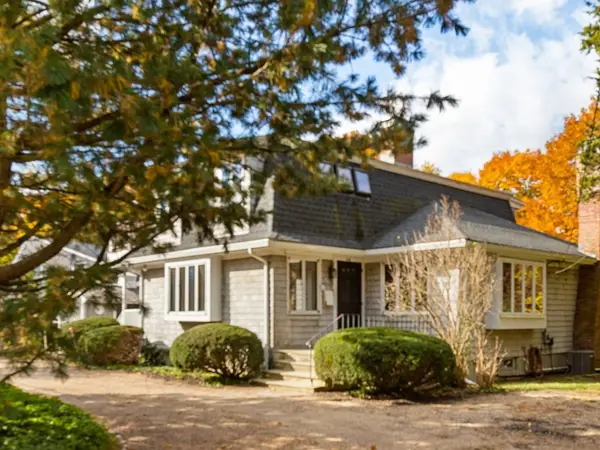
Welcome to 23 Neptune Street! Set on a desirable street in Beverly Cove, this lovingly maintained home offers a wonderful blend of location, space, and a truly special setting. Just moments from beautiful Brackenbury Beach and conveniently close to Lynch Park, downtown Beverly's restaurants, shops, and amenities, this is coastal living at its best. Sited on a magnificent lot, the property features a picturesque backyard surrounded by nature, complete with a charming pond that creates a peaceful and private retreat. Inside, the first floor offers a spacious living room, formal dining room, kitchen, and convenient half bath with laundry. A highlight of the home is the expansive, welcoming three-season room, surrounded by windows overlooking the beautiful backyard. The second floor features four bedrooms, including a primary bedroom with ensuite bath, three additional bedrooms, and a second full bathroom. Additional highlights include an oversized heated garage with ample storage, a semicircular driveway offering generous off-street parking, and an unfinished walkout basement with excellent potential for future expansion. Recent improvements include a rebuilt deck (2026), boiler (2024), windows (2022), and roof (2019). Ask for the full feature sheet for additional details. A special opportunity to enjoy the charm of Beverly Cove ~ Be in your new home for the new year!...
Contact an agent
Home facts
- Year built:1960
- Listing ID #:73600952
- Updated:November 12, 2026 at 01:08 PM
Rooms and interior
- Bedrooms:4
- Total bathrooms:3
- Full bathrooms:2
- Half bathrooms:1
- Rooms Total:8
- Flooring:Flooring - Hardwood, Flooring - Wood, Hardwood, Tile, Wood
- Dining Description:Crown Molding, Exterior Access, French Doors, Hardwood
- Kitchen Description:Ceiling Fan(s), Countertops - Stone/Granite/Solid, Flooring - Stone/Ceramic Tile, Pantry
- Basement Description:Concrete, Full, Interior Entry, Unfinished, Walk-Out Access
- Living area:2,006 sq. ft.
Heating and cooling
- Cooling:Whole House Fan
- Heating:Baseboard, Central, Natural Gas
Structure and exterior
- Roof:Rubber, Shingle
- Year built:1960
- Building area:2,006 sq. ft.
- Lot area:0.36 Acres
- Lot Features:Level
- Architectural Style:Colonial
- Construction Materials:Frame
- Exterior Features:Deck - Composite, Porch, Professional Landscaping, Rain Gutters
- Foundation Description:Concrete Perimeter
Schools
- High school:Beverly High School
- Middle school:Beverly Middle
- Elementary school:Cove
Utilities
- Water:Public
- Sewer:Public Sewer
Finances and disclosures
- Price:$1,400,000
- Price per sq. ft.:$697.91
- Tax amount:$10,295 (2026)
Features and amenities
- Laundry features:Electric Dryer Hookup, First Floor, Flooring - Stone/Ceramic Tile, Washer Hookup
- Amenities:Ceiling Fan(s), Closet, Foyer, Recessed Lighting
Parking
- Total parking spaces:8
- Parking description:Attached, Garage Door Opener, Off Street, Paved, Paved Drive, Storage
- Garage:Yes
- Garage spaces:2
New listings near 23 Neptune Street
- New
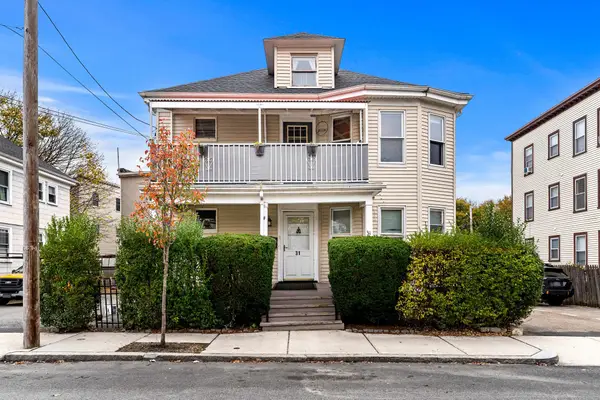 $499,000Active3 beds 2 baths1,880 sq. ft.
31 Beckford St #2, Beverly, MA 01915
MLS# 73601408Listed by: MerryFox Realty - New
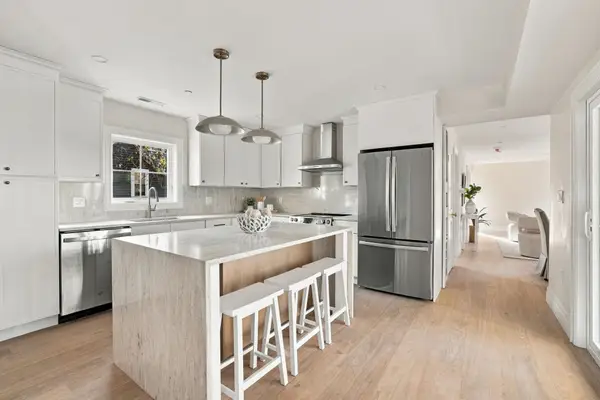 $724,900Active3 beds 2 baths1,210 sq. ft.
114 Hale St #2, Beverly, MA 01915
MLS# 73600834Listed by: North Shore Realty Advisors - Open Sun, 11am to 12:30pmNew
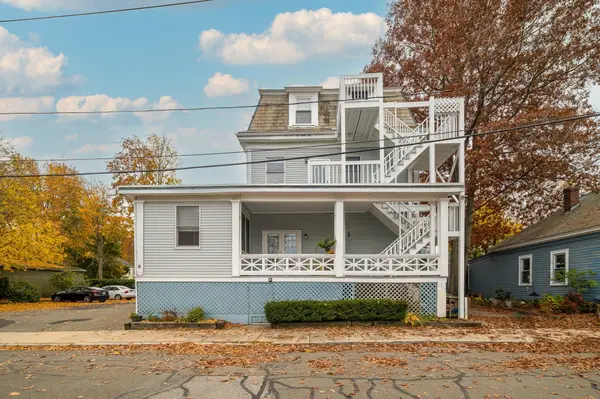 $450,000Active2 beds 1 baths970 sq. ft.
8 Vine #1, Beverly, MA 01915
MLS# 73600249Listed by: Engel & Volkers By the Sea - Open Fri, 10am to 4pmNew
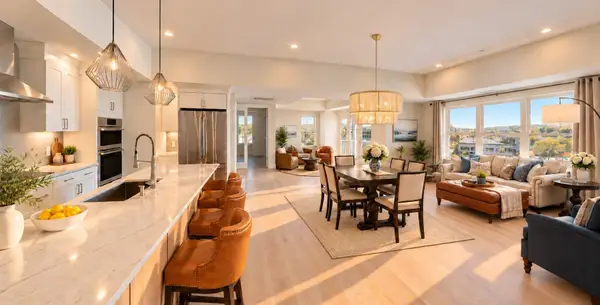 $1,199,000Active2 beds 2 baths2,010 sq. ft.
50 Balch St #512, Beverly, MA 01915
MLS# 73599305Listed by: Streamline Communities - Beverly - Open Sat, 11am to 1pmNew
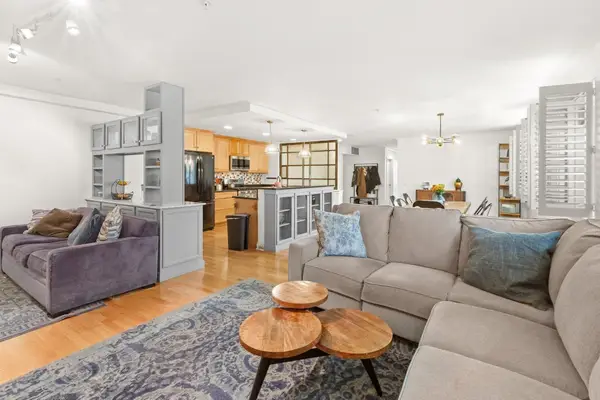 $699,900Active3 beds 2 baths1,789 sq. ft.
45 Rantoul St #105, Beverly, MA 01915
MLS# 73599312Listed by: J. Barrett & Company - Open Sat, 1:30 to 2:30pmNew
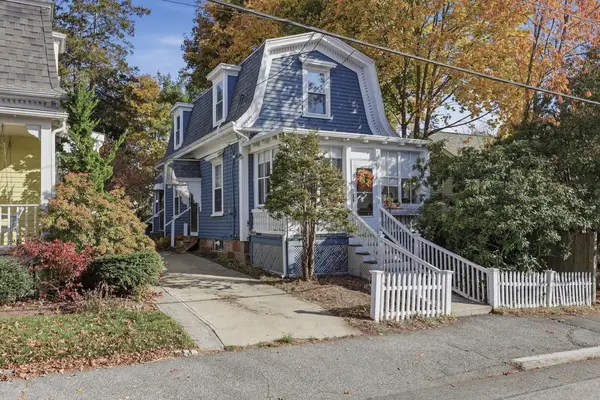 $639,900Active2 beds 1 baths1,183 sq. ft.
7 High Street, Beverly, MA 01915
MLS# 73599146Listed by: Lamacchia Realty, Inc. - New
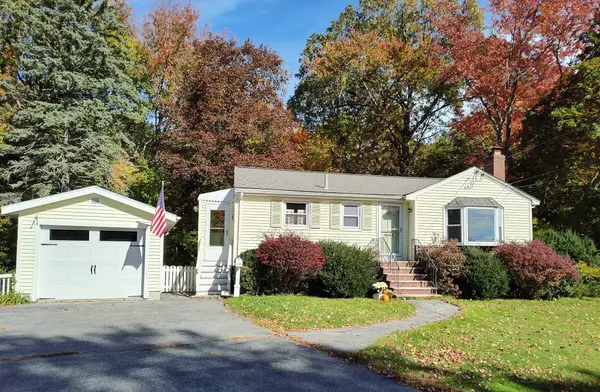 $689,000Active3 beds 1 baths1,243 sq. ft.
27 Winslow Rd., Beverly, MA 01915
MLS# 73598864Listed by: Keller Williams Realty Evolution - New
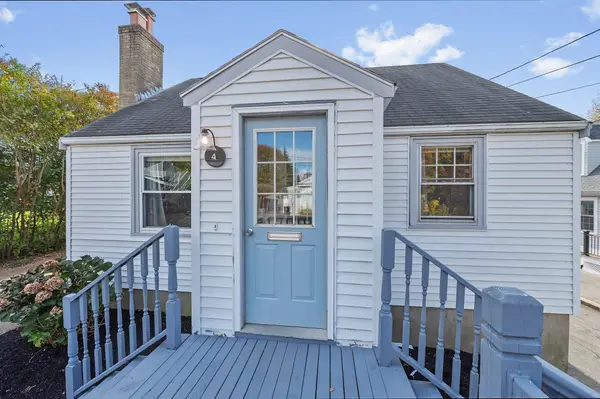 $580,000Active3 beds 2 baths1,477 sq. ft.
4 Garfield Ave, Beverly, MA 01915
MLS# 73598206Listed by: Coldwell Banker Realty - Manchester - New
 $799,900Active2 beds 2 baths1,938 sq. ft.
108 Hart St, Beverly, MA 01915
MLS# 73598089Listed by: J. Barrett & Company


Protect your home and budget from life's surprises with an Assurant Home Warranty, backed by a partner that supports you through every step of homeownership. Explore Plans.
© 2023 - 2026 ERA Franchise Systems LLC. All rights reserved. ERA Franchise Systems LLC fully supports the principles of the Fair Housing Act and the Equal Opportunity Act. ERA, ERA Real Estate powered, and their respective logos are registered service marks of ERA Franchise Systems LLC. Each office is independently owned and operated.