
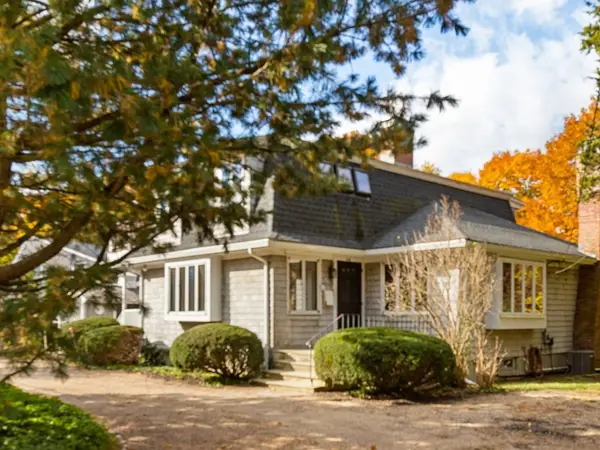
8 Vine #1, Beverly, MA 01915
Local realty services provided by:ERA Hart Sargis-Breen Real Estate
8 Vine #1,Beverly, MA 01915
$450,000
- 2 Beds
- 1 Baths
- 970 sq. ft.
- Condominium
- Active
Upcoming open houses
- Sun, Nov 1511:00 am - 12:30 pm
Listed by: julie gamble smith
Office: engel & volkers by the sea
MLS#:73600249
Source:MLSPIN
Price summary
- Price:$450,000
- Price per sq. ft.:$463.92
- Monthly HOA dues:$486
About this home
Enjoy the charm and convenience of Beverly Farms living in this sun-filled, first-floor condominium, ideally situated just one block from the commuter rail to Boston, restaurants, shops, and the beautiful private West Beach. The largest unit in the complex, this spacious two-bedroom condo features high ceilings, hardwood floors, and an inviting open-concept living and dining area, perfect for everyday enjoyment and entertaining. Sliding glass doors from the living room open to a private deck with its own separate entrance, providing additional outdoor space to enjoy. Freshly painted throughout, the home is move-in ready and includes all appliances, in-unit washer and dryer, generous basement storage, and two designated parking spaces. Whether you’re looking for a year-round residence or a coastal retreat, this property offers an exceptional opportunity to enjoy the best of Beverly Farms, with its village atmosphere, beach access, and easy commute to Boston.
Contact an agent
Home facts
- Year built:1920
- Listing ID #:73600249
- Updated:November 12, 2026 at 01:08 PM
Rooms and interior
- Bedrooms:2
- Total bathrooms:1
- Full bathrooms:1
- Rooms Total:5
- Flooring:Carpet, Hardwood, Tile
- Dining Description:Hardwood, Open Floorplan
- Kitchen Description:Dishwasher, Disposal, Flooring - Stone/Ceramic Tile, Range, Refrigerator
- Living area:970 sq. ft.
Heating and cooling
- Heating:Electric Baseboard
Structure and exterior
- Roof:Shingle
- Year built:1920
- Building area:970 sq. ft.
- Construction Materials:Frame
- Exterior Features:Deck, Porch
Utilities
- Water:Public
- Sewer:Public Sewer
Finances and disclosures
- Price:$450,000
- Price per sq. ft.:$463.92
- Tax amount:$5,258 (2026)
Features and amenities
- Appliances:Dishwasher, Disposal, Dryer, Range, Refrigerator, Washer
- Laundry features:Dryer, Electric Dryer Hookup, In Unit, Washer, Washer Hookup
Parking
- Total parking spaces:2
- Parking description:Assigned, Off Street
New listings near 8 Vine #1
- New
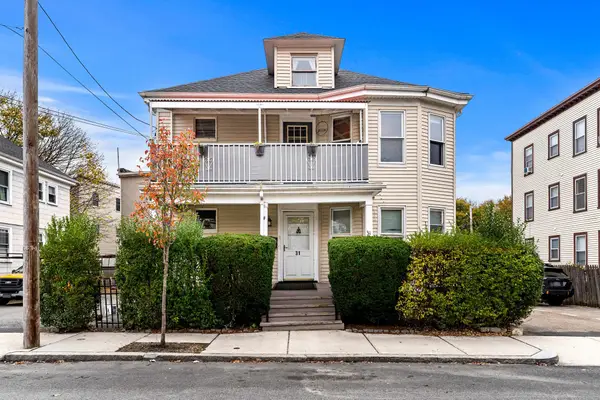 $499,000Active3 beds 2 baths1,880 sq. ft.
31 Beckford St #2, Beverly, MA 01915
MLS# 73601408Listed by: MerryFox Realty - Open Sun, 12 to 1:30pmNew
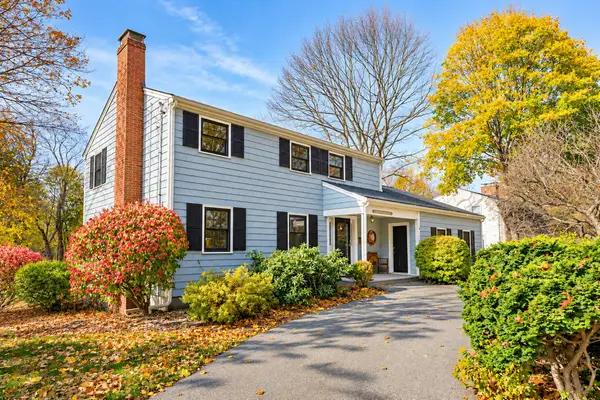 $1,400,000Active4 beds 3 baths2,006 sq. ft.
23 Neptune Street, Beverly, MA 01915
MLS# 73600952Listed by: Keller Williams Realty Evolution - New
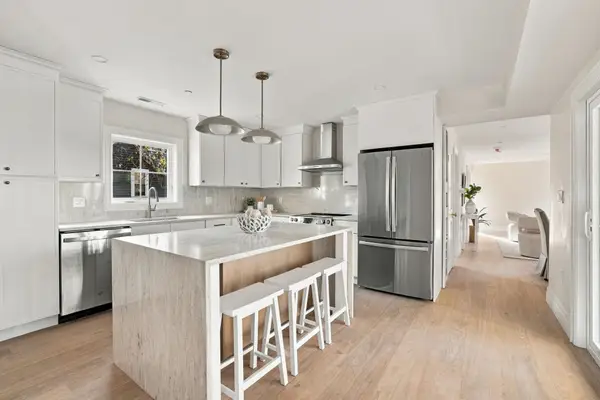 $724,900Active3 beds 2 baths1,210 sq. ft.
114 Hale St #2, Beverly, MA 01915
MLS# 73600834Listed by: North Shore Realty Advisors - Open Fri, 10am to 4pmNew
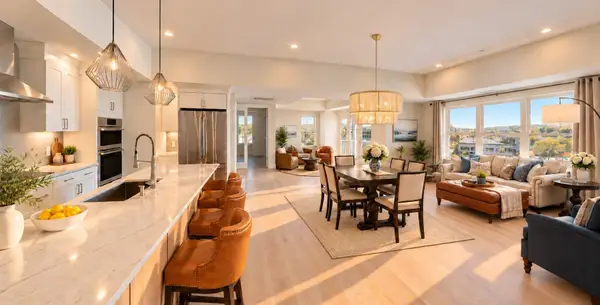 $1,199,000Active2 beds 2 baths2,010 sq. ft.
50 Balch St #512, Beverly, MA 01915
MLS# 73599305Listed by: Streamline Communities - Beverly - Open Sat, 11am to 1pmNew
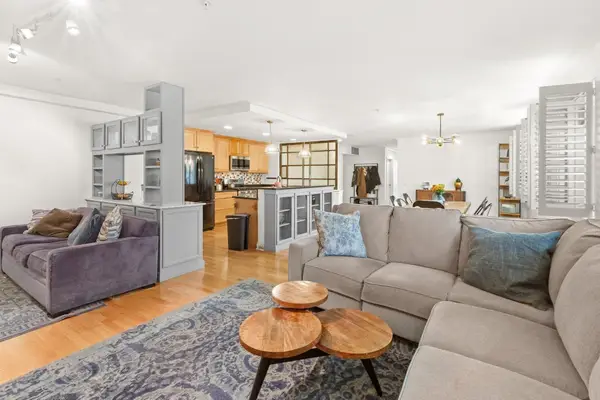 $699,900Active3 beds 2 baths1,789 sq. ft.
45 Rantoul St #105, Beverly, MA 01915
MLS# 73599312Listed by: J. Barrett & Company - Open Sat, 1:30 to 2:30pmNew
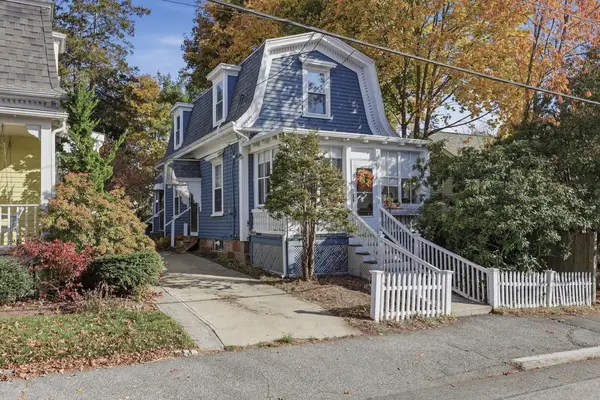 $639,900Active2 beds 1 baths1,183 sq. ft.
7 High Street, Beverly, MA 01915
MLS# 73599146Listed by: Lamacchia Realty, Inc. - New
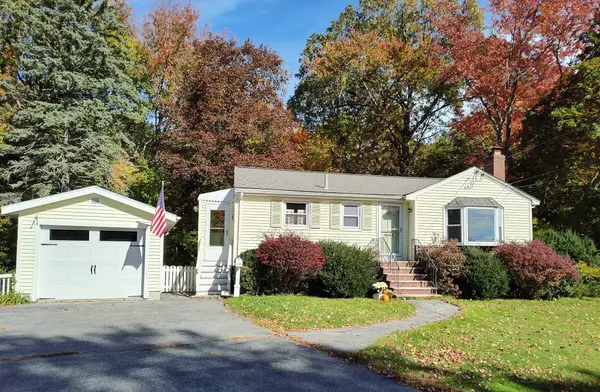 $689,000Active3 beds 1 baths1,243 sq. ft.
27 Winslow Rd., Beverly, MA 01915
MLS# 73598864Listed by: Keller Williams Realty Evolution - New
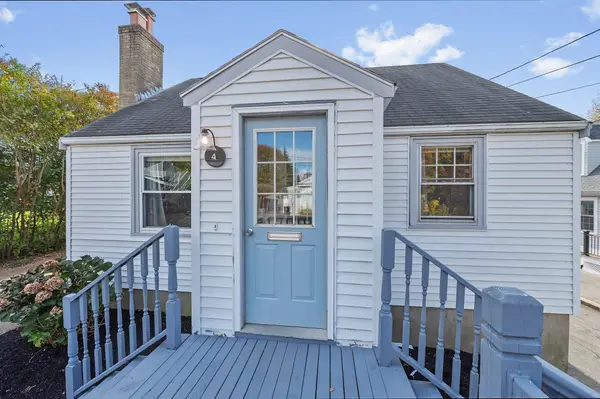 $580,000Active3 beds 2 baths1,477 sq. ft.
4 Garfield Ave, Beverly, MA 01915
MLS# 73598206Listed by: Coldwell Banker Realty - Manchester - New
 $799,900Active2 beds 2 baths1,938 sq. ft.
108 Hart St, Beverly, MA 01915
MLS# 73598089Listed by: J. Barrett & Company


Protect your home and budget from life's surprises with an Assurant Home Warranty, backed by a partner that supports you through every step of homeownership. Explore Plans.
© 2023 - 2026 ERA Franchise Systems LLC. All rights reserved. ERA Franchise Systems LLC fully supports the principles of the Fair Housing Act and the Equal Opportunity Act. ERA, ERA Real Estate powered, and their respective logos are registered service marks of ERA Franchise Systems LLC. Each office is independently owned and operated.