
23 Porter St #C, Beverly, MA 01915
Local realty services provided by:ERA Key Realty Services
23 Porter St #C,Beverly, MA 01915
$599,900
- 4 Beds
- 3 Baths
- 1,803 sq. ft.
- Condominium
- Active
Upcoming open houses
- Sun, Sep 1311:30 am - 01:00 pm
Listed by: the bill butler group
Office: leading edge real estate
MLS#:73576164
Source:MLSPIN
Price summary
- Price:$599,900
- Price per sq. ft.:$332.72
- Monthly HOA dues:$172.58
About this home
Rarely does a townhouse deliver the presence, privacy and everyday livability of a single-family home quite like 23 Porter Street, Unit C. From the curb, you’d be hard-pressed to guess this is a condo. This spacious four-bedroom, 2.5-bath residence has its own private entrance, one-car garage and parking for two additional cars, plus a large, level common yard that feels more like your own outdoor extension than a typical condo setting. Inside, the layout is what makes this home really work. Generous rooms, a natural flow and plenty of separation between living and sleeping spaces give you the flexibility today’s buyers want—room for a home office, guests, a workout space, creative projects or simply a place to spread out. The home is attached only at the rear, and the shared wall is limited to a closet and half bath, giving this unit an unusually independent feel. A little cosmetic polishing—think fresh paint and refinishing the hardwood floors—could make a meaningful difference and give the next owner the chance to put their own stamp on the space without taking on a major renovation. In other words, this is not a project house; it’s a house with upside. And then there’s the location. Porter Street puts you in the middle of the Beverly lifestyle: close to the energy of the revitalized downtown, with its restaurants, coffee shops, breweries, entertainment and everyday conveniences, while the waterfront is right outside your door. You’re across from Gillis Park and a block away from Pleasant View Beach. For buyers who want more than a cookie-cutter condo—but aren’t looking for the price tag of a traditional single-family home—this is a compelling middle ground. Four bedrooms with a primary suite, flexible living space, a garage, ample parking, outdoor space and a location that puts downtown and the water within easy reach. It’s the kind of place that gives you room to grow without giving up the convenience, walkability and coastal lifestyle that make Beverly such a draw. Come see why Unit C feels much more like a home of its own than a condo....
Contact an agent
Home facts
- Year built:1940
- Listing ID #:73576164
- Updated:September 13, 2026 at 09:59 PM
Rooms and interior
- Bedrooms:4
- Total bathrooms:3
- Full bathrooms:2
- Half bathrooms:1
- Rooms Total:7
- Flooring:Flooring - Hardwood, Hardwood
- Dining Description:Hardwood
- Kitchen Description:Countertops - Stone/Granite/Solid, Dishwasher, Flooring - Hardwood, Freezer, Range, Refrigerator
- Living area:1,803 sq. ft.
Heating and cooling
- Cooling:Wall Unit(s)
- Heating:Natural Gas, Steam
Structure and exterior
- Roof:Asphalt/Composition Shingles
- Year built:1940
- Building area:1,803 sq. ft.
- Construction Materials:Frame
Utilities
- Water:Public
- Sewer:Public Sewer
Finances and disclosures
- Price:$599,900
- Price per sq. ft.:$332.72
- Tax amount:$6,217 (2026)
Features and amenities
- Appliances:Dishwasher, Freezer, Range, Refrigerator
- Laundry features:In Unit
Parking
- Total parking spaces:3
- Parking description:Assigned, Detached, Off Street
- Garage:Yes
- Garage spaces:1
New listings near 23 Porter St #C
- Open Sun, 11:30am to 1:30pmNew
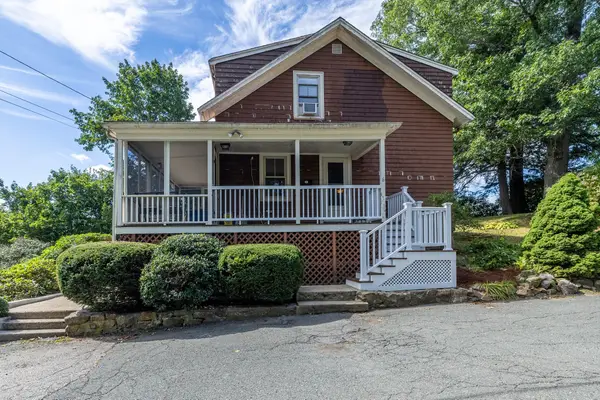 $810,000Active3 beds 2 baths1,485 sq. ft.
6 Hillcrest Rd, Beverly, MA 01915
MLS# 73576313Listed by: Keller Williams Realty Evolution - Open Sun, 1 to 3pmNew
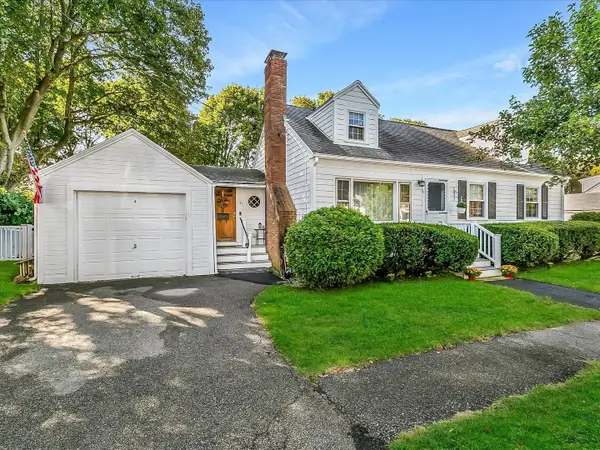 $774,900Active4 beds 2 baths1,608 sq. ft.
31 Chipman Road, Beverly, MA 01915
MLS# 73575909Listed by: Real Broker MA, LLC - Open Sun, 12:30 to 2pmNew
 $765,000Active3 beds 1 baths1,150 sq. ft.
17 Grover St, Beverly, MA 01915
MLS# 73575585Listed by: Douglas Elliman Real Estate - The Sarkis Team - Open Sun, 11am to 12:30pmNew
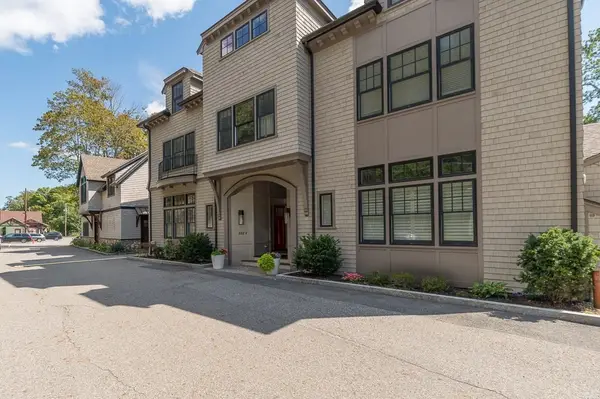 $1,075,000Active3 beds 3 baths2,273 sq. ft.
582R Hale #1, Beverly, MA 01915
MLS# 73575467Listed by: J. Barrett & Company - New
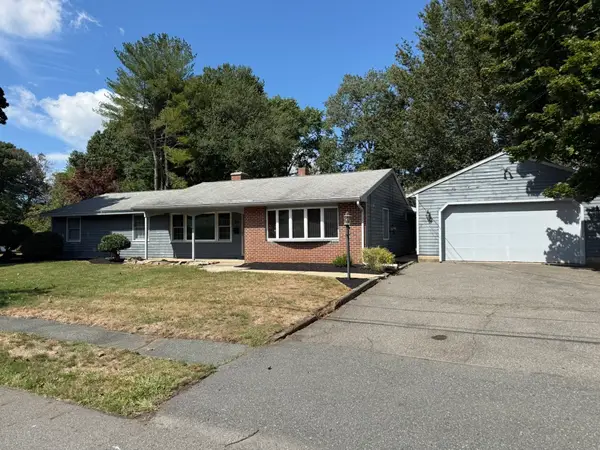 $779,000Active3 beds 2 baths1,593 sq. ft.
24 Wedgemere Rd, Beverly, MA 01915
MLS# 73575422Listed by: Keller Williams Realty Evolution - Open Sun, 11am to 1pmNew
 $849,900Active3 beds 2 baths1,807 sq. ft.
10 Giddings Avenue, Beverly, MA 01915
MLS# 73575442Listed by: Keller Williams Realty Evolution - New
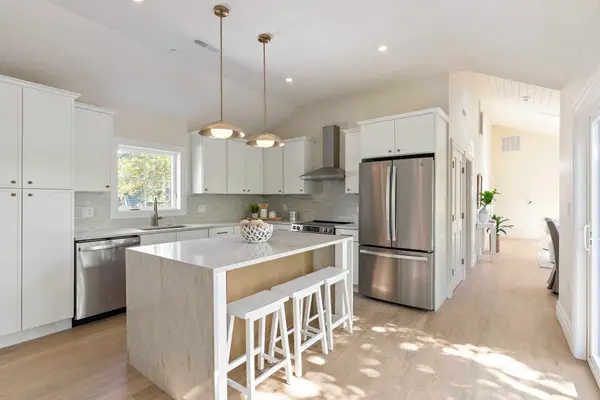 $799,000Active3 beds 2 baths1,210 sq. ft.
114 Hale St #3, Beverly, MA 01915
MLS# 73574734Listed by: North Shore Realty Advisors - Open Sun, 11am to 12:30pmNew
 $124,900Active2 beds 1 baths880 sq. ft.
106 Northridge Rd #106, Beverly, MA 01915
MLS# 73574658Listed by: Coldwell Banker Realty - Beverly - Open Sun, 11:30am to 1:30pmNew
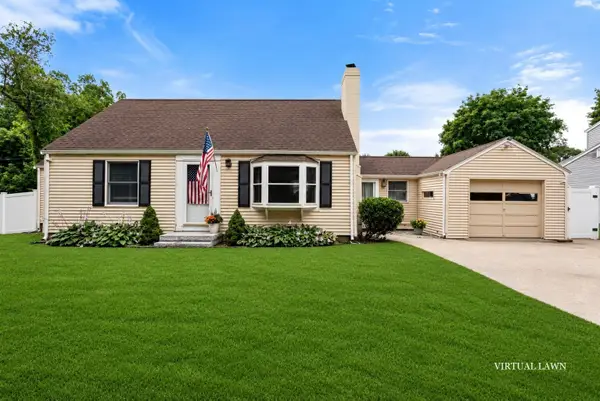 $650,000Active4 beds 2 baths1,428 sq. ft.
25 Wilson Street, Beverly, MA 01915
MLS# 73574427Listed by: Keller Williams Realty Signature Properties


Protect your home and budget from life's surprises with an Assurant Home Warranty, backed by a partner that supports you through every step of homeownership. Explore Plans.
© 2023 - 2026 ERA Franchise Systems LLC. All rights reserved. ERA Franchise Systems LLC fully supports the principles of the Fair Housing Act and the Equal Opportunity Act. ERA, ERA Real Estate powered, and their respective logos are registered service marks of ERA Franchise Systems LLC. Each office is independently owned and operated.