
33 Nolte Road, Billerica, MA 01821
Local realty services provided by:ERA M. Connie Laplante Real Estate
33 Nolte Road,Billerica, MA 01821
$650,000
- 3 Beds
- 1 Baths
- 1,987 sq. ft.
- Single family
- Active
Listed by: meri reid, meri reid
Office: berkshire hathaway homeservices verani realty
MLS#:73582947
Source:MLSPIN
Price summary
- Price:$650,000
- Price per sq. ft.:$327.13
About this home
You’ll fall in love the minute you pull up to this amazing River Pines Neighborhood split-level home! A charming flagstone walkway welcomes you as you enter, a few steps up, into the main level. The sunny eat-in kitchen features a slider to the rear deck (13'x12') and opens seamlessly to the dining area and spacious living room—perfect for everyday living and entertaining. Down the hall are three generously sized bedrooms, including a comfortable primary bedroom with direct access to the full bathroom. The lower level offers an impressive 30'x22' wood paneled family room with a brick hearth and wood stove hookup, along with a laundry room, workshop, and an additional room ready to be finished to suit your needs. With oak flooring under all of the main floor carpets and stairway, natural gas (including a gas connection behind the electric range), a pull down attic, water filtration system, public water and public sewer, this home is just what you’ve been waiting for. Improvements include water heater (2018), gutters, fascia and soffits (2019), HVAC (2022) and electric kitchen stove (2024). Set on a beautiful .67-acre lot, the property offers plenty of room to enjoy the outdoors, along with a 14' x 12' shed for storing all your gardening and outdoor equipment. This is an exceptional property in one of Billerica’s most desirable neighborhoods, with an incredibly convenient location just off Treble Cove Road, less than 1/2 mile to Dutile Elementary School and under one mile to the train station and Rt 3. Parking for 6 cars. Open Houses Saturday and Sunday, October 3 & 4, from 11:00 AM–1:00 PM. Offers are due Sunday at 6:00 PM; however, Sellers reserve the right to accept an offer prior to the deadline. Don’t miss the opportunity to make this wonderful home your own!...
Contact an agent
Home facts
- Year built:1964
- Subdivision & Development:River Pines
- Listing ID #:73582947
- Updated:September 27, 2026 at 12:34 PM
Rooms and interior
- Bedrooms:3
- Total bathrooms:1
- Full bathrooms:1
- Rooms Total:8
- Flooring:Carpet, Hardwood, Laminate, Tile
- Dining Description:Wall to Wall Carpet, Wood
- Bathrooms Description:Bathroom, Bathroom - With Tub & Shower
- Kitchen Description:Flooring - Stone/Ceramic Tile, Microwave, Pantry, Range, Refrigerator
- Basement Description:Bulkhead, Concrete, Full, Partially Finished
- Living area:1,987 sq. ft.
Heating and cooling
- Cooling:1 Cooling Zone, Central Air
- Heating:Forced Air, Natural Gas
- Central air:Yes
Structure and exterior
- Roof:Shingle
- Year built:1964
- Building area:1,987 sq. ft.
- Lot Features:Level
- Architectural Style:Split Entry
- Construction Materials:Frame
- Exterior Features:Deck - Wood, Storage
- Foundation Description:Concrete Perimeter
Schools
- High school:Billerica Memorial High School
- Middle school:Marshall Middle School
- Elementary school:Fredrick J Dutile
Utilities
- Water:Public
- Sewer:Public Sewer
Finances and disclosures
- Price:$650,000
- Price per sq. ft.:$327.13
- Tax amount:$6,970 (2026)
Features and amenities
- Appliances:Dryer, Microwave, Range, Refrigerator, Washer
- Laundry features:Dryer, Electric Dryer Hookup, Flooring - Laminate, In Basement, Washer, Washer Hookup
- Amenities:Gas Water Heater
Parking
- Total parking spaces:6
- Parking description:Off Street, Paved
New listings near 33 Nolte Road
- New
 $629,000Active3 beds 2 baths1,751 sq. ft.
172 Boston Road, Billerica, MA 01862
MLS# 73583070Listed by: John R. Peterson Real Estate - New
 $532,900Active2 beds 2 baths1,456 sq. ft.
396 Boston Road #406, Billerica, MA 01821
MLS# 73582741Listed by: Century 21 Property Central Inc. - Open Wed, 4 to 6pmNew
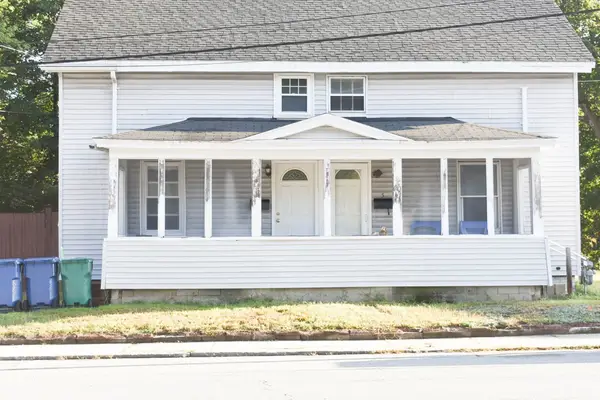 $575,000Active6 beds 2 baths2,174 sq. ft.
5-7 Lowell St, Billerica, MA 01862
MLS# 73582753Listed by: Century 21 North East - New
 $535,000Active2 beds 2 baths1,500 sq. ft.
10 Cunningham Ln #104, Billerica, MA 01821
MLS# 73582798Listed by: Berkshire Hathaway HomeServices Verani Realty - New
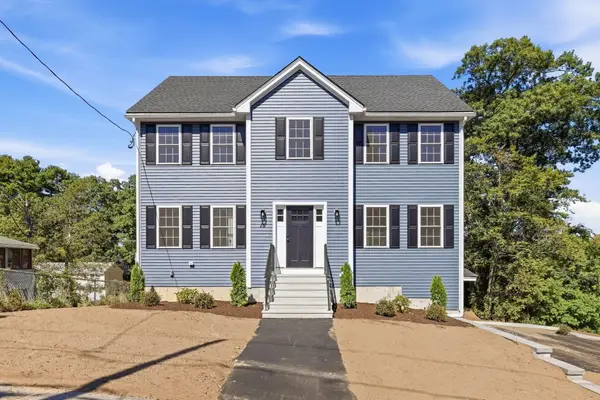 $929,900Active3 beds 3 baths1,916 sq. ft.
15 Reardon Rd, Billerica, MA 01821
MLS# 73582697Listed by: LAER Realty Partners - New
 $529,900Active2 beds 1 baths1,117 sq. ft.
677 Boston Road, Billerica, MA 01821
MLS# 73582502Listed by: Austin Realty Group - New
 $349,900Active2 beds 1 baths800 sq. ft.
8 Kenmar Dr #64, Billerica, MA 01821
MLS# 73581905Listed by: Elite Realty Experts, LLC - New
 $1,099,000Active4 beds 3 baths2,697 sq. ft.
6-6AA Mchugh Ave, Billerica, MA 01821
MLS# 73581676Listed by: RE/MAX Triumph Realty - New
 $849,999Active4 beds 2 baths1,856 sq. ft.
23 Pinehurst Ave, Billerica, MA 01821
MLS# 73581560Listed by: Cameron Prestige, LLC


Protect your home and budget from life's surprises with an Assurant Home Warranty, backed by a partner that supports you through every step of homeownership. Explore Plans.
© 2023 - 2026 ERA Franchise Systems LLC. All rights reserved. ERA Franchise Systems LLC fully supports the principles of the Fair Housing Act and the Equal Opportunity Act. ERA, ERA Real Estate powered, and their respective logos are registered service marks of ERA Franchise Systems LLC. Each office is independently owned and operated.