
39 Cady St, Billerica, MA 01821
Local realty services provided by:Cohn & Company ERA Powered
39 Cady St,Billerica, MA 01821
$600,000
- 4 Beds
- 2 Baths
- 2,072 sq. ft.
- Multi-family
- Active
Listed by: the edwards realty team
Office: barrett sotheby's international realty
MLS#:73596250
Source:MLSPIN
Price summary
- Price:$600,000
- Price per sq. ft.:$289.58
About this home
Don’t miss this opportunity in Billerica: a two-family home on a corner lot of approximately 15,002 sq ft (0.34 acres), with one of the larger yards in the neighborhood. The property needs work and is well suited to an investor, contractor or owner-occupant who is ready to renovate and build equity.The corner lot is the standout feature. The yard is mostly level and open, with mature shade trees, lots of space to move, and a picket fence. Each unit has its own driveway and entrance, with 3 off-street spaces beside Unit 1 and a separate 2-car driveway for Unit 2.Unit 1 is a two-level layout. The first floor has the living room, an eat-in kitchen with 1st floor laundry hookup, a full bath and an enclosed sunporch lined with windows. Upstairs are 2+ bedrooms, giving this unit flexibility for an office or guest room. Unit 2 is a first floor single-level, 2-bedroom unit with its own eat-in kitchen, laundry hookup a family room, and full bath. The property is served by town water and town sewer. The property has deferred maintenance and is not expected to qualify for conventional financing. This property may be a candidate for an owner-occupant using a rehab loan. Live in one unit, let the rent from the other help offset the mortgage, and build equity as the work is completed. Cash buyers and investors looking to renovate both units should take note. The size of the corner lot adds flexibility that is hard to find in this market. Buyers should verify any intended use or improvements with the Town of Billerica.The location offers convenient access to Route 3, Route 3A and I-95, with public transportation, a public pond beach, conservation land, shopping and dining all nearby.Two units, a large corner lot in a wonderful neighborhood, and strong commuter town make this a property worth a serious look. Buyer and buyer's agent perform their own due diligence and verify all information. Property to be sold As is, where is....
Contact an agent
Home facts
- Year built:1910
- Listing ID #:73596250
- Updated:October 29, 2026 at 11:35 AM
Rooms and interior
- Bedrooms:4
- Total bathrooms:2
- Full bathrooms:2
- Rooms Total:9
- Flooring:Vinyl, Wood
- Dining Description:Living Room/Dining Room Combo
- Kitchen Description:Kitchen
- Living area:2,072 sq. ft.
Structure and exterior
- Roof:Shingle
- Year built:1910
- Building area:2,072 sq. ft.
- Lot area:0.34 Acres
- Lot Features:Corner Lot
- Construction Materials:Frame
- Exterior Features:Enclosed
- Foundation Description:Stone
Utilities
- Water:Public
- Sewer:Public Sewer
Finances and disclosures
- Price:$600,000
- Price per sq. ft.:$289.58
- Tax amount:$7,047 (2026)
Parking
- Total parking spaces:5
- Parking description:Off Street, Paved
New listings near 39 Cady St
- Open Sat, 1 to 3pmNew
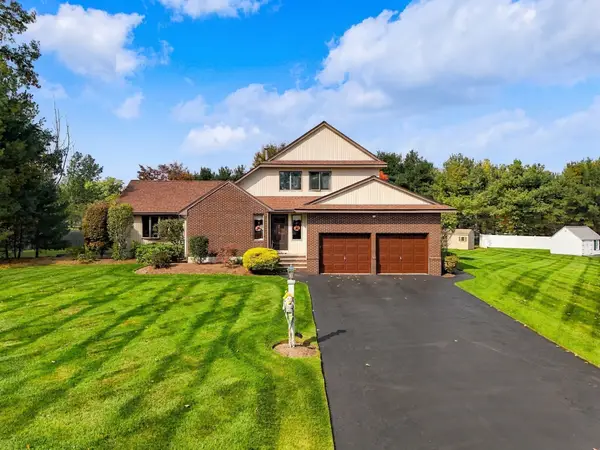 $940,000Active3 beds 3 baths2,281 sq. ft.
19 Bennett Circle, Billerica, MA 01821
MLS# 73596312Listed by: Century 21 Your Way - New
 $899,000Active3 beds 2 baths2,953 sq. ft.
16 Moran, Billerica, MA 01862
MLS# 73595540Listed by: Paul R. Marino - Open Sun, 1 to 3pmNew
 $799,900Active3 beds 3 baths2,506 sq. ft.
3 Suzannah Rd, Billerica, MA 01862
MLS# 73595542Listed by: Elite Realty Experts, LLC - Open Sat, 1 to 3pmNew
 $650,000Active3 beds 2 baths1,530 sq. ft.
20 Jeffrey Rd, Billerica, MA 01821
MLS# 73594237Listed by: Keller Williams Realty - Open Sat, 11:30am to 1pmNew
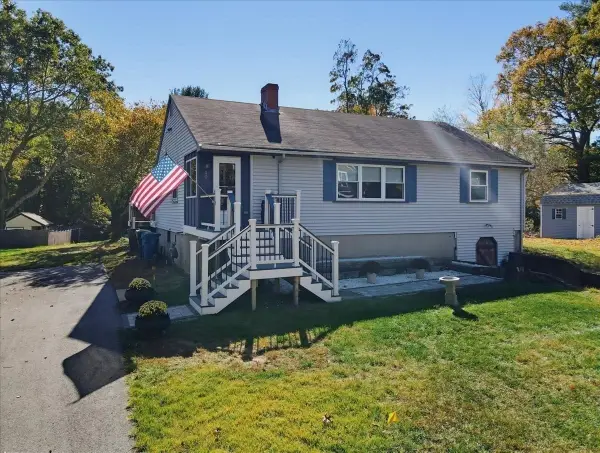 $674,900Active3 beds 2 baths2,146 sq. ft.
40 Dudley Rd, Billerica, MA 01821
MLS# 73593948Listed by: RE/MAX Realty Experts - New
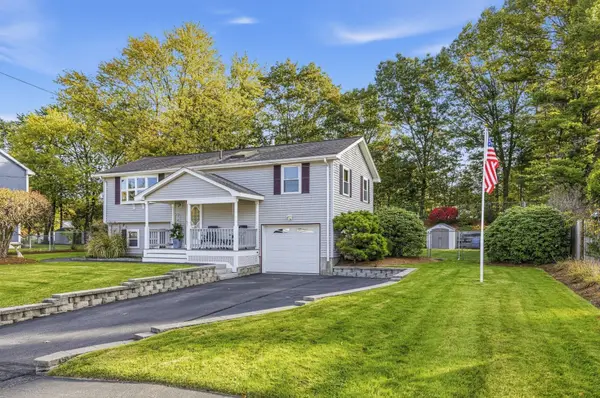 $699,900Active3 beds 2 baths1,451 sq. ft.
7 Phyllis Drive, Billerica, MA 01821
MLS# 73593977Listed by: RE/MAX Triumph Realty - Open Sat, 1:30 to 3:30pmNew
 $584,900Active3 beds 2 baths1,563 sq. ft.
2 Lakeview Dr, Billerica, MA 01821
MLS# 73593893Listed by: StartPoint Realty - New
 $949,900Active4 beds 3 baths3,835 sq. ft.
3 Ledgelawn Ave, Billerica, MA 01821
MLS# 73593896Listed by: Coldwell Banker Realty - Westford - New
 $849,900Active4 beds 3 baths3,075 sq. ft.
2 Stonehedge Circle, Billerica, MA 01821
MLS# 73593950Listed by: Keller Williams Realty-Merrimack


Protect your home and budget from life's surprises with an Assurant Home Warranty, backed by a partner that supports you through every step of homeownership. Explore Plans.
© 2023 - 2026 ERA Franchise Systems LLC. All rights reserved. ERA Franchise Systems LLC fully supports the principles of the Fair Housing Act and the Equal Opportunity Act. ERA, ERA Real Estate powered, and their respective logos are registered service marks of ERA Franchise Systems LLC. Each office is independently owned and operated.