
7 Alyssum, Billerica, MA 01821
Local realty services provided by:ERA Hart Sargis-Breen Real Estate
7 Alyssum,Billerica, MA 01821
$799,000
- 3 Beds
- 3 Baths
- 1,884 sq. ft.
- Single family
- Active
Listed by: suraj tamrakar
Office: keynova group llc
MLS#:73560711
Source:MLSPIN
Price summary
- Price:$799,000
- Price per sq. ft.:$424.1
About this home
Completely renovated and truly turnkey! This stunning split-entry in the desirable Nutting Lake neighborhood offers beautifully finished living spaces with 3 bedrooms and 3 full baths. The open-concept main level showcases hardwood floors, recessed lighting, a fireplace, and a stunning chef's kitchen featuring quartz countertops, stainless steel appliances, gas cooking, and a spacious center island. The finished walk-out lower level with a custom wet bar and full bath provides exceptional flexibility for entertaining, guests, or multi-generational living. Step outside to enjoy a fenced backyard with an oversized deck, patio, and hot tub. Additional highlights include central air, a one-car garage, and solar panels. Conveniently located near Nutting Lake, parks, shopping, dining, and major commuter routes. A rare opportunity to own a move-in-ready home where quality, style, and location come together.
Contact an agent
Home facts
- Year built:1982
- Listing ID #:73560711
- Updated:September 27, 2026 at 10:50 AM
Rooms and interior
- Bedrooms:3
- Total bathrooms:3
- Full bathrooms:3
- Rooms Total:8
- Flooring:Hardwood, Vinyl
- Kitchen Description:Dishwasher, Microwave, Range, Refrigerator
- Basement Description:Finished, Full, Garage Access, Interior Entry, Walk-Out Access
- Living area:1,884 sq. ft.
Heating and cooling
- Cooling:Central Air
- Heating:Electric, Forced Air, Propane
- Central air:Yes
Structure and exterior
- Roof:Shingle
- Year built:1982
- Building area:1,884 sq. ft.
- Lot area:0.21 Acres
- Architectural Style:Split Entry
- Construction Materials:Frame
- Exterior Features:Deck, Decorative Lighting, Patio
- Foundation Description:Concrete Perimeter
Utilities
- Water:Public
- Sewer:Public Sewer
Finances and disclosures
- Price:$799,000
- Price per sq. ft.:$424.1
- Tax amount:$7,188 (2026)
Features and amenities
- Appliances:Dishwasher, Dryer, Microwave, Range, Refrigerator, Washer
- Laundry features:Dryer, Electric Dryer Hookup, Washer, Washer Hookup
Parking
- Total parking spaces:4
- Parking description:Off Street, Paved Drive, Under
- Garage:Yes
- Garage spaces:1
New listings near 7 Alyssum
- New
 $650,000Active3 beds 1 baths1,987 sq. ft.
33 Nolte Road, Billerica, MA 01821
MLS# 73582947Listed by: Berkshire Hathaway HomeServices Verani Realty - New
 $532,900Active2 beds 2 baths1,456 sq. ft.
396 Boston Road #406, Billerica, MA 01821
MLS# 73582741Listed by: Century 21 Property Central Inc. - New
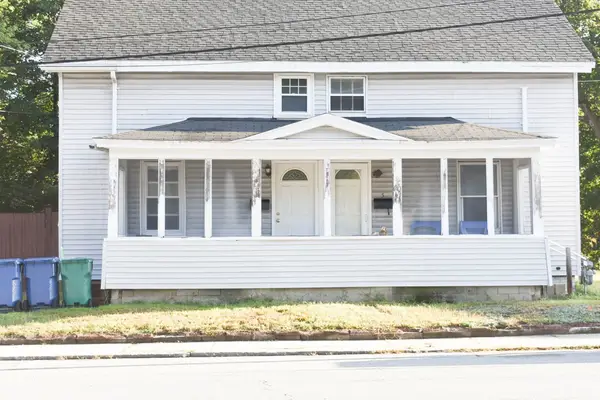 $575,000Active6 beds 2 baths2,174 sq. ft.
5-7 Lowell St, Billerica, MA 01862
MLS# 73582753Listed by: Century 21 North East - Open Sun, 11am to 1pmNew
 $535,000Active2 beds 2 baths1,500 sq. ft.
10 Cunningham Ln #104, Billerica, MA 01821
MLS# 73582798Listed by: Berkshire Hathaway HomeServices Verani Realty - New
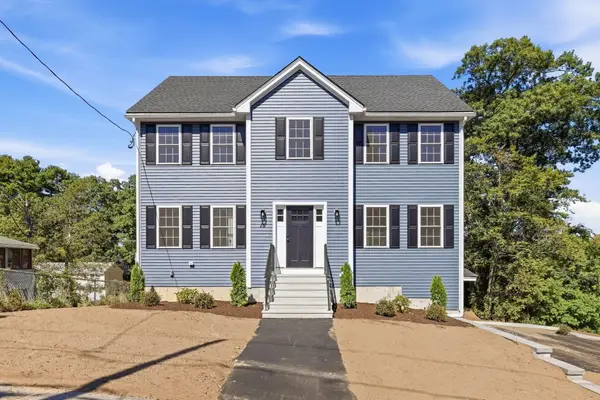 $929,900Active3 beds 3 baths1,916 sq. ft.
15 Reardon Rd, Billerica, MA 01821
MLS# 73582697Listed by: LAER Realty Partners - New
 $529,900Active2 beds 1 baths1,117 sq. ft.
677 Boston Road, Billerica, MA 01803
MLS# 73582502Listed by: Austin Realty Group - Open Sun, 1 to 3pmNew
 $349,900Active2 beds 1 baths800 sq. ft.
8 Kenmar Dr #64, Billerica, MA 01821
MLS# 73581905Listed by: Elite Realty Experts, LLC - New
 $1,099,000Active4 beds 3 baths2,697 sq. ft.
6-6AA Mchugh Ave, Billerica, MA 01821
MLS# 73581676Listed by: RE/MAX Triumph Realty - Open Sun, 10am to 12pmNew
 $849,999Active4 beds 2 baths1,856 sq. ft.
23 Pinehurst Ave, Billerica, MA 01821
MLS# 73581560Listed by: Cameron Prestige, LLC - Open Sun, 11am to 1pmNew
 $450,000Active1 beds 1 baths1,122 sq. ft.
6 Pershing St, Billerica, MA 01862
MLS# 73581266Listed by: Coldwell Banker Realty - Andovers/Readings Regional


Protect your home and budget from life's surprises with an Assurant Home Warranty, backed by a partner that supports you through every step of homeownership. Explore Plans.
© 2023 - 2026 ERA Franchise Systems LLC. All rights reserved. ERA Franchise Systems LLC fully supports the principles of the Fair Housing Act and the Equal Opportunity Act. ERA, ERA Real Estate powered, and their respective logos are registered service marks of ERA Franchise Systems LLC. Each office is independently owned and operated.