
26 Liberty Hill Drive, Blackstone, MA 01504
Local realty services provided by:ERA Hart Sargis-Breen Real Estate
26 Liberty Hill Drive,Blackstone, MA 01504
$899,900
- 4 Beds
- 2 Baths
- 3,424 sq. ft.
- Single family
- Active
Listed by: jason saphire
Office: www.homezu.com
MLS#:73559225
Source:MLSPIN
Price summary
- Price:$899,900
- Price per sq. ft.:$262.82
About this home
Set on more than 3 private acres in one of Blackstone's most desirable neighborhoods, this exceptional custom-built home offers the perfect blend of luxury, privacy, and everyday functionality. Featuring 4 bedrooms, 2 updated bathrooms, over 3,400 square feet of beautifully maintained living space, plus a finished lower level, this property is designed for both comfortable living and effortless entertaining.A rare highlight is the detached 28' × 28' two-car garage with a permitted 784-square-foot finished loft, providing exceptional flexibility for a home office, fitness studio, game room, creative workspace, or private guest retreat.The heart of the home is the beautifully updated custom kitchen, complete with granite countertops, custom cabinetry, and new stainless-steel appliances, opening to inviting living areas highlighted by rich hardwood flooring, soaring cathedral ceilings, and a dramatic floor-to-ceiling stone fireplace. Two updated full bathrooms and numerous improvements—including newer windows, a heating system installed in 2017, a 2022 water heater, updated garage doors, composite decking, and numerous additional updates—reflect the exceptional care and pride of ownership throughout the home.Step outside to your own private resort. The backyard features a massive L-shaped in-ground pool with a tranquil waterfall, an expansive composite deck (2025), professionally landscaped grounds, and a full irrigation system—creating the perfect setting for relaxing, entertaining, and making lasting memories. Offering four garage bays, flexible finished living space, outstanding outdoor amenities, and a peaceful neighborhood setting, this one-of-a-kind property combines the privacy of country living with convenient access to major commuting routes, and both Massachusetts and Rhode Island destinations.Properties offering this combination of acreage, extensive updates, detached finished space, and resort-style outdoor living rarely become available in Blackstone....
Contact an agent
Home facts
- Year built:1988
- Listing ID #:73559225
- Updated:September 27, 2026 at 10:50 AM
Rooms and interior
- Bedrooms:4
- Total bathrooms:2
- Full bathrooms:2
- Rooms Total:10
- Flooring:Hardwood, Tile
- Dining Description:Wood / Coal / Pellet Stove,
- Kitchen Description:Dining Area, Dishwasher, Microwave, Range, Refrigerator, Water Treatment
- Basement Description:Finished, Garage Access, Partial
- Living area:3,424 sq. ft.
Heating and cooling
- Cooling:1 Cooling Zone, Central Air
- Heating:Baseboard, Oil
- Central air:Yes
Structure and exterior
- Roof:Shingle
- Year built:1988
- Building area:3,424 sq. ft.
- Lot area:3.03 Acres
- Lot Features:Level, Wooded
- Architectural Style:Contemporary
- Construction Materials:Frame
- Exterior Features:Balcony, Deck, Outdoor Shower, Porch, Professional Landscaping, Sprinkler System, Stone Wall
- Foundation Description:Concrete Perimeter
Schools
- High school:Blackstone-Millville
- Elementary school:Augustine Maloney
Utilities
- Water:Private
- Sewer:Private Sewer
Finances and disclosures
- Price:$899,900
- Price per sq. ft.:$262.82
- Tax amount:$10,934 (2025)
Features and amenities
- Appliances:Dishwasher, Dryer, Microwave, Range, Refrigerator, Washer, Water Treatment
- Laundry features:Dryer, Electric Dryer Hookup, Washer, Washer Hookup
- Pool features:In Ground, Private Pool
Parking
- Total parking spaces:14
- Parking description:Attached, Detached, Garage Door Opener, Off Street
- Garage:Yes
- Garage spaces:4
New listings near 26 Liberty Hill Drive
- New
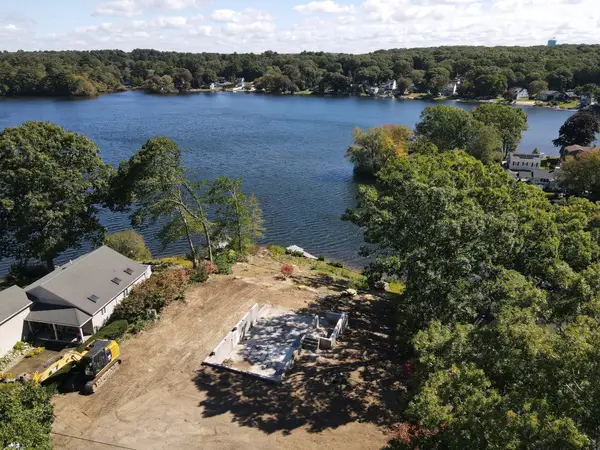 $409,999Active0.44 Acres
133 Lakeshore, Blackstone, MA 01504
MLS# 73582608Listed by: Berkshire Hathaway HomeServices Commonwealth Real Estate - New
 $619,900Active3 beds 2 baths2,192 sq. ft.
147 Farm, Blackstone, MA 01504
MLS# 73581351Listed by: Remax Revolution - New
 $400,000Active4 beds 2 baths2,115 sq. ft.
12 Miller, Blackstone, MA 01504
MLS# 73580308Listed by: RISE REC - New
 $599,900Active4 beds 3 baths2,383 sq. ft.
6 Laurel Road, Blackstone, MA 01504
MLS# 73579143Listed by: Lamacchia Realty, Inc. - New
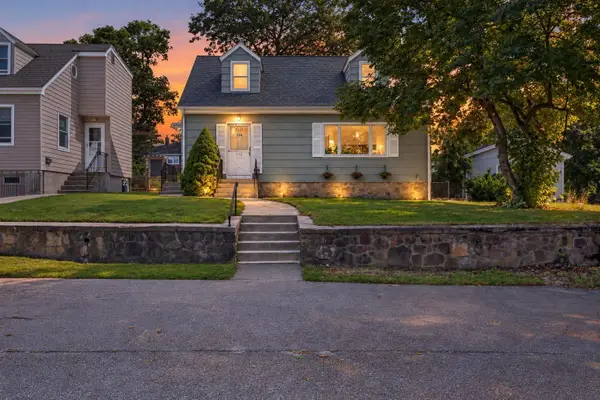 $385,000Active3 beds 2 baths1,248 sq. ft.
539 Summer Pl, Blackstone, MA 01504
MLS# 73578971Listed by: RE/MAX Real Estate Center - New
 $680,000Active1 beds 1 baths1,608 sq. ft.
29 Union St, Blackstone, MA 01504
MLS# 73578660Listed by: Conway - Walpole - Open Sun, 11am to 12:30pmNew
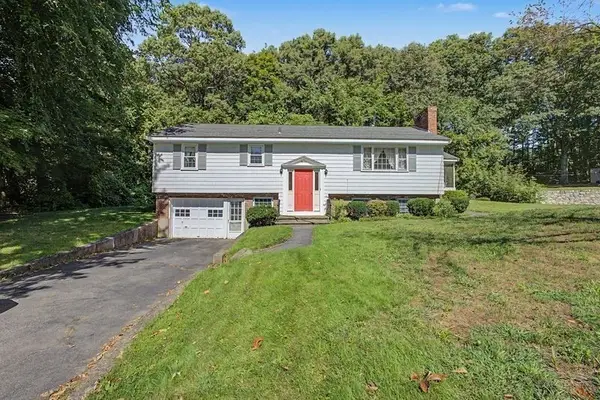 $450,000Active3 beds 2 baths1,752 sq. ft.
11 Federal Street, Blackstone, MA 01504
MLS# 73578158Listed by: Realty Concierge International 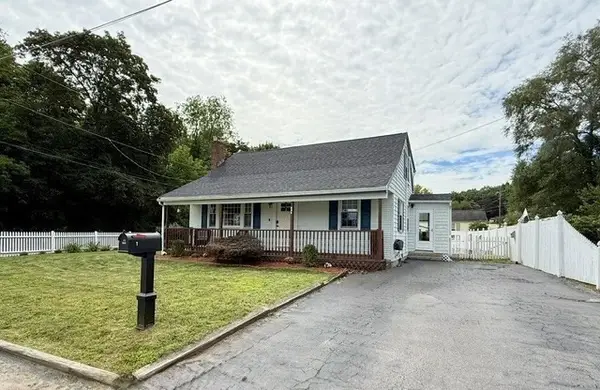 $485,000Active3 beds 2 baths1,344 sq. ft.
1 New York Ave, Blackstone, MA 01504
MLS# 73575254Listed by: Coldwell Banker Realty - Franklin $399,900Active2 beds 1 baths1,152 sq. ft.
141 Elm St., Blackstone, MA 01504
MLS# 73577164Listed by: HomeSmart First Class Realty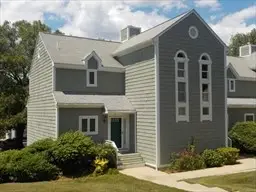 $374,900Active3 beds 2 baths1,594 sq. ft.
9 Fairway Lane #9, Blackstone, MA 01504
MLS# 1423306Listed by: FONTAINE REAL ESTATE, INC.


Protect your home and budget from life's surprises with an Assurant Home Warranty, backed by a partner that supports you through every step of homeownership. Explore Plans.
© 2023 - 2026 ERA Franchise Systems LLC. All rights reserved. ERA Franchise Systems LLC fully supports the principles of the Fair Housing Act and the Equal Opportunity Act. ERA, ERA Real Estate powered, and their respective logos are registered service marks of ERA Franchise Systems LLC. Each office is independently owned and operated.