
9 Fairway Lane #9, Blackstone, MA 01504
Local realty services provided by:ERA Empire Real Estate
Listed by: jeffrey fontaine
Office: fontaine real estate, inc.
MLS#:1423306
Source:RI_STATEWIDE
Price summary
- Price:$374,900
- Price per sq. ft.:$235.19
- Monthly HOA dues:$478
About this home
Updated and well cared for 3-bedroom desirable end unit townhouse with approximately 1594 sf. of living area. There is a one car built-in garage as well as a parking area for one vehicle. Nice deck off dining room for enjoying those beautiful nights. Main area has an open floor plan fantastic for entertaining. Living room has a gas fired fireplace. Fully appliance kitchen has granite countertops and a tile backsplash. Primary bedroom with walk-in closet is situated on the upper level along with a second bedroom and full bath. Lower level is partially above grade and allows walk-out access to the back of the unit. This property is located on the former Castle Hill Golf Course. Convenient access to Route 146 and 126. Blackstone River and Canal Heritage State Park and Bikeway are located within close proximity. The Seller has a contractual interest in this property but is not the legal owner.
Contact an agent
Home facts
- Year built:1987
- Listing ID #:1423306
- Added:1 day(s) ago
- Updated:September 14, 2026 at 06:09 PM
Rooms and interior
- Bedrooms:3
- Total bathrooms:2
- Full bathrooms:1
- Half bathrooms:1
- Rooms Total:6
- Flooring:Carpet, Hardwood
- Bathrooms Description:Tub Shower
- Kitchen Description:Dishwasher, Oven, Range, Refrigerator
- Basement:Yes
- Living area:1,594 sq. ft.
Heating and cooling
- Cooling:Central Air
- Heating:Forced Air, Gas
- Central air:Yes
Structure and exterior
- Year built:1987
- Building area:1,594 sq. ft.
- Lot Features:Paved
- Construction Materials:Clapboard, Plaster, Wood Siding
- Exterior Features:Paved Driveway
- Foundation Description:Concrete Perimeter
- Levels:3 Story
Utilities
- Water:Connected, Public
- Sewer:Connected, Public Sewer, Sewer Connected
Finances and disclosures
- Price:$374,900
- Price per sq. ft.:$235.19
- Tax amount:$4,276 (2026)
Features and amenities
- Appliances:Range, Refrigerator, Washer
- Laundry features:Dryer, In Unit, Washer
- Amenities:Cathedral Ceilings, Gas Water Heater, Water Heater
Parking
- Total parking spaces:2
- Parking description:Assigned, Built In, Paved Driveway
- Garage:Yes
- Garage spaces:1
 The data relating to real estate for sale on this web site comes in part from the IDX Program of the State-Wide Multiple Listing Service, Inc. Real estate listings held by brokerage firms other than ERA Empire Real Estate are marked with the MLS logo and detailed information about them includes the name of the listing brokers. Information deemed reliable but not guaranteed. Copyright 2026 State-Wide MLS, Inc. All rights reserved. Date Last Update: September 14, 2026
New listings near 9 Fairway Lane #9
- New
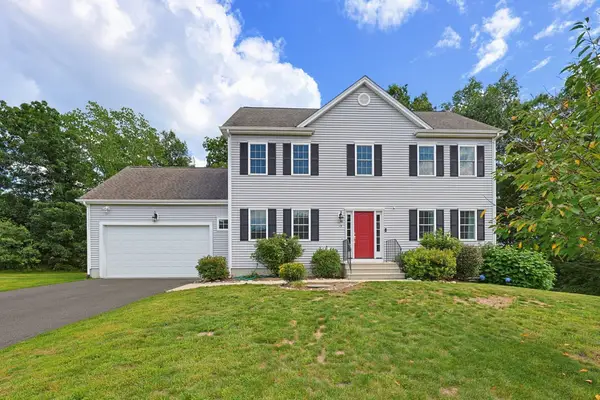 $725,000Active4 beds 3 baths2,617 sq. ft.
15 Willow Brook Lane, Blackstone, MA 01504
MLS# 73574212Listed by: Keller Williams Boston MetroWest - New
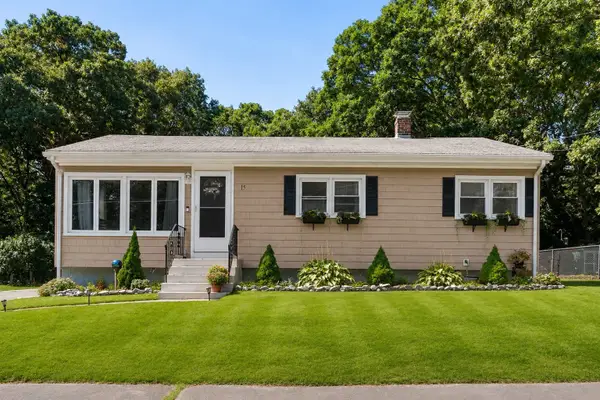 $429,000Active3 beds 1 baths1,040 sq. ft.
15 Dawes St, Blackstone, MA 01504
MLS# 73573901Listed by: Redfin Corp. - New
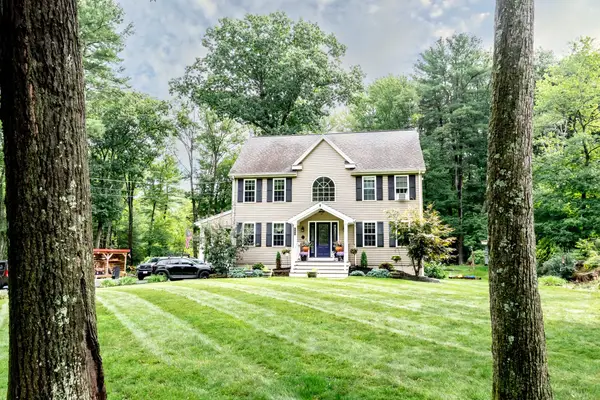 $699,900Active3 beds 2 baths1,992 sq. ft.
147 Farm, Blackstone, MA 01504
MLS# 73570565Listed by: Remax Revolution 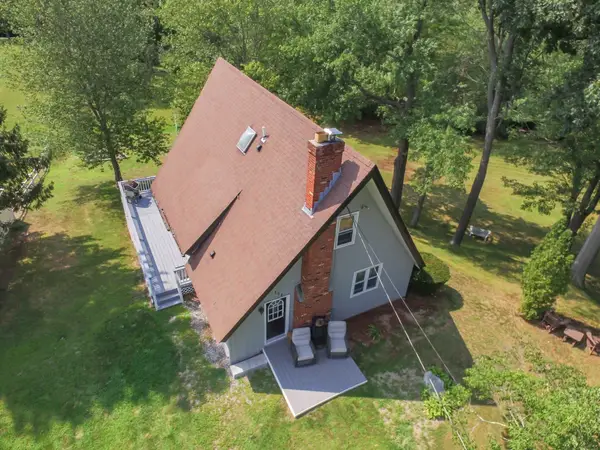 $599,900Active3 beds 2 baths1,105 sq. ft.
171 Elm, Blackstone, MA 01504
MLS# 73567139Listed by: Century 21 Custom Home Realty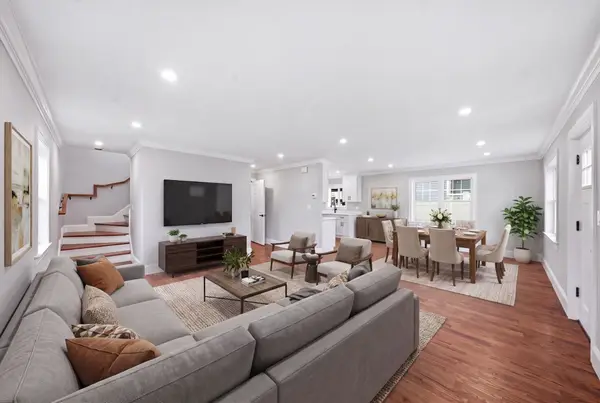 $689,000Active3 beds 3 baths1,742 sq. ft.
45 County St, Blackstone, MA 01504
MLS# 73565754Listed by: REMAX Andrew Realty Services $350,000Active13.73 Acres
1, 3, 5 Old Lincoln St, Blackstone, MA 01504
MLS# 73561378Listed by: Aprilian Inc.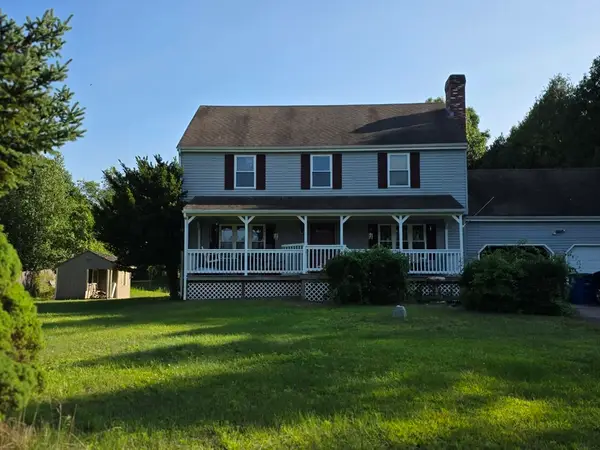 $600,000Active4 beds 3 baths1,872 sq. ft.
5 Spruce Street, Blackstone, MA 01504
MLS# 73557058Listed by: Remax Revolution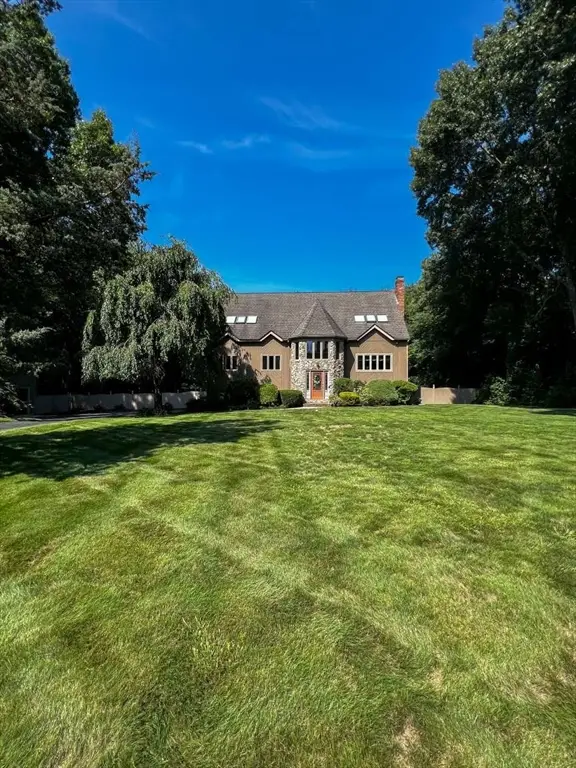 $899,900Active4 beds 2 baths3,424 sq. ft.
26 Liberty Hill Drive, Blackstone, MA 01504
MLS# 73559225Listed by: www.HomeZu.com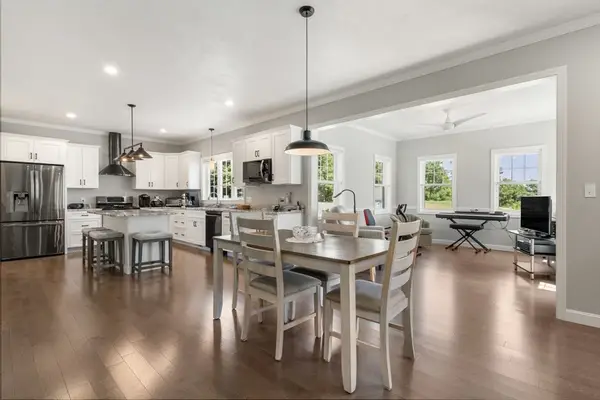 $739,000Active3 beds 3 baths2,009 sq. ft.
4 Meadow Lane, Blackstone, MA 01504
MLS# 73557132Listed by: Gibson Sotheby's International Realty


Protect your home and budget from life's surprises with an Assurant Home Warranty, backed by a partner that supports you through every step of homeownership. Explore Plans.
© 2023 - 2026 ERA Franchise Systems LLC. All rights reserved. ERA Franchise Systems LLC fully supports the principles of the Fair Housing Act and the Equal Opportunity Act. ERA, ERA Real Estate powered, and their respective logos are registered service marks of ERA Franchise Systems LLC. Each office is independently owned and operated.